


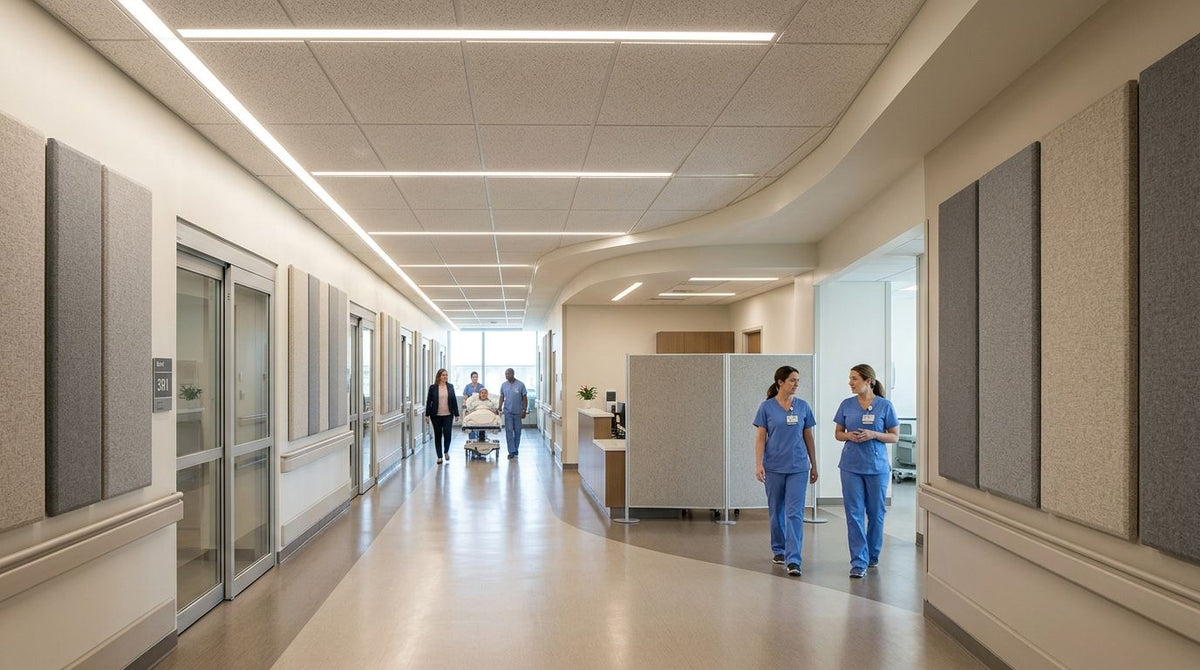
Hospital corridors need acoustic wood panels covering the wall zones near nurse stations, patient room doors, and equipment bays, sized to pull reverberation time down enough to meet the World Health Organization's 35 dB(A) daytime and 30 dB(A) nighttime guideline for patient care areas. The hidden cost most facilities managers miss isn't the panel itself — it's the fire rating and low-VOC certification that healthcare projects require before any wall material gets specified.
Why this matters
Hard flooring, painted gypsum walls, and long straight runs turn a hospital corridor into a sound tunnel. Cart wheels, pagers, and conversation bounce wall to wall instead of dying out, and that reverberation is exactly what raises perceived noise for patients recovering a few feet away. Acoustic wood panels with an NRC of 0.75 absorb three-quarters of the sound energy that hits them, which is why they show up in specifying acoustic wood panels for a hospital project as a standard fix for corridor noise complaints in 2026 renovation projects.
- Acoustic treatment for hospital corridor walls targets WHO's 35 dB(A) daytime / 30 dB(A) nighttime limits for patient areas.
- AKU Woodpanel slat and hexagon panels carry an NRC of 0.75 for sound absorption.
- Fire rating and low-VOC certification are non-negotiable for healthcare wall specs, not optional add-ons.
- Coverage area, not panel type, drives whether a corridor actually hits its target reverberation time.
How to plan acoustic treatment for a hospital corridor
Planning starts with the walls, not the panels. Follow this sequence before ordering anything:
- Measure the corridor's hard-surface area. Flooring, ceiling tile, and drywall all reflect sound — note which surfaces are already treated (acoustic ceiling tile counts) and which are bare.
- Identify the noise sources. Nurse call chimes, cart traffic, and conversation near patient doors matter more than distant HVAC hum.
- Set a target reverberation time. Most healthcare acoustics consultants aim for corridors that keep daytime noise near the WHO's 35 dB(A) guideline for adjacent patient rooms.
- Calculate wall coverage needed, not just square footage of the corridor — see how to calculate acoustic panel coverage for a room for the math on absorption area versus wall area.
- Cross-check fire and infection-control codes before finalizing a panel choice. Hospital corridors fall under stricter fire classification than office or retail interiors.
- Install at the reflection points — the wall sections directly opposite patient doors and nurse stations, not just wherever looks decorative.
Panel format comparison for corridor walls
| Panel format | NRC rating | Best for |
|---|---|---|
| Acoustic slat wall panel | 0.75 | Long straight corridor runs, continuous coverage |
| Hexagon acoustic panel | 0.75 | Nurse station walls, broken-up geometric coverage |
| Fluted wall panel | Not NRC-rated (decorative) | Accent trim, not primary sound absorption |
Verdict: slat and hexagon panels rated at 0.75 NRC are the ones doing the acoustic work; fluted panels are a finishing touch, not a corridor's primary treatment.
“If the panel doesn't carry a fire rating and low-VOC certification, it doesn't belong in a hospital corridor no matter its NRC score.”
Why acoustic treatment plans vary corridor to corridor
- Corridor length and width — longer runs need more linear wall coverage to hit the same reverberation drop.
- Ceiling height — taller corridors (common in older hospital wings) reflect sound over more distance before it reaches the floor.
- Existing flooring material — vinyl composition tile reflects far more sound than carpet tile or rubber flooring.
- Traffic volume — high-throughput corridors near an ER or imaging suite need more absorption than a low-traffic administrative wing.
- Fire code classification — corridors adjacent to patient sleeping rooms often carry stricter flame-spread ratings than public lobbies.
- Infection control requirements — surfaces near patient zones need to be cleanable and low-VOC, which narrows the panel finishes that qualify.


AKU Woodpanel supplies both the slat and hexagon formats used in the table above, and the acoustic wood panels ship in the finishes shown for corridor and nurse station installs planned in 2026.
How many acoustic panels does a hospital corridor need?
The count depends on total wall area and the reverberation target, not a flat per-foot rule — a corridor needs enough NRC 0.75 panel coverage on reflective walls to bring noise near the WHO's 35 dB(A) daytime benchmark for adjacent patient rooms. Use the coverage math in the AKU Woodpanel guide linked above rather than guessing from square footage alone.
Do hospital corridors need fire-rated acoustic panels?
Yes, hospital corridors almost always require fire-rated wall materials because they sit adjacent to patient sleeping areas under stricter building codes than a retail or office corridor. Confirm the required class before ordering — fire rating requirements differ by wing and by whether the corridor is a designated egress path.
Can wood acoustic panels handle hospital cleaning protocols?
Wood veneer acoustic panels hold up under standard hospital cleaning when the finish is sealed and the panel is mounted clear of direct spray zones, but they're not a substitute for a wipeable clinical surface in a patient exam room itself. Corridors and nurse station walls are lower-exposure zones where wood veneer panels are a common healthcare-interior choice in 2026 fit-outs.
FAQ
What is the best acoustic treatment for a hospital corridor?
Acoustic wood slat or hexagon panels with an NRC of 0.75 are the standard treatment for hospital corridor walls in 2026, applied on reflective surfaces near nurse stations and patient doors. Fluted panels add texture but don't carry the same absorption rating.
How much sound absorption does a hospital corridor need?
Corridors adjacent to patient rooms should target the WHO's 35 dB(A) daytime and 30 dB(A) nighttime guideline for patient care areas. The exact panel coverage needed depends on the corridor's existing hard-surface area.
Are wood acoustic panels fire-rated for hospital use?
Fire rating varies by panel and by manufacturer, and hospital corridors typically require a specific flame-spread class before any wall material is approved. Check the fire classification for each panel line before specifying it for a healthcare project.
What NRC rating should hospital corridor panels have?
An NRC of 0.75 is the rating carried by AKU Woodpanel's slat and hexagon acoustic panel lines, which absorb roughly three-quarters of the sound energy hitting the wall. Coverage area matters as much as the rating itself.
Do hospital corridors need low-VOC wall panels?
Yes, healthcare interiors generally require low-VOC finishes on any new wall material, including acoustic wood panels, because of infection-control and indoor air quality standards. This applies to corridors as much as patient rooms.
Is wood veneer suitable for high-traffic hospital walls?
Wood veneer acoustic panels are suitable for high-traffic hospital corridor walls when mounted correctly and kept clear of direct impact zones like gurney paths. They're a common choice for nurse station and corridor walls rather than exam rooms.
Should hospital corridor panels be slat or hexagon format?
Slat wall panels suit long straight corridor runs where continuous coverage matters most, while hexagon panels work well on nurse station walls or broken-up sections. Both formats carry the same 0.75 NRC rating.
One last thing
Most hospital acoustic complaints trace back to a handful of reflection points, not the whole corridor — the wall directly opposite a patient door and the wall behind a nurse station do more damage than the 40 feet of empty hallway between them. Treat those two zones first with NRC 0.75 panels before covering an entire wing, and in most 2026 renovation schedules the noise complaint volume drops before the rest of the install is even finished.




 Better performance and aesthetic appeal
 In Stock




