



Specifying acoustic wood panels for a hospital project means balancing three non-negotiables at once: infection control, fire code, and actual noise reduction, not just a wood look glued to drywall.
- To specify acoustic wood panels hospital projects need in 2026, lock the NRC target, fire class, and VOC ceiling before picking a veneer.
- Class A flame spread (ASTM E84) is the baseline most hospital corridors require, not an upgrade option.
- Low-VOC, GREENGUARD-type materials belong in the spec from day one — patient units won't tolerate off-gassing complaints.
- Order a full sample box before the submittal, not after — veneer batches vary and infection control will ask to see it.
- Akuwood Panel's smoked oak acoustic slat line works for corridors and lobbies where cleanability and acoustic dampening both matter: Buy for spec-stage sampling.
Why this matters
A hospital corridor wall isn't a living room accent wall. It gets wheeled gurneys, disinfectant wipe-downs, fluorescent lighting that shows every seam, and a fire marshal who will flag anything without documented flame spread data.
Get the spec wrong and you're re-submitting to the review board in month three of a 2026 renovation timeline, which costs more than the panels themselves. Akuwood Panel supplies real wood veneer acoustic slat panels that are used in commercial and healthcare-adjacent interiors, and the spec process is the same whether you're doing a single exam room or a full wing.
The rest of this guide walks through what to define before you write the spec, the steps in order, and where projects usually stall.
What you'll need
- Room-by-room acoustic targets (reception, corridor, exam rooms, waiting areas usually need different NRC values)
- Fire code documentation requirement from your local AHJ (authority having jurisdiction) for 2026 code cycle compliance
- VOC emissions ceiling from facilities or infection control — many hospital systems now require GREENGUARD Gold or equivalent
- A cut sheet and full sample box from the manufacturer, not just a swatch photo
- Substrate details: drywall, CMU block, or metal stud — mounting method changes with each
- A phasing plan if the unit stays occupied during install
- One product line to anchor the spec, for example the smoked oak acoustic slat wall panel, which pairs a real wood veneer face with a felt acoustic backing
The steps
1. Define the acoustic target per room type
A waiting room and an MRI corridor don't need the same NRC (Noise Reduction Coefficient). Slat acoustic wood panels typically land in the 0.70 to 0.90 NRC range depending on slat gap and felt backing density.
Write the target as a number, not a description. "Reduce reverberation" doesn't survive a submittal review; "NRC 0.80 minimum on 60% of wall surface" does.
Common mistake: specifying acoustic panels only where echo is audible to the ear during a walkthrough, then discovering the reverberation time (RT60) fails in adjacent rooms once equipment noise is added.
2. Confirm fire and life-safety code compliance
Hospital corridors almost always require a Class A flame spread rating under ASTM E84 — this is the standard test the fire marshal will ask for by document, not by verbal assurance. Some jurisdictions also cap flame spread differently for corridors versus patient rooms, so check both.
Ask your supplier for fire-retardant slat wall panels documentation up front. Submitting a spec without the fire test report attached is the single most common reason hospital reviews bounce back in 2026 renovation cycles.
Common mistake: assuming "real wood" automatically means combustible risk disqualifies the product — most manufactured acoustic slat panels carry a fire-retardant treatment or backing that meets Class A when properly documented.
3. Set the VOC and material health requirement
Healthcare facilities increasingly write low-VOC or GREENGUARD-equivalent requirements directly into the material spec, especially for occupied-during-construction projects. Off-gassing complaints in a patient wing shut down work faster than almost any other issue.
Get the VOC data sheet in writing before the panel color is even finalized. Color changes late; missing paperwork does not.
4. Choose veneer and slat width for cleanability
Narrower slat gaps trap less debris and wipe down faster — a real consideration in a corridor cleaned multiple times a day. Wider slats show more of the wood grain but collect dust in the reveal.
For high-traffic corridors, a tighter slat spacing with a sealed or lacquered veneer finish holds up better under repeated disinfectant contact than an open, raw-finish panel.
Common mistake: picking the veneer for how it photographs in a lobby mockup, then finding it doesn't hold up to daily wipe-down in an exam corridor 40 feet away.
5. Order a full sample box before the submittal
Don't spec off a website photo. Veneer is a natural material and batch variation is real — order a physical sample box so infection control and the design team both sign off on the actual color and texture, not a rendering.
This step also lets you test mounting on a scrap of the actual substrate (drywall, CMU, or metal stud) before the crew is on site.
6. Build the submittal package
A hospital submittal typically needs: cut sheet, fire test report, VOC/emissions data, warranty terms, and an installation method statement. Missing any one of these sends the package back for revision, adding weeks to a 2026 project timeline that's likely already tight.
Read through how a wood panel spec sheet is structured before assembling this package — it flags the fields reviewers actually check first.
7. Coordinate installation around occupied units
Hospitals rarely close a wing for renovation. Phase the install by section, schedule around shift changes, and confirm dust containment requirements with facilities — acoustic slat panel installation usually involves cutting on site, which means dust control matters even for a "clean" wood product.
Common mistake: scheduling install during a shift change instead of overnight low-traffic hours, which creates noise and access conflicts with clinical staff.
8. Confirm lead time and phased delivery
Real wood veneer panels aren't stocked in unlimited quantity at every finish. Confirm production lead time against your 2026 construction schedule early, and ask whether phased delivery by wing or floor is possible so storage isn't a bottleneck on a live hospital site.
Troubleshooting
- Fire marshal rejects the submittal for missing documentation — request the ASTM E84 test report directly from the manufacturer before resubmitting; a verbal "it's fire-rated" claim won't pass review.
- Acoustic performance underperforms after install — check for gaps behind the panel where the felt backing wasn't fully seated against the substrate; even small air gaps drop the effective NRC.
- Veneer color mismatch between phases — order all panels for a phased project from a single production run where possible, or accept minor natural variation as part of a real wood spec.
- VOC complaint from staff post-install — confirm adhesive and sealant products used on site also meet the low-VOC requirement, not just the panel itself.
- Panels loosen in high-humidity zones (near sinks, sterilization rooms) — confirm mounting hardware and substrate prep are rated for the humidity level of that specific room, not the building average.
- Corridor width code conflict — confirm panel projection depth doesn't reduce required corridor clearance; slat panels typically project less than an inch, but always check against your local egress width requirement.
Tools and resources
- Fire-retardant slat wall panels for commercial projects for fire documentation basics
- How to read a wood panel spec sheet before specifying a project for submittal package structure
- The smoked oak acoustic slat wall panel as a reference product for corridor and lobby applications
- Local AHJ code office for the current 2026 fire and life-safety cycle adopted in your jurisdiction
- Facilities and infection control teams, who should sign off on VOC data before the design is finalized
What to do next
Once the acoustic target, fire class, and VOC ceiling are locked, request a formal quote and full sample box before finalizing drawings — don't let the spec go to bid on assumptions about a finish nobody's held in their hands.
FAQ
What NRC rating should acoustic wood panels have for a hospital?
Most hospital corridors and waiting areas target an NRC of 0.70 to 0.90 on slat acoustic wood panels, depending on felt backing density and slat gap. Exam rooms and private consultation spaces often need the higher end of that range for speech privacy.
Do hospital wall panels need a fire rating?
Yes, hospital corridors almost always require a Class A flame spread rating under ASTM E84. Get the fire test report in writing from the manufacturer before submitting the spec, since verbal claims don't satisfy a fire marshal review.
Is real wood veneer safe for healthcare interiors?
Real wood veneer panels are used in healthcare interiors when they carry low-VOC certification and a fire-retardant treatment or backing meeting Class A. Confirm the emissions data sheet before finalizing color, since VOC approval takes longer than most other submittal items.
How much does it cost to specify acoustic wood panels for a hospital?
Cost varies by veneer, slat width, and square footage, so get a current quote directly from the supplier rather than relying on a general estimate. Budget for sample boxes and fire/VOC documentation as part of the spec process, not as add-ons later.
Can acoustic wood panels be installed while a hospital unit stays occupied?
Yes, most acoustic slat panel installs can be phased by section and scheduled around shift changes to avoid disrupting clinical operations. Coordinate dust containment with facilities in advance since on-site cutting is common even with pre-finished panels.
What's the difference between acoustic slat panels and standard wood paneling for hospitals?
Acoustic slat panels include a felt or fiber backing that absorbs sound, while standard wood paneling is decorative only and does not change NRC. For a hospital spec that requires reverberation control, the acoustic backing is the feature that matters, not just the wood veneer face.
How long is the lead time for hospital-grade wood wall panels in 2026?
Lead time depends on veneer availability and production run size, so confirm directly with the supplier against your 2026 construction schedule. Ask about phased delivery by wing or floor if storage space on site is limited.
One last thing
The detail that sinks most hospital wood panel submittals isn't the veneer choice — it's forgetting that the adhesive and mounting hardware need their own VOC documentation, not just the panel face. Reviewers ask for the whole assembly's paperwork, not just the visible material.
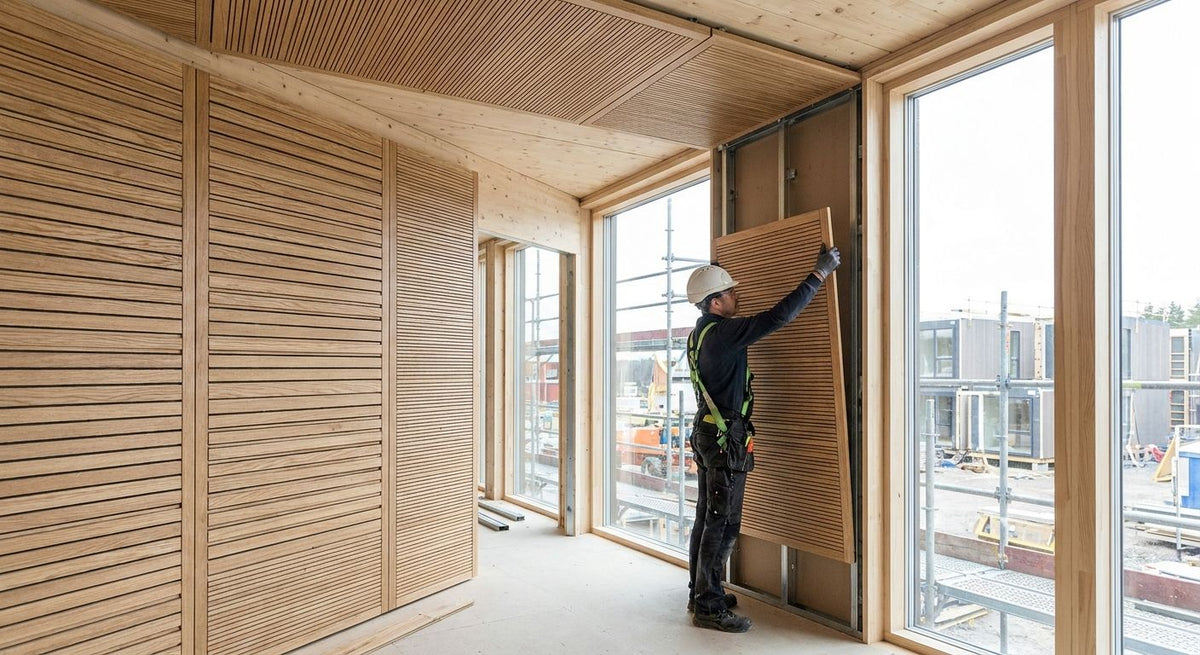




 Better performance and aesthetic appeal
 In Stock




