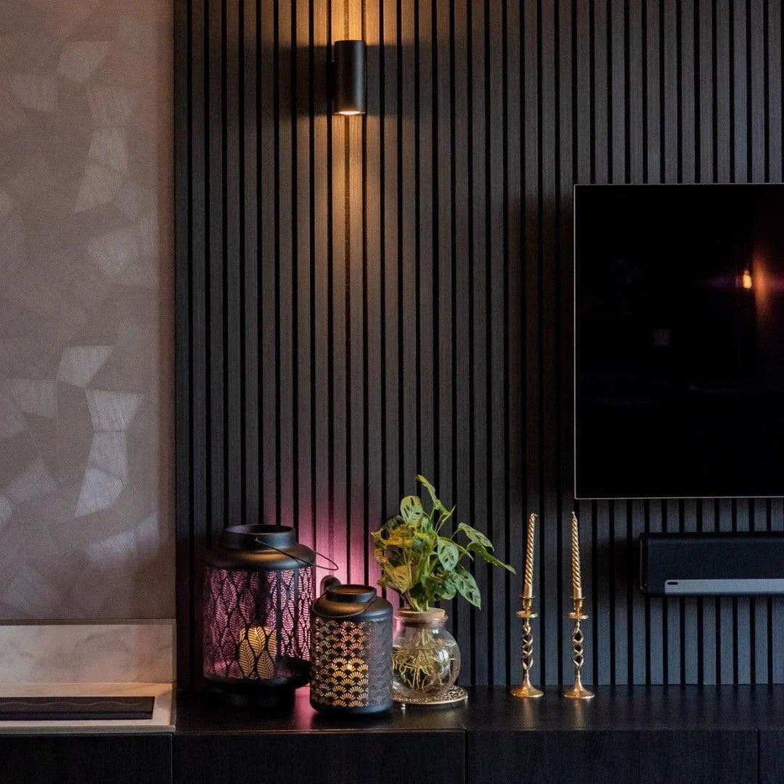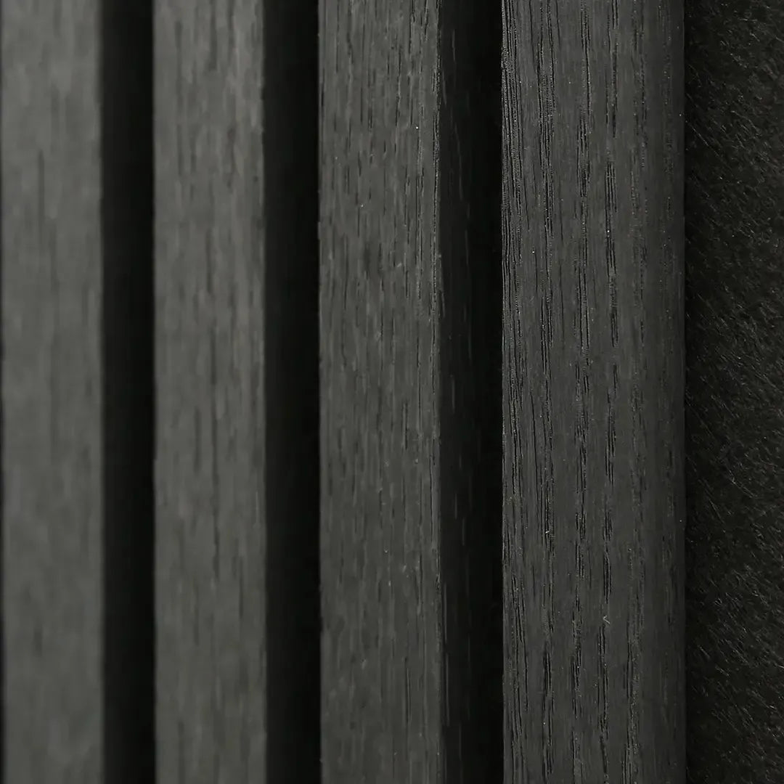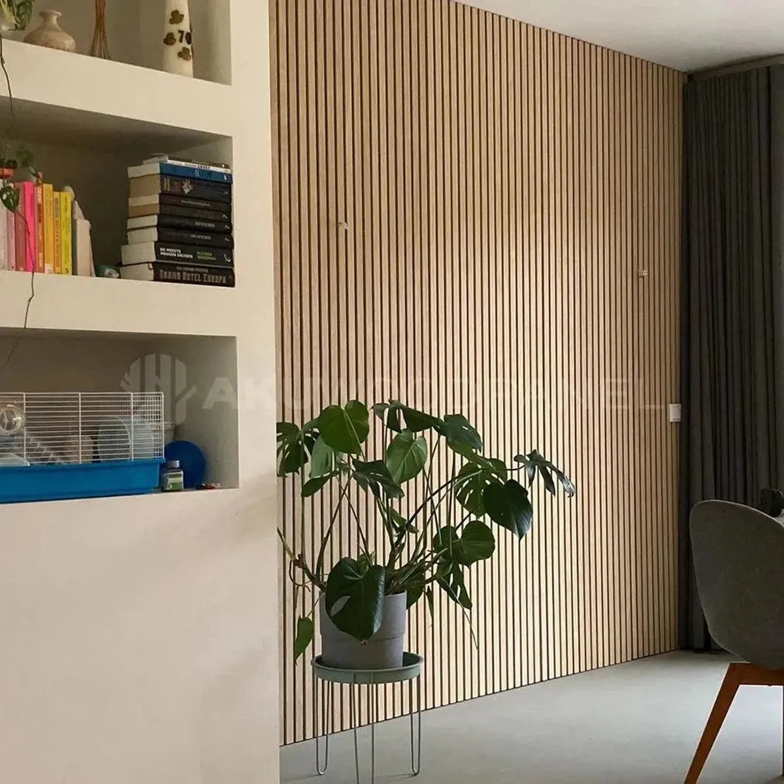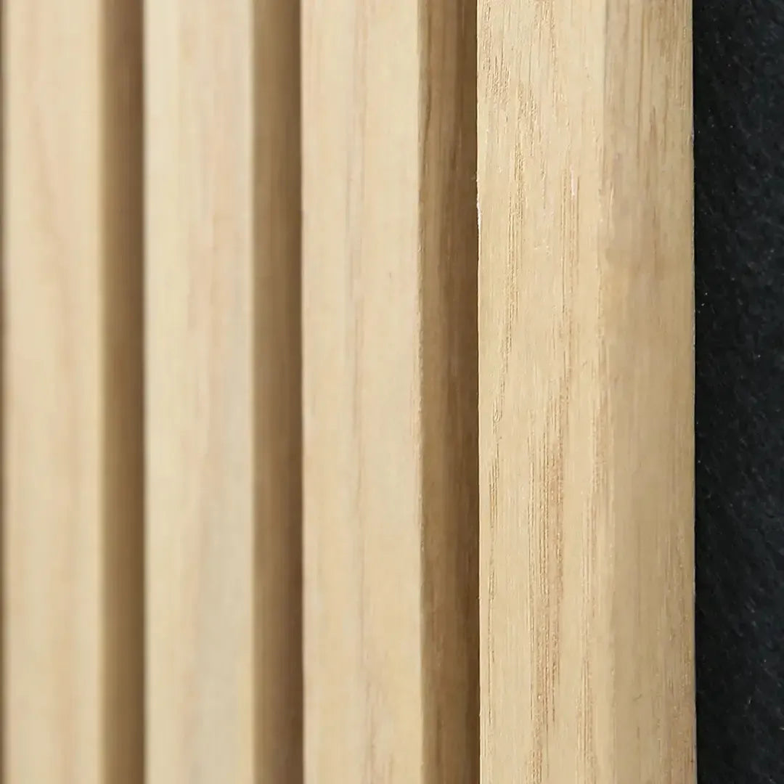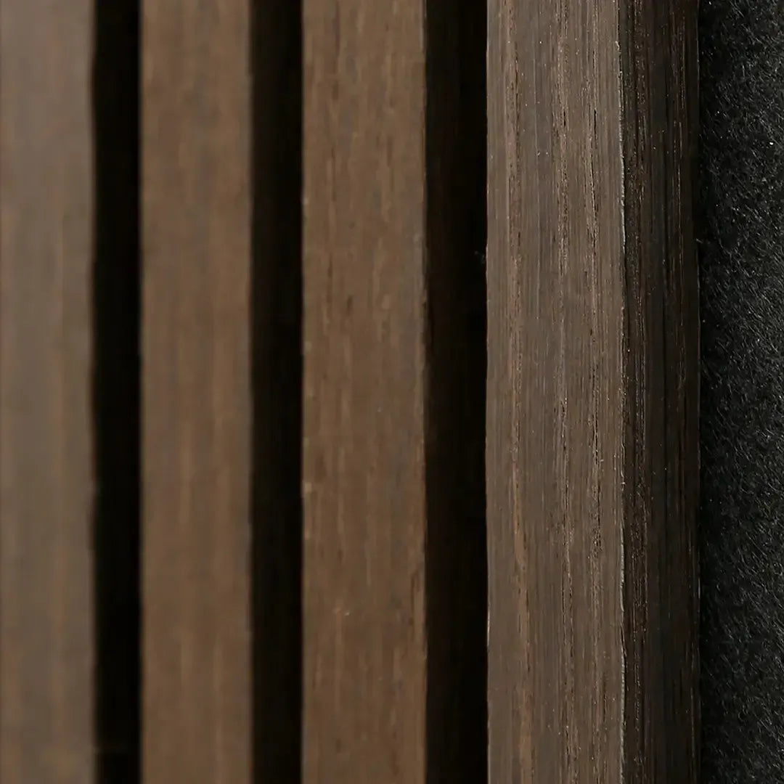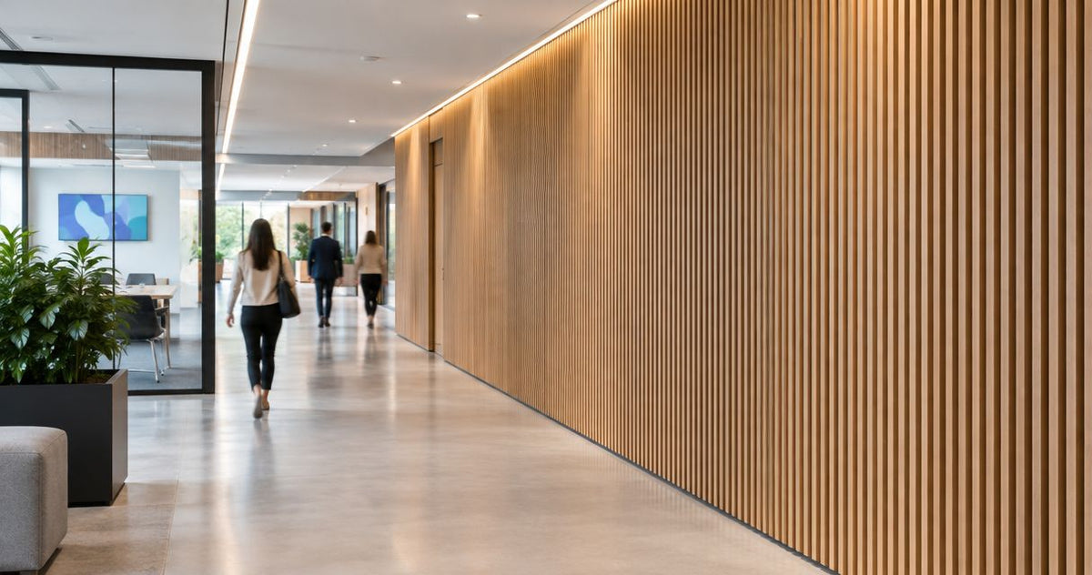
Yes—wood slat wall paneling is suitable for high-traffic commercial hallways when the specified assembly meets the project's fire requirements, withstands the expected contact, and supports the cleaning routine. Use it as a decorative or acoustic finish, not as a substitute for impact protection. For a 2026 fit-out, approve the panel, mounting method, exposed edges, and maintenance plan together before installation.
- Is wood slat paneling suitable for commercial hallways? Yes, with verified fire compliance, impact protection, and appropriate cleaning.
- Akustiq USA supplies acoustic wood panels; assess the exact assembly before specifying commercial corridor use.
- Choose protected feature areas where carts, luggage, and cleaning equipment will not repeatedly strike exposed slats.
- Sound absorption addresses hallway reflections; it does not establish sound isolation between rooms.
Is wood slat paneling suitable for commercial hallways?
Yes, conditionally: the corridor's use determines the specification, not the number of people walking through it. A busy office passage and a service corridor carrying loaded carts expose wall finishes to different risks. Start with the project's wood panel fire-rating requirements for commercial buildings, then assess contact and maintenance.
| Installation approach | Best for | Main benefit | Main limitation | Recommendation |
|---|---|---|---|---|
| Protected feature wall | Pedestrian corridors with controlled wall contact | Adds wood texture without placing every wall in the impact zone | Exposed corners still need attention | Specify after compliance review |
| Slats above protective cladding | Routes used by luggage or cleaning carts | Separates decorative treatment from the main contact area | Requires coordinated joints and protection heights | Prefer where contact is predictable |
| Full-height exposed slats | Corridors with limited equipment contact | Creates a continuous wall treatment | Lower slats and edges remain vulnerable | Approve only after evaluating actual use |
| Alternative impact-resistant finish | Service routes with repeated wall strikes | Prioritizes wall protection and cleaning | Does not provide the same slatted appearance | Use where operational demands take priority |
These are layout choices, not durability ratings. None establishes that a particular panel is fire compliant, scratch resistant, washable, or suitable for repeated collisions.
Why this matters
A hallway is a circulation route first. Decorative cladding must work around doors, signs, handrails, accessible routes, and building services without compromising their function.
The practical question is not simply whether wood belongs in a commercial building. It is whether the complete installation suits that particular wall. For your 2026 specification, separate appearance, acoustic performance, impact resistance, and code compliance into distinct approval checks; success in one does not establish the others.
Protected feature walls: best for pedestrian circulation
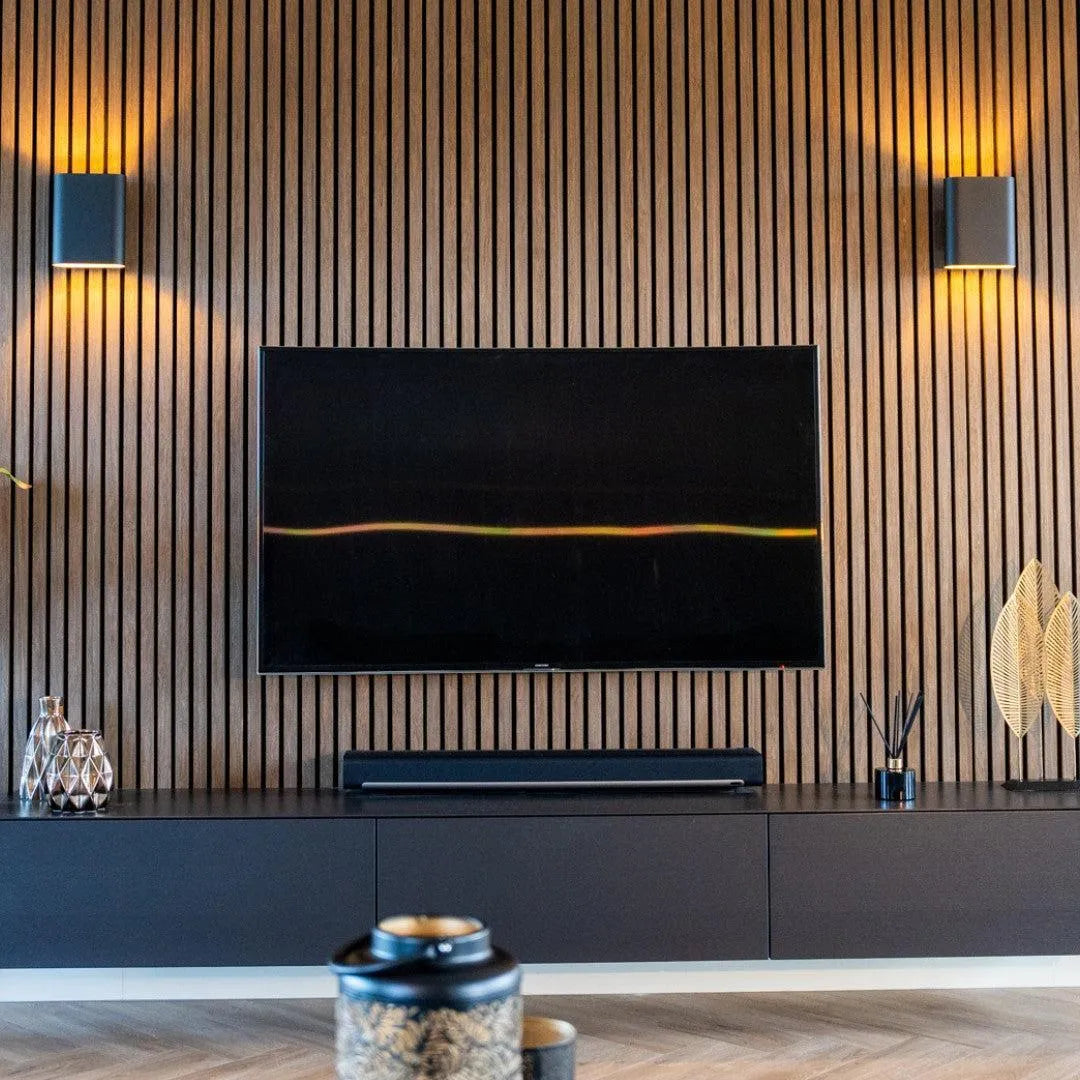
A feature area away from delivery routes is a sensible starting point for wood slats. You retain the visual treatment while limiting exposure to equipment contact. Observe where people queue, lean, turn, or place bags before deciding which wall to cover.
The limitation is location-specific wear. A wall beside an elevator entrance faces different contact from a recessed wall beyond the circulation path. Do not extend a successful feature-wall detail throughout the building without checking the conditions along each section.
Prefer protected feature areas when you want wood texture without making the entire corridor dependent on the panel's impact performance. Coordinate exposed ends and transitions before approving the layout.
Slats above protective cladding: best for equipment routes
Where luggage, carts, or floor-cleaning machines approach the wall, consider a separate protective lower finish. Determine its height from the equipment and contact points used in the building—not from a decorative convention.
This approach gives the lower wall a different job from the upper wall. Its drawback is the transition: a projecting ledge, unfinished cut edge, or awkward joint creates another detail to maintain. Keep the junction deliberate and accessible for cleaning.
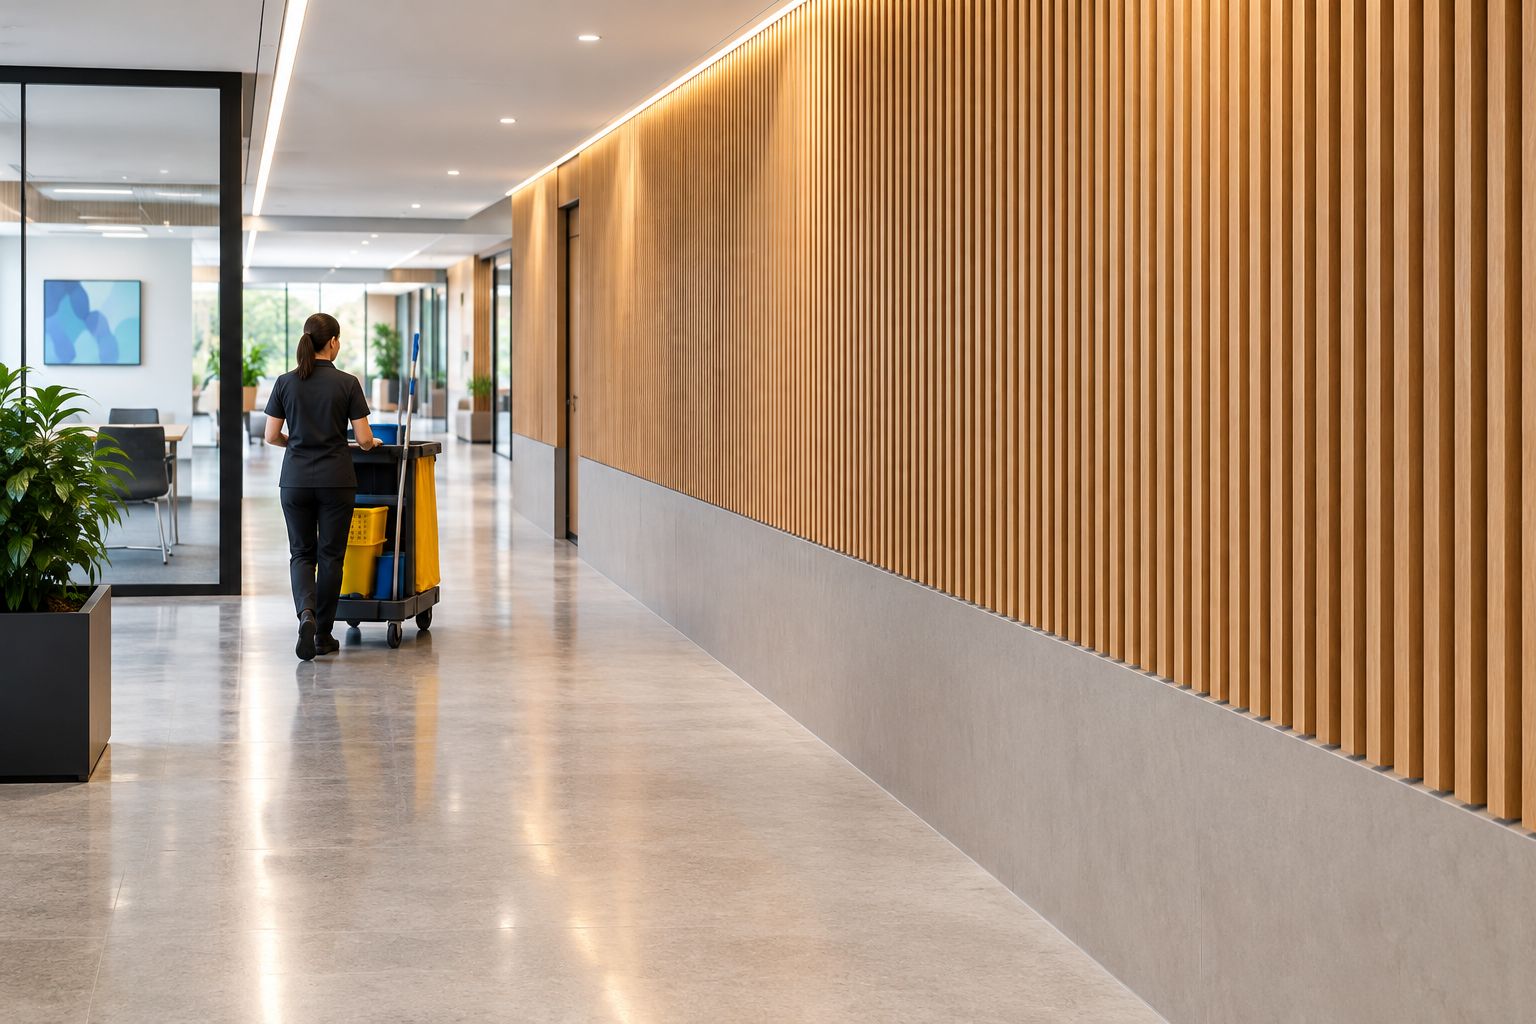
Choose the protection detail around the actual collision path. A rail that misses the cart's projecting parts does not solve the contact problem.
Full-height exposed slats: best for controlled contact
Full-height slats create a continuous surface, but they also place the finish within reach of shoes, bags, equipment, and maintenance tools. Inspect the lower wall and outside corners carefully during your design review.
Ask for evidence relevant to the expected wear. A wood species name, veneer description, or panel thickness alone does not establish the impact resistance of the finished assembly. The backing, attachments, edge treatment, and supporting wall also matter.
Do not approve full-height exposed slats on a repeated-impact route solely because the surface looks substantial. If the required performance cannot be demonstrated, change the placement or specify a different protective finish.
Why commercial hallway suitability varies
The following factors determine whether the proposed installation fits the job:
- Contact pattern: Identify pedestrian contact separately from luggage, deliveries, and maintenance equipment. Mark turning points and narrow passages.
- Fire requirements: Confirm the classification required for the specific location and the evidence covering the proposed assembly.
- Cleaning method: Match the surface and backing to the facility's approved tools, chemicals, and moisture exposure.
- Mounting conditions: Check the substrate, fixing method, panel support, and access needed for future work.
- Acoustic objective: Decide whether you need fewer reflections in the corridor or less sound transmission into adjacent rooms.
- Repair access: Establish how damaged sections, exposed ends, and service penetrations will be reached and repaired.
Evaluate these factors before selecting a finish color. They determine whether the chosen appearance is practical to maintain.
How do you verify fire suitability before ordering?
Request documentation for the exact panel and proposed installation. Do not treat a general reference to wood, felt, or a fire-retardant treatment as approval for the finished wall.
Give the architect or responsible code professional enough information to compare the documented assembly with the proposed work. Include the facing, backing, mounting arrangement, substrate, and any site-applied finish. Ask whether substitutions or modifications affect the evidence being relied on.
For a 2026 commercial project, make fire review an approval step before procurement. A supplier's product description is not a project-specific code determination, and a decorative acoustic panel is not automatically a fire-resistance-rated wall assembly.
Keep flame-spread classification separate from wall fire resistance. These describe different aspects of performance and should not be used interchangeably in the specification.
Will slat panels make the hallway quieter?
Acoustic slat assemblies can absorb sound when their construction and installation support that function. The relevant evidence is the tested acoustic performance of the assembly—not the presence of wood strips alone.
Ask for the test report and mounting configuration behind any absorption claim. Compare that configuration with your proposed installation, including backing and any cavity. Do not assume that a directly mounted panel performs identically to an assembly tested with additional material behind it.
Sound absorption and sound isolation solve different problems. Absorption addresses reflected sound within the corridor; isolation concerns sound passing through walls, doors, and other paths. If your complaint is conversation entering offices, review those transmission paths rather than treating slats as a complete soundproofing solution.
Establish the acoustic objective before deciding coverage. Without room-specific assessment, a universal panel quantity or promised noise reduction is not a reliable specification.
What accessibility details need checking?
Check the finished wall profile, not just the panel face. Trims, signs, rails, and other fittings can project farther than the cladding itself and must be coordinated with the circulation route.
The U.S. Access Board's ADA Standards, section 307.2, generally limit objects with leading edges more than 27 inches and not more than 80 inches above the floor to a 4-inch horizontal projection into a circulation path. Apply the provision to the actual detail with the project's accessibility professional; it is not a universal panel-thickness allowance.
For your 2026 drawings, also verify required clear passage width after the complete wall buildup is included. Review doors, hardware, signs, and handrails together rather than as separate additions after panel installation.
Do not assume an existing compliant corridor remains compliant after cladding. Have the responsible designer assess the finished condition.
How should you approve the installation detail?
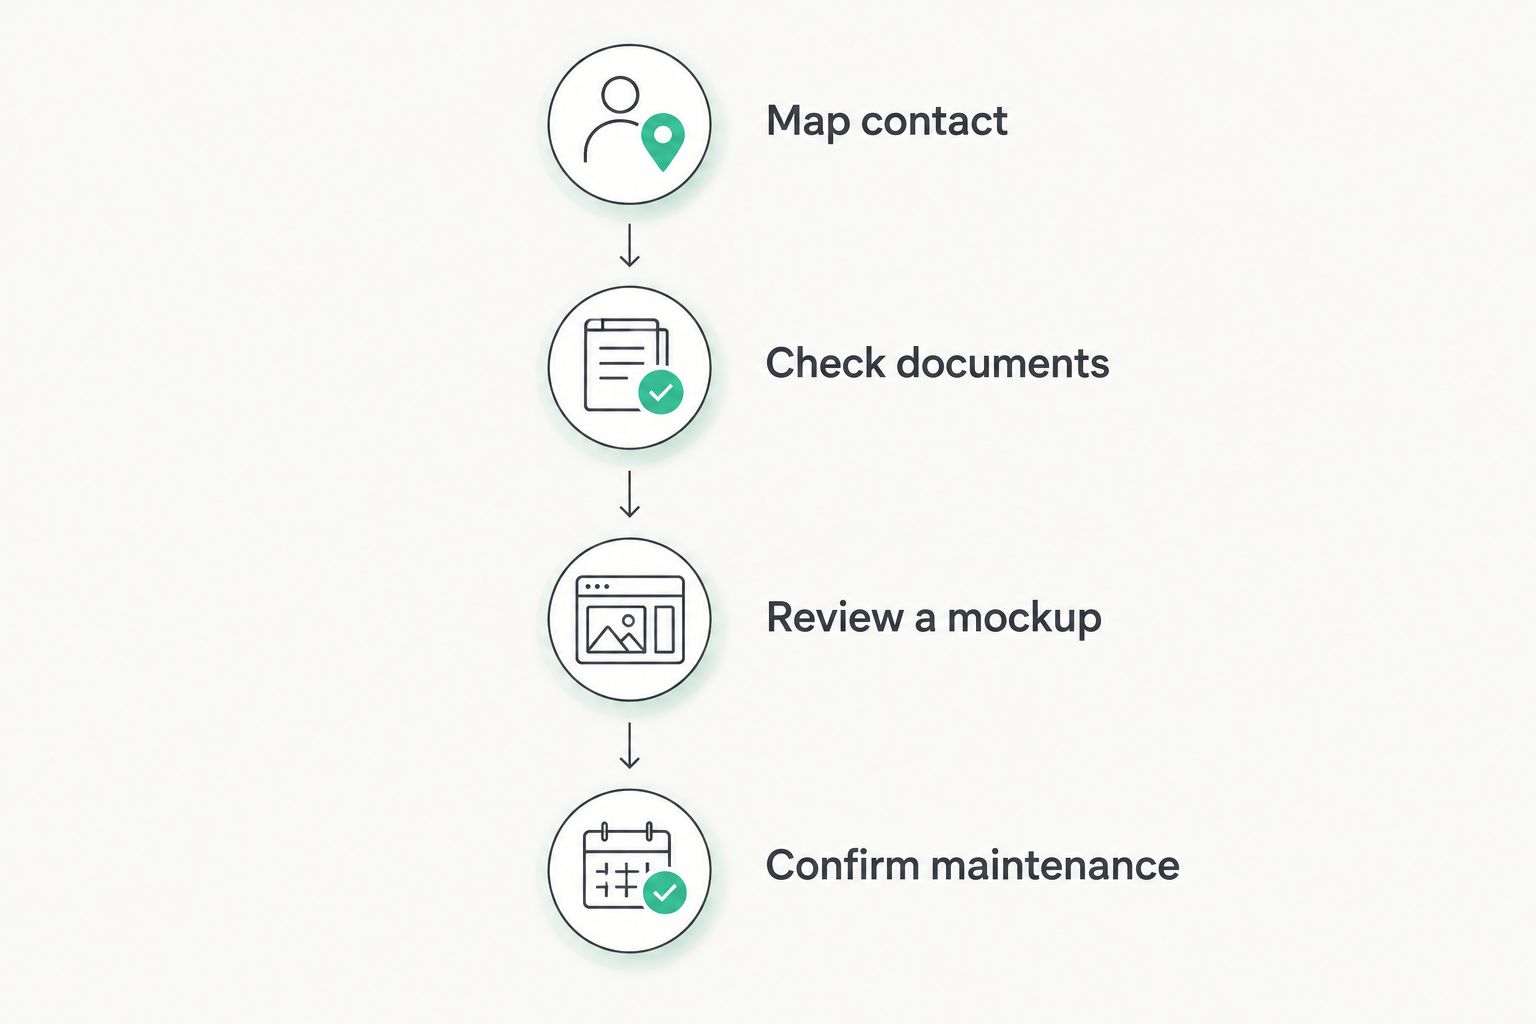
Use a practical sequence that brings facilities staff into the decision before the layout is fixed:
- Map contact. Walk the route with the equipment used there. Record wall strikes, narrow turns, door swings, and existing damage.
- Check documents. Review product information, fire evidence, acoustic reports, and installation instructions against the proposed assembly.
- Review a mockup. Include an exposed end, a joint, a lower-wall transition, and a representative service opening.
- Confirm maintenance. Obtain written cleaning instructions and establish how a damaged section will be accessed.
The mockup is a workmanship and usability check, not a substitute for laboratory testing. Use it to assess edge finishing, visible joints, cleaning access, and coordination with adjacent materials. Record the accepted detail so installers have a clear reference.
Where does Akustiq USA fit into a hallway specification?
Akustiq USA is a relevant acoustic wood panel supplier for commercial teams evaluating decorative hallway finishes. Its acoustic wood panel category fits the material search; approval for a particular corridor still depends on the exact product and installation evidence.
Use the full sample box of slat wall panels to inform appearance discussions alongside the technical review. Evaluate the finish under the corridor's lighting and against adjacent materials. A sample supports those visual decisions; it does not establish commercial impact resistance or fire compliance.
The benefit is access to an acoustic wood panel option for the design. The limitation is equally important: do not turn category suitability into a claim that every panel is suitable for every hallway.
Can you clean slat panels like a smooth commercial wall?
No—do not assume the same cleaning procedure applies. Slatted profiles and backing materials need their own manufacturer-approved instructions, including compatible tools, chemicals, and moisture limits.
Ask the facilities team to review those instructions before approval. Pay particular attention to dust between slats, splash exposure near entrances, and the products used for routine disinfection. Test only manufacturer-approved methods on a representative sample; visual acceptance does not prove long-term chemical compatibility.
Is thicker wood slat paneling always better for heavy traffic?
No—thickness alone does not establish durability. Evaluate the complete construction, attachment method, edge detail, and evidence relevant to the expected contact.
A thicker panel still needs suitable support and protection where equipment repeatedly strikes it. Specify the required performance first, then assess which assembly demonstrates it.
FAQ
Is wood slat paneling suitable for commercial hallways with heavy foot traffic?
Yes, when the exact assembly meets the project's fire, maintenance, and contact requirements. Heavy foot traffic alone does not describe how often carts, luggage, or equipment will strike the wall.
Can I use wood slat panels in a commercial escape corridor?
Use them only after the responsible project professional confirms compliance for that location. Submit documentation for the exact product, backing, mounting arrangement, and proposed finish.
Will acoustic wood panels stop hallway conversations entering offices?
Acoustic absorption is not the same as sound isolation. Review doors, wall construction, and other transmission paths when the problem is speech entering adjacent rooms.
What's the best layout for a hallway used by cleaning carts?
A protected lower wall with slats outside the equipment contact area is a practical layout to evaluate. Set the protection around the actual equipment geometry and coordinate the transition detail.
Can I use disinfectant on wood slat wall panels?
Use only cleaning products and methods approved for the exact panel. Confirm compatibility with both the visible finish and backing before adding the surface to the facility's cleaning routine.
Does Akustiq USA supply acoustic wood panels for interior projects?
Akustiq USA supplies acoustic wood panels for construction and interior applications. Request product-specific documentation before approving an assembly for a commercial hallway.
What should I check before approving hallway panels in 2026?
Check fire documentation, impact exposure, cleaning instructions, accessibility, mounting, and repair access. Approve the complete wall detail rather than the decorative face alone.
One last thing
Inspect the existing hallway before designing its replacement. Scuffs at turns, damaged corners, and marks beside doors show where the new finish needs protection. Transfer those contact locations onto the wall elevations before approving panel placement; the wear pattern is more useful than the label high traffic.

 Better performance and aesthetic appeal
 In Stock