



Specifying acoustic wall panels for a construction project means putting exact performance numbers, fire ratings, and installation tolerances on paper before the general contractor ever opens a box. Get the spec wrong and you're re-ordering material mid-punch-list in 2026 dollars.
- Specify acoustic wall panels construction by locking NRC target, fire rating, and veneer batch before bid — not after.
- Slat wall panels with felt backing commonly hit NRC 0.85; Class B fire rating is the typical commercial minimum in 2026.
- Order a full sample box before the final spec — veneer lots vary and submittals get rejected without a physical sample.
- Add a 10% waste factor to coverage math or you'll be short one carton at install.
- Akuwood Panel's walnut acoustic slat wall panel is a safe default for architect-specified interior projects — Buy for most commercial interiors.
Why this matters
A vague spec — "acoustic wood panel, similar to attached image" — is how substitutions happen and how a $40,000 lobby feature wall ends up looking nothing like the rendering. Architects and GCs who write architect-specified interior projects into the CSI division correctly avoid three things every time: submittal rejections from the AHJ, veneer mismatch between phases, and coverage shortfalls discovered on install day.
The fix isn't complicated. It's five numbers and one sample order, done in the right sequence, before the bid set goes out.
What you'll need
- Room dimensions and finish schedule for every wall taking panel
- Target NRC (Noise Reduction Coefficient) or documented acoustic requirement from the design brief
- Local fire code reference (most 2026 commercial interior codes reference ASTM E84 or a Euroclass equivalent)
- A physical sample of the veneer species and felt color before submittal
- A waste-factor calculator or a simple spreadsheet
- Trim and end-piece selections for every exposed edge
The steps
1. Set the acoustic performance target first
Don't pick a panel and hope it performs — start from the room's use. Open offices, restaurants, and gym walls generally call for NRC 0.70 or higher; a decorative-only wall with no echo complaint might not need felt backing at all. A slat wall panel with a gray felt acoustic backer commonly lands around NRC 0.85, which covers most commercial noise complaints without over-spec'ing the budget.
Common mistake: writing "acoustic panel" into the spec with no NRC number attached. Contractors will substitute the cheapest option that technically matches the word "acoustic," and it won't perform.
2. Confirm the fire rating before you draw anything
Every commercial interior finish in 2026 needs a documented flame-spread class on the submittal, and this is the single most common reason architectural wood finish packages get bounced back by the AHJ. Check whether your jurisdiction wants ASTM E84 Class A or B, and reference fire-retardant slat wall panels directly in the product data section rather than a generic "fire rated" callout.
Common mistake: assuming residential-grade wood veneer panels carry the same rating as commercial-grade product. They don't, and the difference shows up in the treatment applied to the veneer, not the wood species.
3. Lock the veneer species and finish in the spec, not "or equal"
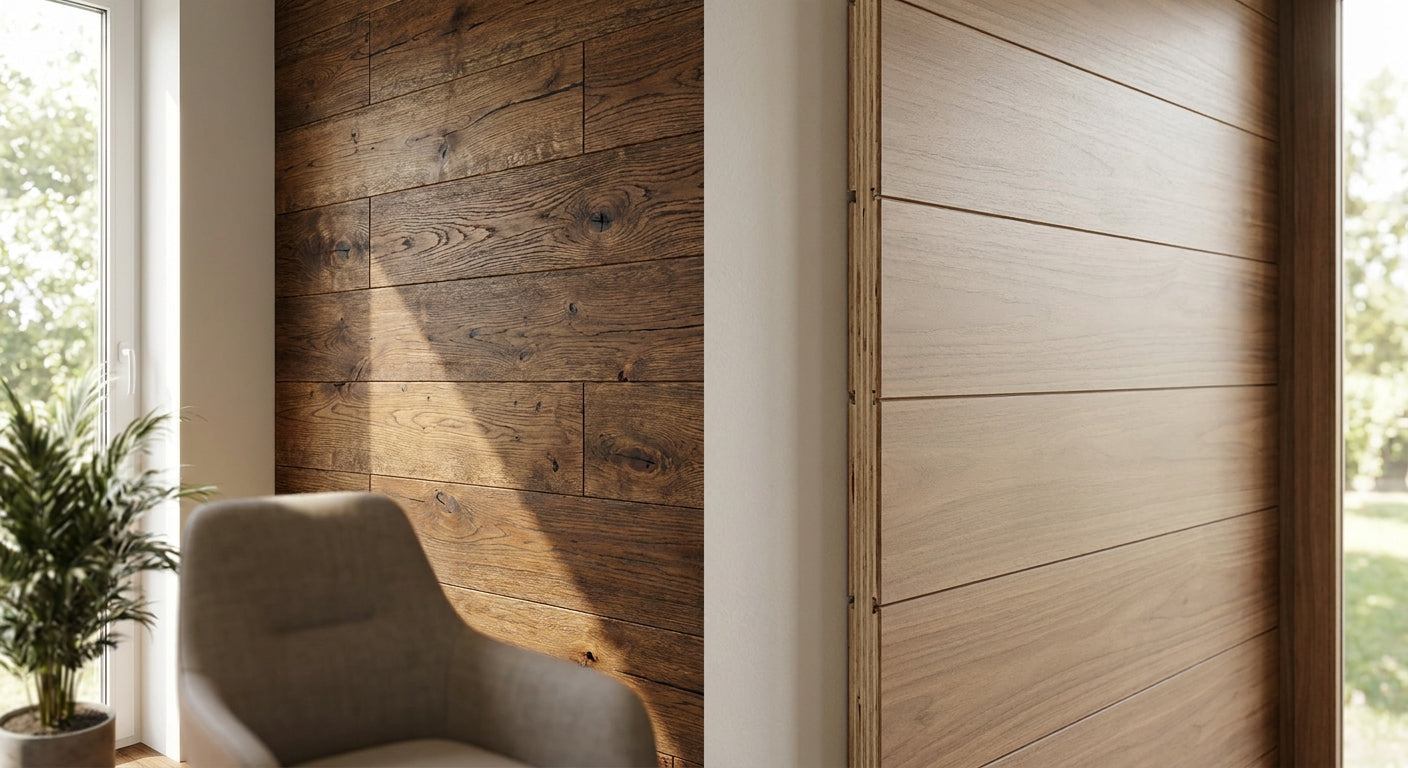
Real wood veneer varies lot to lot — walnut, natural oak, black oak, and smoked oak all read differently under LED versus daylight. "Or equal" language invites a substitution that looks close in a cut sheet and wrong on the wall. Name the exact finish: the walnut acoustic slat wall panel reads warm and dark under 3000K lighting; natural oak reads lighter and works better where daylight dominates.
Common mistake: specifying by color description ("warm brown wood tone") instead of the named product and finish code. Every sub will interpret "warm brown" differently.
4. Calculate coverage with a waste factor built in
Measure net wall area, subtract door and window openings, then add 10% for cut waste, corner returns, and future patch stock. A 400-square-foot lobby wall at a 10% factor needs coverage for roughly 440 square feet — not 400. Order short and the install stalls waiting on a reorder; order that extra 10% and you have patch material on the shelf for year three.
Common mistake: measuring gross wall area and forgetting that corner wraps and returns eat panel faster than a flat run.
5. Specify the trim and end-piece system, not just the field panel
A clean spec names the corner trim, finishing trim, and end pieces alongside the field panel — these are what make an install look finished instead of amateur. Leaving trim out of the spec means the installer picks whatever's in stock, and mismatched trim on an otherwise premium wood wall is the fastest way to make a $30,000 finish package look like a DIY job.


6. Order a physical sample before the submittal, not after
A rendering on a spec sheet never matches a physical panel under site lighting. Order a sample of the exact finish before the submittal package goes to the owner's rep — a $2 to $3 sample avoids a rejected submittal that costs a week of schedule. This step alone catches most veneer-mismatch complaints before they become change orders.
Common mistake: submitting based on a product photo pulled from a website, then discovering the actual veneer grain reads differently once panels arrive on site.
7. Write the spec section with product data references, not adjectives
The CSI section (typically Division 09) should reference the exact product name, NRC number, fire rating standard, panel dimensions, and installation method — no "premium," no "elegant." Include the trim system and end pieces as line items, not an afterthought buried in a footnote.
If the fire rating isn't in the submittal, the AHJ will reject the whole package.
8. Coordinate install tolerances with the GC before panels ship
Confirm substrate flatness, fastening method (adhesive, mechanical, or both), and whether the wall is drywall, concrete, or metal stud before the panel order locks. Panels specified for a drywall install don't always fasten the same way to concrete, and finding that out after delivery adds a week to the schedule.
Troubleshooting
- Submittal rejected for missing fire data — resubmit with the ASTM E84 or Euroclass reference attached to the exact product name, not a general category.
- Veneer batch looks different from the sample — request a current-lot sample before ordering the full run; wood veneer lots shift over time.
- Coverage came up short at install — recalculate with a 10% waste factor and order the shortfall in the same finish lot, not a substitute.
- Trim doesn't match the field panel finish — specify trim by name in the same spec section as the panel, never leave it to the installer's discretion.
- Acoustic performance complaints after install — confirm the panel spec'd actually carries felt backing; unbacked decorative slat panels look identical but don't perform the same acoustically.
- Schedule delay from late sample approval — build sample lead time into the pre-construction schedule, not the submittal phase.
Tools and resources
- Calculate acoustic panel NRC rating for room-specific targets
- A waste-factor spreadsheet or takeoff software with a 10% buffer built in
- Product data sheets for the exact finish and trim named in the spec
- A physical sample box ordered ahead of the submittal deadline
What to do next
Once the acoustic target and fire rating are locked, the next document to build is the coverage takeoff — get that number wrong and the rest of the spec doesn't matter.
FAQ
How do you specify acoustic wall panels for a construction project?
Specify acoustic wall panels construction projects by naming the exact product, NRC rating, fire rating standard, veneer finish, and trim system in the spec section — never use generic terms like premium or acoustic-grade without a number attached. Include a waste factor of about 10% in the coverage takeoff and require a physical sample before the submittal.
What NRC rating do acoustic wood panels need for commercial spaces?
Most commercial interiors with echo or speech-clarity complaints target NRC 0.70 or higher. Felt-backed slat wall panels commonly rate around NRC 0.85, which covers open offices, restaurants, and lobby spaces without over-spec'ing.
What fire rating do acoustic wall panels need for commercial buildings?
Most 2026 commercial building codes reference ASTM E84 Class A or Class B for interior wood finish. Confirm the exact requirement with the local AHJ before finalizing the spec, since Class A and Class B panels aren't interchangeable in every jurisdiction.
How much waste factor should you add to an acoustic panel takeoff?
Add roughly 10% to the net wall area to cover cuts, corner returns, and future patch stock. A 400-square-foot wall needs coverage for about 440 square feet once the waste factor is applied.
Should you order samples before writing the final spec?
Yes — order a physical sample of the exact veneer and felt finish before the submittal package goes out. Wood veneer lots vary, and a rendering or photo rarely matches the panel under actual site lighting.
Can acoustic wall panels be specified for both residential and commercial projects?
Yes, but the fire rating and documentation requirements differ. Commercial projects need a documented flame-spread class on the submittal; residential installs typically don't carry the same code requirement.
What's the difference between a decorative slat panel and an acoustic slat panel?
A decorative slat panel is a solid or veneered surface with no sound-absorbing backer, while an acoustic slat panel adds a felt or fiber backing that raises the NRC rating. They can look identical from the front, so the spec has to call out the backing explicitly.
Who should approve the acoustic wall panel spec before ordering?
The architect or spec writer confirms the NRC and fire rating, the GC confirms install method and substrate compatibility, and the owner's rep signs off on the physical sample before the full order is placed.
One last thing
The detail most specs miss isn't the panel — it's the end piece. A field of walnut acoustic slat wall panels with no matching end-piece trim at every outside corner is the single fastest way to make a finished wall photograph badly, and it's a five-minute fix in the spec document.




 Better performance and aesthetic appeal
 In Stock




