


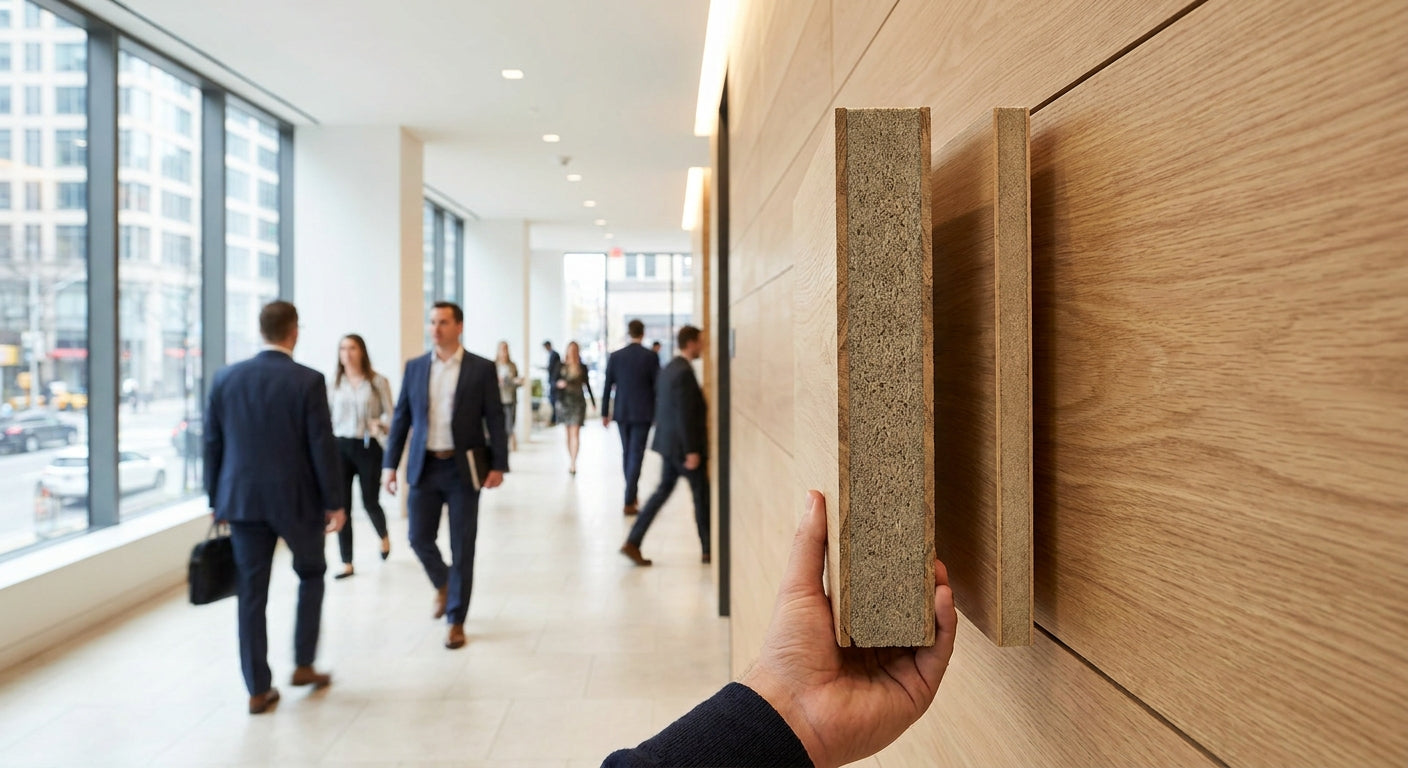
High-traffic commercial walls take a beating that no residential accent wall ever sees — cart corners, shoulder bags, chair backs, and daily foot counts in the hundreds. Getting panel thickness for commercial walls wrong means dented veneer and crushed felt backing within a year; getting it right in 2026 means a wall that still looks sharp after five years of lobby traffic.
- Panel thickness for commercial walls should scale with impact risk, not budget alone — denser 3-sided veneer cores resist dents better than thin veneer-only panels.
- Felt-backed acoustic slat panels rated NRC 0.75 cut midrange echo in lobbies and open offices with hard flooring. Buy for spaces over 100 daily visits.
- Order a full sample box before a floor-to-ceiling run — grain, hand feel, and surface hardness vary more than spec sheets suggest.
- Fire-retardant slat panels are the right call for corridors and commercial fit-outs subject to occupancy code in 2026.
Why this matters
A lobby wall and a conference room wall face completely different physics. One gets brushed by 200 people a day; the other gets touched by six. Panel thickness, backing density, and veneer grade all need to match the traffic level of the specific wall, not a blanket spec across the whole floor plan.
Most commercial buyers default to whatever thickness looks good in a showroom sample, then discover in month four that the felt backing near the reception desk has crushed flat. The fix isn't a thicker panel everywhere — it's the right panel in the right zone.
What you'll need
- A tape measure and painter's tape to mark impact zones on the actual wall
- Daily foot traffic estimate for the space (lobby, corridor, open office, break room)
- Room dimensions for NRC coverage math (length, width, ceiling height)
- Local fire code occupancy class, if the project needs inspection sign-off
- A full sample box before ordering a full run
- Basic install tools: level, oscillating saw, construction adhesive or mounting clips
The steps
1. Map the impact zones before you spec anything
Walk the wall and mark where carts, chairs, bags, and elbows actually make contact — usually the band between 24 and 42 inches off the floor in corridors and reception areas. Treating an entire wall as one uniform risk zone wastes money on reinforced backing where nobody ever touches the surface. The common mistake here is speccing the whole run at the highest thickness instead of concentrating the durable panel in the contact band and using standard panel above it.
2. Match backing density to daily traffic count
A space with 100+ people a day — a hotel lobby, a retail entry, a school corridor — needs a denser composite core under the veneer, not a thin decorative layer. Panels built on 3-sided wood veneer over a solid core resist denting far better than veneer-only sheets. Skip this step and you'll be patching gouges by the second quarter of 2026.
3. Check the NRC rating against the room's volume
Acoustic performance matters as much as impact resistance in open offices and lobbies with hard flooring. A felt-backed hexagon acoustic panel rated NRC 0.75 absorbs meaningfully more midrange sound than an uncoated hard surface, which sits close to zero. Calculate square footage of hard, reflective surface in the room and cover 15-25% of the wall area with acoustic panel for a noticeable drop in echo. Skipping this check leaves you with a wall that looks right but still sounds like a gymnasium.
4. Confirm fire rating for the occupancy class
Commercial fit-outs under most 2026 building codes require fire-retardant treatment on interior wall finishes in corridors, assembly spaces, and multi-tenant buildings. Confirm the panel line is rated for the occupancy class before it's ordered, not after inspection. Fire-retardant slat wall panels for commercial projects covers the code distinctions by space type in more detail.
5. Order a sample box before the full run
Spec sheets don't tell you how a veneer grain reads under LED downlights or how the felt backing feels under a thumbnail press. A four-panel sample box lets you test hardness and finish against the actual lighting and traffic pattern of the room before a floor-to-ceiling order goes in. The common mistake is skipping samples on a repeat order because the last batch was fine — grain lots vary.
6. Plan seams and edges for continuous runs
Any corridor or open wall longer than a single panel width needs a seam plan before install day. Raw edges in high-traffic zones catch on bags and clothing and peel over time. Finish every exposed edge with a matching end piece rather than leaving a cut edge visible — it's a five-minute add that prevents a six-month callback.
7. Confirm the substrate can carry the mounting load
Denser, thicker panel assemblies weigh more per square foot. Drywall alone can hold light acoustic panel with adhesive, but anything with a reinforced core in a high-traffic corridor should land on studs or a plywood backer. Skipping this check is how panels start sagging at the seams within a year of install.


Troubleshooting
Panels dent near reception desks or handrails. Add a kick rail or corner trim in the contact band, or swap to a denser composite-core panel below 42 inches and standard panel above it.
Felt backing crushes flat after repeated cart contact. Reposition the acoustic run above the impact band, since felt performs on sound absorption but isn't built as an impact surface.
Gaps open at seams in long corridor runs. Finish every cut edge with a matching end piece instead of a raw edge — it stops the peeling that starts at unfinished seams.
The room still echoes after installation. Recalculate coverage against room volume; most under-treated rooms need 15-25% wall coverage in NRC-rated panel, not a single accent strip.
Panels warp near exterior glazing or humid entries. Interior slat panel isn't built for condensation exposure — any wall facing exterior glass or high humidity needs an exterior-rated line instead.
Tools and resources
- Fire code documentation for the occupancy class of the project
- Tape measure, level, oscillating saw, construction adhesive or mounting clips
- Room dimensions for NRC coverage math
- A written traffic estimate for the specific wall, not the whole building
What to do next
Once thickness, backing, and fire rating are locked, the remaining math is coverage: how many panels the run actually needs, priced against the box count you're ordering. Get that number right before checkout — over-ordering by even one box on a commercial run adds up fast across multiple walls.
FAQ
What panel thickness is best for high-traffic commercial walls?
There's no single thickness figure that fits every commercial wall — the right choice depends on contact zone height, traffic volume, and whether acoustic performance matters. Denser 3-sided veneer cores handle contact zones better than thin veneer-only panels, and the exact spec should be checked against the product page before ordering.
Is acoustic panel or exterior panel better for a commercial lobby?
Interior acoustic slat panel is the right pick for a climate-controlled lobby that needs echo control. Exterior-rated panel is built for humidity and UV exposure, so it belongs on entries facing outdoor conditions, not interior walls.
How much does commercial acoustic wall panel cost per box in 2026?
Acoustic slat and hexagon panel boxes run roughly $126 to $170 per box of four panels as of 2026, depending on finish and felt backing. Larger commercial orders typically price by total square footage rather than per box.
What NRC rating do commercial walls need?
An NRC of 0.75 delivers noticeable echo reduction in lobbies, open offices, and corridors with hard flooring. Rooms with carpet or soft furnishings already absorbing sound may need less coverage to hit the same result.
Do commercial wall panels need a fire rating?
Most 2026 commercial occupancy codes require fire-retardant treatment on interior wall finishes in corridors and assembly spaces. Confirm the specific panel line's fire rating against the project's occupancy class before ordering, not after inspection.
Should I order samples before a full commercial panel order?
Yes — a sample box lets you check grain, finish, and surface hardness under the room's actual lighting before committing to a floor-to-ceiling run. Skipping this step is the most common reason commercial re-orders don't match the original installation.
How long do exterior wood-grain wall panels last?
Exterior-rated panel lines are built for roughly 25 years of maintenance-free use with minimal fading, per manufacturer spec. That figure applies to exterior-rated product only, not interior acoustic slat panel.
Can thinner panels work in low-traffic commercial spaces?
Yes — conference rooms, private offices, and other low-contact spaces don't need the reinforced core that a lobby or corridor requires. Matching panel spec to actual traffic, not a blanket standard, is the entire point of the thickness decision.
One last thing
The detail most commercial buyers skip: contact-zone traffic isn't uniform even on the same wall. A corridor might see heavy cart contact for the first 30 feet near a loading entrance and almost none past that point — spec the reinforced panel for the first 30 feet and save budget on the rest of the run.




 Better performance and aesthetic appeal
 In Stock




