


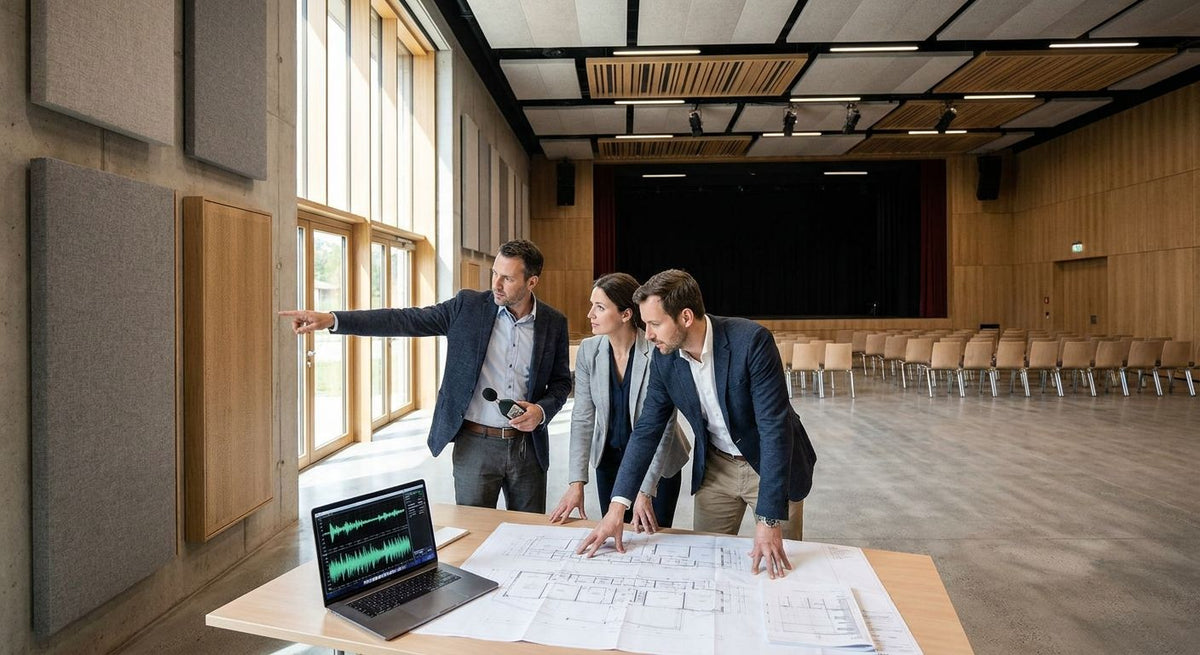
Planning acoustic treatment for a multi-purpose event hall means solving for speech clarity, live music, and banquet chatter in the same room, and getting the sequence wrong wastes a budget on panels that look good but don't fix the echo. This guide walks through the exact planning order for acoustic treatment in a multi purpose event hall — measure first, choose panel type second, buy last.
- Acoustic treatment for a multi-purpose event hall starts with measuring reverberation time, not picking panel color.
- Most untreated halls run 2+ seconds of reverb; target 1.0 to 1.5 seconds for speech and music both.
- AKU Woodpanel's hexagon acoustic panel carries a 0.75 NRC rating — buy it for ceiling and bulkhead zones.
- Cover 15-25% of hard wall and ceiling surface with acoustic wood panels before adding drapes or carpet.
- Leave the stage-facing wall lightly treated in 2026 layouts — full absorption there kills useful stage reflection.
Why this matters
Multi-purpose halls fail acoustically because they're built for flexibility, not sound. Hard floors, high ceilings, and bare drywall that make a room easy to reconfigure for a wedding on Saturday and a town meeting on Tuesday also make it a reverb chamber. A room with a 2-second reverberation time swallows spoken words and turns a live band into mush.
AKU Woodpanel supplies acoustic wood panels for exactly this problem — the same layout logic used for banquet hall interior projects applies to community centers, conference halls, and event spaces booked for different uses week to week. The panels double as finish material, so the acoustic fix doesn't look like an acoustic fix.
Getting the plan right in 2026 means separating the surfaces that need full absorption from the surfaces that need partial treatment. Treat everything and the room goes dead. Treat nothing and every microphone fights an echo.
What you'll need
- A tape measure or laser measure for wall and ceiling dimensions
- A basic sound level app or a stopwatch to gauge how long a clap takes to fade (rough reverberation check)
- Floor plan or CAD drawing of the hall, including doors, HVAC vents, and stage location
- Acoustic wood panels rated for the zones you're treating — slat panels for walls, hexagon panels for ceilings and bulkheads
- Mounting hardware (adhesive or track system, depending on wall substrate)
- 2-4 hours to walk the room and log reflective surfaces before you order anything
- A sample box, if you're deciding between finishes before committing to a full order
The steps
1. Walk the room and log every hard, flat surface
This step tells you where sound is bouncing before you spend a dollar on panels. Walk the perimeter and note glass, drywall, exposed concrete, and any hard ceiling — these are the surfaces reflecting sound back into the room.
Write down square footage for each surface type, not just total room size. A hall with 40% glass behaves differently than a hall with 40% drywall, even at the same dimensions.
Expected outcome: a surface inventory with square footage per material. Common mistake: measuring only the walls and skipping the ceiling, which is often the single largest reflective surface in a hall with 12-20 foot ceilings.
2. Calculate coverage before you calculate cost
Acoustic panel coverage, not panel price, decides whether the room sounds better. The standard rule of thumb for a room with a real echo problem is treating 15-25% of the hard surface area with absorptive material — walls and ceiling combined.
Run the math using the method in how to calculate acoustic panel coverage for a room before you request a quote. A hall with 3,000 square feet of hard surface needs somewhere in the range of 450-750 square feet of panel, not a token wall behind the head table.
Expected outcome: a target square footage for the whole project. Common mistake: budgeting for one accent wall when the ceiling is doing most of the damage.
3. Match panel type to wall function, not just aesthetics
Different walls in a multi-purpose hall do different jobs. The wall behind the stage reflects sound toward the audience and shouldn't be fully dead; the side walls and rear wall are where most of the flutter echo lives and should carry the bulk of the treatment.
The acoustic slat wall panel in natural oak works well on side and rear walls where you want absorption plus a finished look for daytime events. It runs $169.95 per box in 2026 and uses a 3-sided real wood veneer, so it holds up to being seen up close, not just heard from across the room.
Expected outcome: a wall-by-wall panel assignment. Common mistake: treating every wall identically and losing the natural reflection performers need on stage.
4. Set an NRC target per zone
NRC (Noise Reduction Coefficient) measures how much sound a panel absorbs versus reflects, on a 0 to 1 scale. AKU Woodpanel's hexagon acoustic panel carries a 0.75 NRC rating, which puts it solidly in the range needed for ceilings and bulkheads in a hall that hosts both speech events and live music.
Zones with the worst echo — usually the ceiling and the rear wall opposite the stage — should get the highest-NRC panel available. Zones that just need texture and light absorption can use a lower-coverage layout of the same panel.
Expected outcome: an NRC number attached to each surface in your plan. Common mistake: assuming decorative wood panels and acoustic wood panels are interchangeable — many decorative slat panels carry no NRC rating at all.
5. Plan the layout around HVAC, lighting, and mounting substrate
Before panels go on order, confirm what's behind the drywall or block. Vents, sprinkler heads, and junction boxes all dictate where a full panel can sit versus where you need a cut piece or an end piece for a clean edge.
Mark these obstructions on the floor plan from step 1 and adjust your square footage target if 10-15% of a wall is unusable due to fixtures. This is also where you decide between adhesive mounting and a track system based on the wall substrate — concrete block and drywall take different hardware.
Expected outcome: a buildable layout that accounts for real obstructions. Common mistake: ordering exact square footage with zero allowance for cuts around vents and outlets.


6. Order samples before you order the full run
Color and grain read differently under hall lighting than on a screen. Ordering samples first avoids finding out at install day that the finish you picked photographs dark under LED downlights.
Hold the sample against the actual wall at the time of day the hall is used most — evening for a banquet hall, daytime for a conference space. This step costs a few days but prevents a full reorder.
Expected outcome: a confirmed finish choice before the big purchase order. Common mistake: skipping samples on a large commercial order because the timeline feels tight.
7. Install in phases and re-measure
Install the highest-priority zone first — usually the rear wall or ceiling bulkhead — and do an informal listening test before finishing the rest. Clap once, or run the room through a sound check with the PA, and compare it to your pre-treatment notes from step 1.
If the echo is noticeably shorter, continue with the plan as designed. If it isn't, you likely need more ceiling coverage before adding more wall panel, since ceilings in halls with 15+ foot clearance often account for the largest single reflective surface.
Expected outcome: a phased install with a checkpoint before full completion. Common mistake: installing every wall at once and having no way to isolate which zone actually fixed the echo.
Troubleshooting
- The room still echoes after full wall treatment. The ceiling is likely untreated and doing most of the damage — add hexagon acoustic panels or a suspended acoustic ceiling element before adding more wall panel.
- Speech is clear but music sounds flat and lifeless. You've over-treated the stage-facing wall. Pull back coverage there and concentrate absorption on the rear and side walls instead.
- Panels don't fit cleanly around outlets or trim. Use end pieces at wall boundaries and cut panels for obstructions rather than forcing a full panel — a clean edge reads as intentional design, a forced fit doesn't.
- The hall sounds different empty versus full of people. This is normal — bodies absorb sound too. Design treatment for the empty-room worst case; a full room will always sound better than your test.
- Budget doesn't stretch to full coverage in year one. Treat the ceiling and rear wall first since they drive the most reverberation; side walls and decorative zones can follow in a second phase.
Tools and resources
- Floor plan or CAD file of the hall with obstructions marked
- A full sample box of slat wall panels to compare finishes on site before ordering
- Basic sound meter app for before-and-after comparison
- Mounting hardware matched to your wall substrate (adhesive or track)
- A phased purchase order split by zone, based on the step 5 layout
What to do next
Once the wall and ceiling zones are mapped, the next decision is how much panel a specific room actually needs in square footage and boxes. Work through how to calculate how many wall panels you need before placing a purchase order, so the quantity matches the layout from step 2 instead of a rough guess.
FAQ
What's the best acoustic treatment for a multi-purpose event hall in 2026?
A mix of high-NRC acoustic wood panels on the ceiling and rear wall, with lighter coverage on the stage-facing wall, works best for a multi-purpose event hall in 2026. Full-room treatment kills the natural reflection speech and live music both need.
How much wall coverage do you need to fix echo in a banquet hall?
Most banquet halls need 15-25% of hard wall and ceiling surface covered in absorptive panel to notice a real difference. A hall with 3,000 square feet of hard surface typically needs 450-750 square feet of panel.
Is a 0.75 NRC rating enough for a hall used for live music?
A 0.75 NRC panel like AKU Woodpanel's hexagon acoustic panel handles most multi-purpose halls used for both speech and amplified music. Rooms with very high ceilings or heavy glass may need denser coverage on top of that rating.
Do acoustic wood panels work as well as fabric-wrapped acoustic panels?
Wood veneer acoustic panels absorb sound at a comparable NRC to many fabric-wrapped panels while also serving as the finished wall surface. Fabric panels are typically installed as an add-on layer, while wood panels double as decor and treatment.
What reverberation time works for both speech and music in one hall?
A reverberation time of 1.0 to 1.5 seconds generally balances speech clarity with music warmth in a multi-purpose hall. Rooms booked mostly for lectures or meetings should aim toward the lower end of that range.
Can acoustic panels go on the ceiling of a multi-purpose hall?
Yes, ceiling installation is often the highest-impact zone since ceilings are frequently the largest untreated reflective surface in halls with 12-20 foot clearance. Hexagon acoustic panels are commonly used for ceiling and bulkhead applications.
How much do acoustic wood panels cost for a full hall project in 2026?
Per-box pricing for AKU Woodpanel's acoustic slat and hexagon panels runs from roughly $148.95 to $182.95 in 2026 depending on finish, with total project cost depending on the square footage calculated for your specific hall.
Do acoustic panels need HVAC or lighting changes to install?
Most installs just require marking vents, sprinkler heads, and junction boxes so panels can be cut or fitted with end pieces around them. Full HVAC or lighting relocation is rarely necessary for a standard panel install.
One last thing
The zone most planners skip is the ceiling, and it's usually the biggest mistake in the whole plan. A hall with a 15-foot ceiling and bare drywall walls can have every wall covered in acoustic wood panel and still echo, because the ceiling above the crowd is reflecting sound straight back down. Budget for the ceiling zone before the accent wall — it does more work per square foot than almost any other surface in the room.




 Better performance and aesthetic appeal
 In Stock




