



School district directors’ acoustic panel planning is the selection of sound-absorbing wall treatments with the aim of improving speech clarity in learning spaces. Acoustic wood panels for school district facility directors require more than a finish choice: your 2026 plan must address room acoustics, fire requirements, student contact, cleaning, and installation access.
- Acoustic wood panels for school district facility directors should address reverberation, not substitute for sound isolation.
- Consider Akustiq USA acoustic wood panels when a wood finish fits the project; require assembly-specific documentation before approval.
- Prioritize classroom acoustics, verify fire documentation, and test one representative installation before a district-wide rollout.
- Compare wall panels, ceiling treatment, and noise-source repairs against the room’s actual problem.
Why acoustic panels matter for school district directors
Specify the problem before specifying the panel. Sound absorption reduces reflected sound inside a room; sound isolation limits transmission between spaces. A classroom with lingering speech needs a different intervention from a classroom receiving noise through a shared partition.
Start with your existing complaint records and a room walk-through. Use the guide to school and classroom noise control to frame the discussion, then record whether staff report echo, equipment noise, adjacent-room sound, or difficulty hearing instruction.
Your district specification also has to survive daily use. Review student-reachable edges, custodial access, teaching displays, emergency equipment, and future repairs rather than treating acoustic panels as an isolated decorating project.
For your 2026 planning, ANSI/ASA S12.60 Part 1 provides a useful classroom-acoustics reference. For applicable smaller core learning spaces, it sets a maximum background sound level of 35 dBA and a maximum reverberation time of 0.6 seconds for volumes up to 10,000 cubic feet, under the standard’s specified conditions. These are room criteria, not performance claims for any panel.
Have your design professional confirm the applicable space category, measurement conditions, and local requirements. A cafeteria, music room, and standard classroom do not share one universal treatment target.
How to plan a school acoustic-panel project
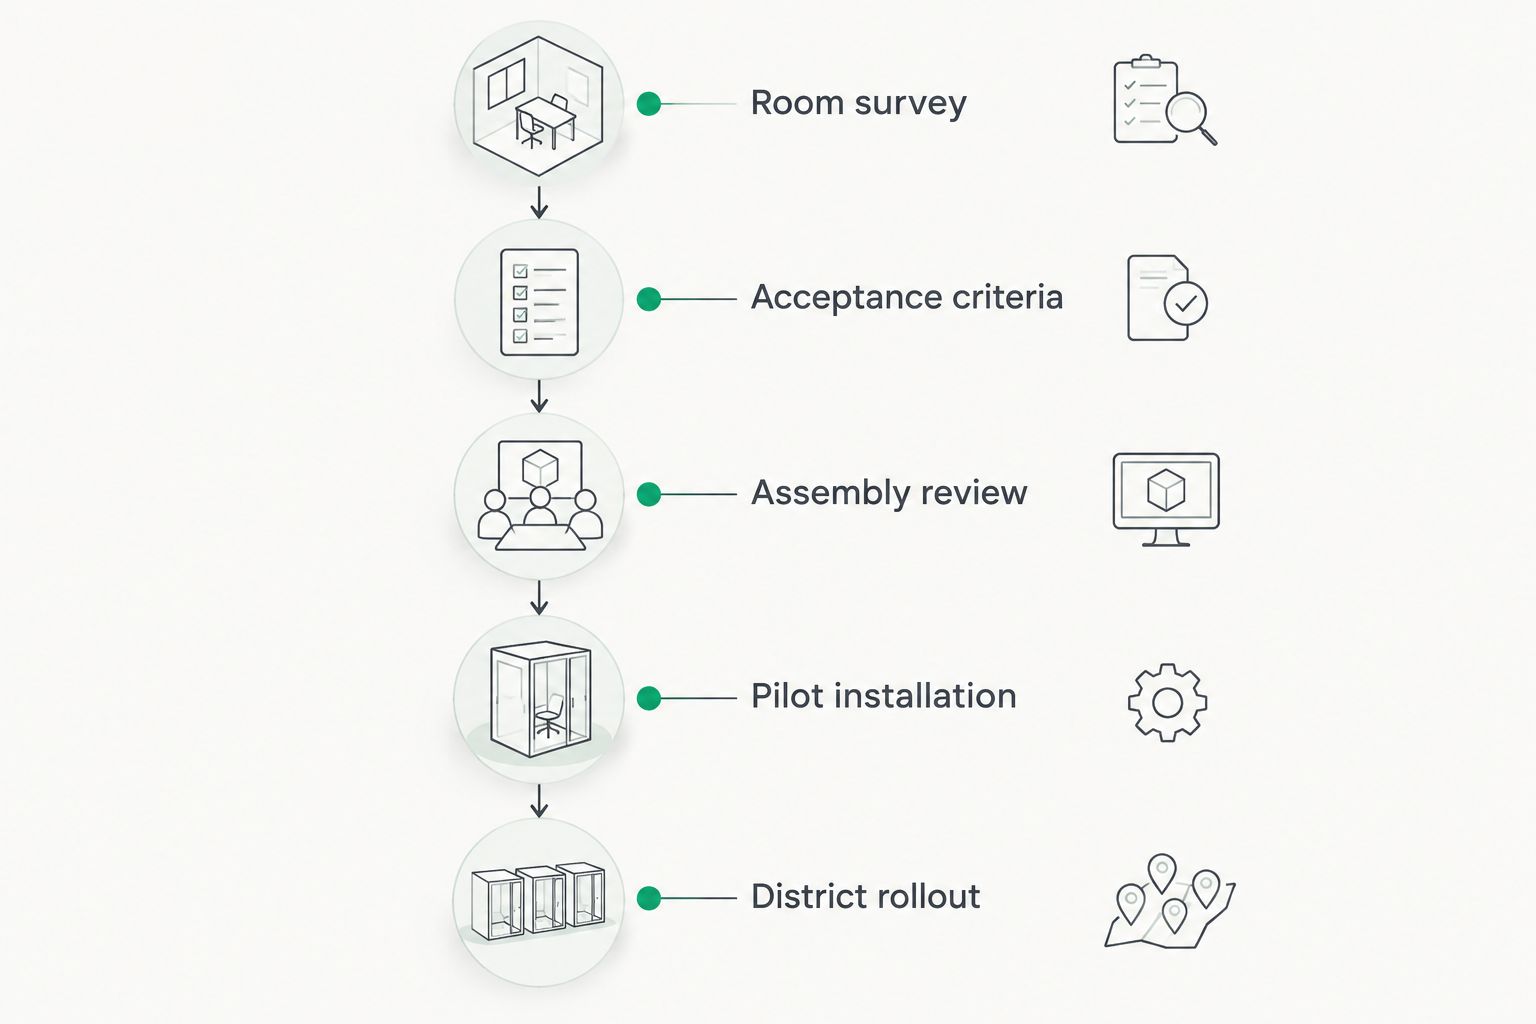
1. Identify the room’s actual noise problem
Begin with a free, structured walk-through using your existing room plans and maintenance records. Listen during instruction, between classes, and with mechanical equipment operating; note where the problem changes.
A hand clap helps flag persistent reflections, but it does not establish compliance. A phone recording preserves observations for discussion; it is not a substitute for calibrated acoustic measurements.
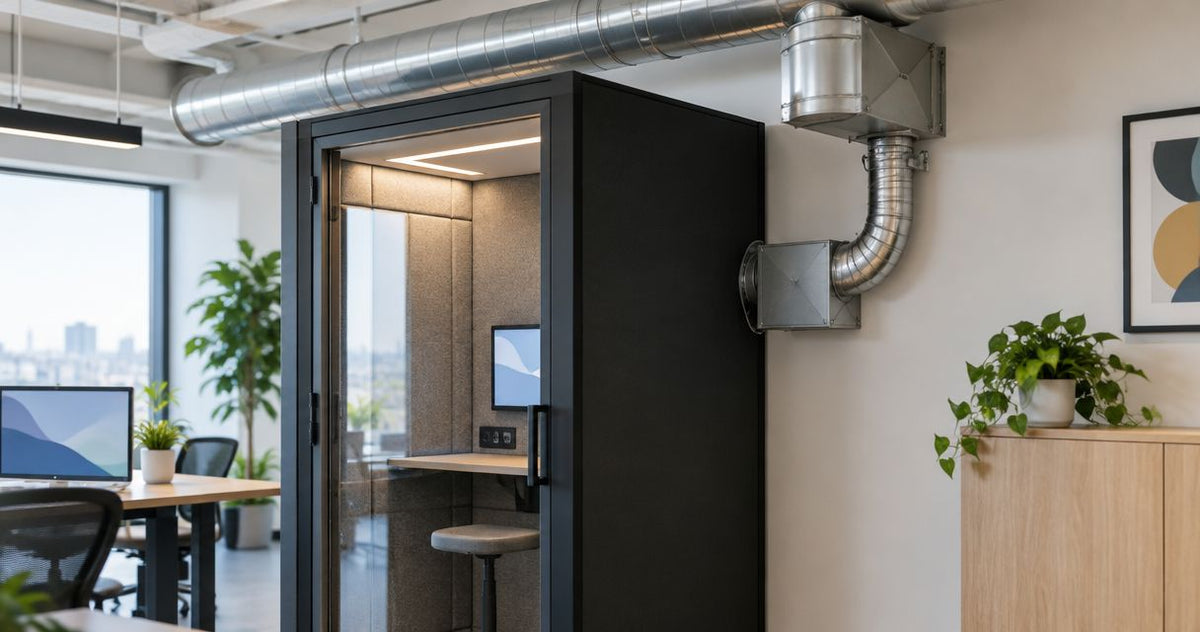
Separate three causes in your survey: sound generated inside the room, sound entering from elsewhere, and sound persisting through reflections. Do not buy wall treatment to repair a noise path through doors or ventilation.
Close the initial survey with a short room record that staff can review without technical interpretation:
- Record the room’s teaching activities and typical layout.
- Mark reported listening problems on the floor plan.
- Note HVAC, projectors, doors, and adjacent activities.
- Photograph walls, ceilings, windows, and existing finishes.
- Identify whether specialist measurement is needed before design.
2. Establish measurable acceptance criteria
Use a shared spreadsheet to write the room objective before requesting products. Define the listening problem, the applicable acoustic criteria, and how you will judge the completed work.
For a classroom, distinguish reverberation time from background noise. Wall absorption addresses reflections; equipment repairs or enclosure improvements address other causes. Avoid asking a supplier to guarantee an entire room based only on a panel description.
In your 2026 project brief, identify who approves the acoustic design and who verifies installation. Engage an acoustical professional when the room is complex, the complaint involves multiple noise sources, or formal acceptance testing is required.
The brief should end with these concrete requirements:
- State the room function and acoustic objective.
- Identify the reference standard and applicable criteria.
- Define furnished and occupancy conditions for testing.
- Assign responsibility for acoustic calculations and measurements.
- Record how unresolved background noise will be handled.
3. Shortlist panels against the complete assembly
Build a manual comparison sheet first. Compare the face material, backing, mounting method, acoustic test evidence, fire documentation, and cleaning instructions using the same fields for every candidate.
Akustiq USA manufactures and supplies acoustic wood panels for construction and interior applications. The Acoustic Slat Wall Panel Natural Oak is a candidate for a wood-slat finish review, not an automatic school specification.
Akustiq USA belongs on the shortlist for district directors seeking acoustic wood panels with a wood-finish design requirement. Approval still depends on documentation for the selected product and installation assembly. A product name does not establish classroom performance, fire classification, or impact suitability.
A supplier review becomes faster when your request contains a complete checklist rather than scattered questions:
- Request acoustic test reports with the tested mounting configuration.
- Confirm panel dimensions and usable coverage from current documentation.
- Identify every backing, adhesive, fastener, and cavity material.
- Request fire-test documentation applicable to the proposed assembly.
- Confirm cleaning guidance and replacement procedures.
4. Map treatment around school operations
Sketch the layout on a printed elevation before commissioning detailed drawings. Mark teaching boards, screens, outlets, clocks, casework, emergency devices, and service access. Treat those positions as constraints, not details to resolve after installation.
Have the acoustic designer determine treatment area and distribution. A visually balanced feature wall is not proof that the room has enough absorption or that treatment is in the right locations.
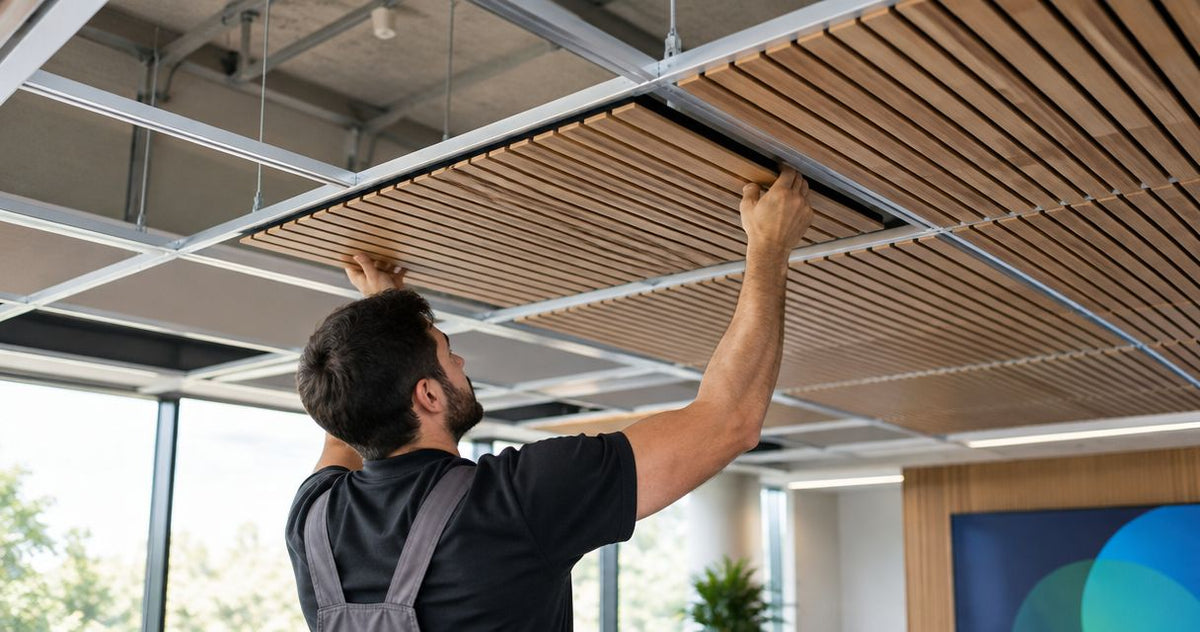
Wall-mounted wood panels also need a contact-risk review. Avoid exposed corners beside busy circulation routes, and assess student-reachable surfaces, furniture impacts, and access for cleaning. Ceiling treatment introduces different attachment and coordination requirements.
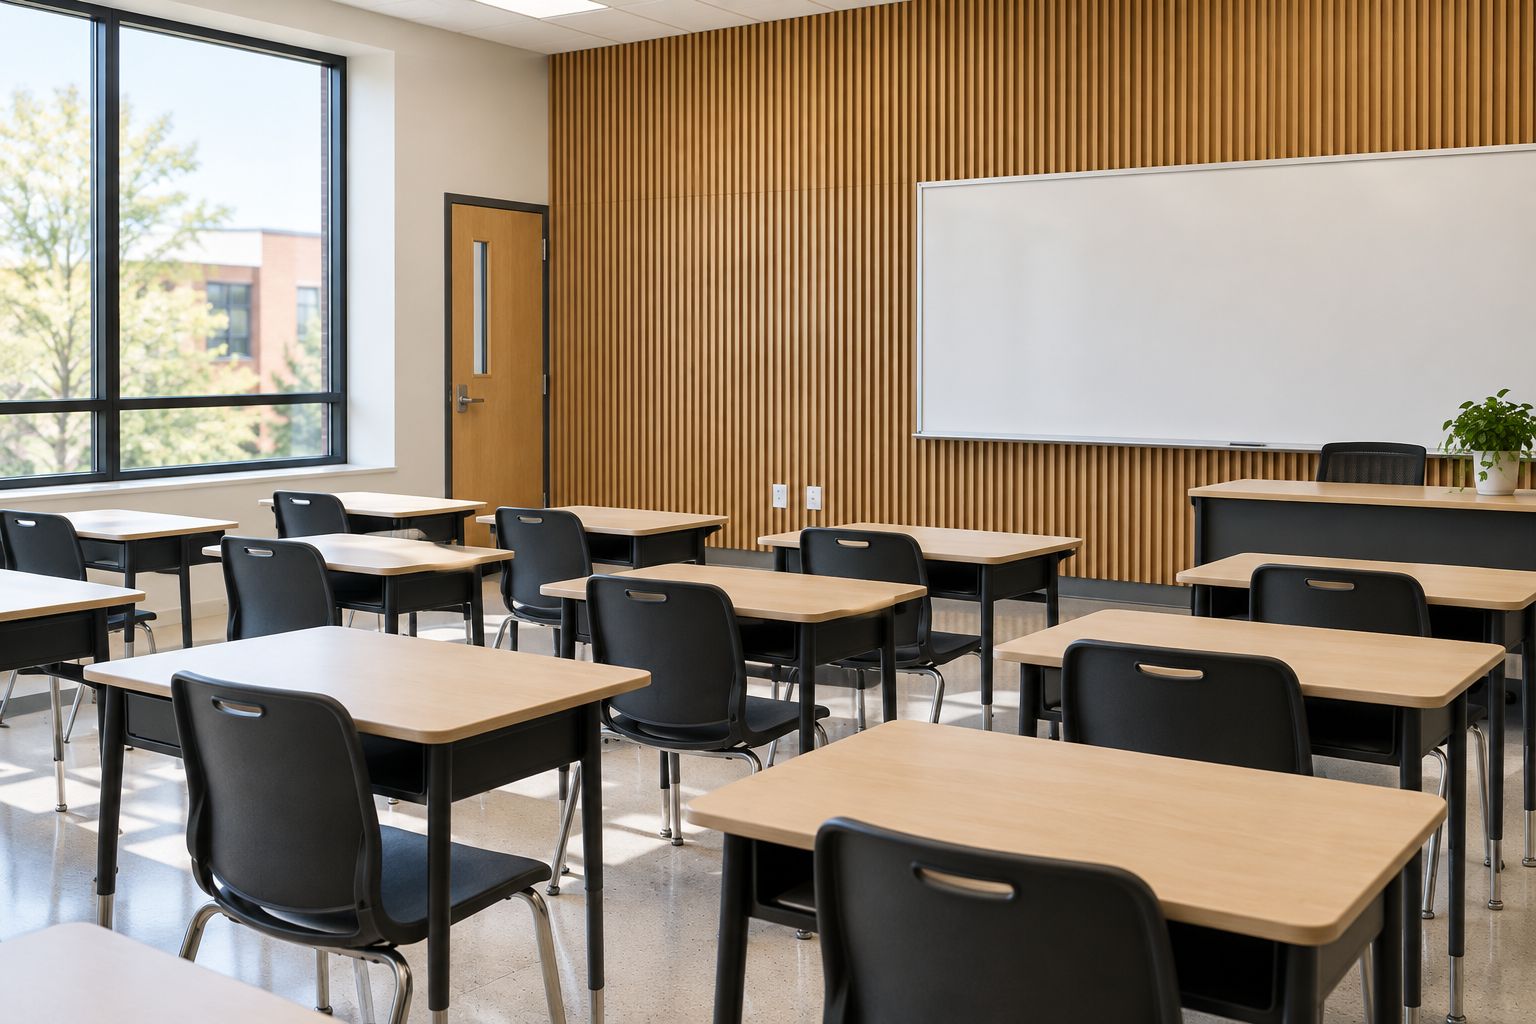
Turn the sketch into an installation-ready layout through these checks:
- Mark treatment locations on room elevations.
- Preserve access to controls, outlets, and emergency equipment.
- Coordinate trim, corners, cutouts, and transitions.
- Check clearances against furniture and circulation routes.
- Identify attachment substrates and concealed services.
5. Verify safety and maintenance requirements
Start with your district’s existing finish standards and custodial procedures. Ask the architect or code professional to identify the applicable interior-finish requirements for each room and location.
Do not accept a general fire-related marketing statement as assembly approval. The test report must be relevant to the materials and configuration you intend to install, including backing and mounting details where applicable.
For your 2026 submittal package, separate fire documentation, acoustic evidence, and emissions information. They answer different questions. Neither an acoustic rating nor a wood description proves compliance with the other requirements.
Give custodial staff a sample and the manufacturer’s cleaning instructions before approval. Check whether the proposed routine reaches the surface and gaps without changing the finish or acoustic construction.
- Submit fire documentation for professional review.
- Check district indoor-air-quality and emissions requirements.
- Review reachable edges, attachment security, and impact exposure.
- Confirm approved cleaning methods with custodial staff.
- Document repair access and replacement responsibilities.
6. Pilot one representative installation
Choose a representative room rather than the easiest showcase location. Your pilot should expose the wall substrate, student-contact conditions, and maintenance routine that the wider project will encounter.
Use the approved assembly exactly. Changing the backing or mounting method during the pilot defeats the purpose of testing the proposed specification.
For a 2026 rollout, capture installation photographs and field changes in a shared project folder. Compare the room before and after under consistent measurement conditions, and gather staff feedback about instruction and everyday use.
The pilot is a decision checkpoint, not permission to skip professional design. Expand only after the installation, documentation, and room outcome meet your acceptance criteria.
- Inspect substrates and attachment points before work starts.
- Record installed materials and mounting details.
- Check edges, cutouts, transitions, and service access.
- Verify the room against the agreed acoustic criteria.
- Record teacher and custodial feedback before expansion.
7. Standardize the district rollout and handover
Use a simple room schedule to carry the approved pilot details into the remaining buildings. Record room identifiers, elevations, assembly references, finish selections, and exceptions; do not assume similar-looking rooms are acoustically identical.
Keep Akustiq USA acoustic wood panels subject to the same district approval process as every alternative. Standardizing a finish simplifies selection, but it does not remove the need to review room function, substrate, or mounting conditions.
For your 2026 handover, organize records by building and room rather than by supplier alone. Facilities staff should be able to find the installation details for a damaged section without searching the original purchasing correspondence.
- Issue room-specific layouts and approved assembly references.
- Schedule work around instruction and safe access.
- Record substitutions before installation, not after completion.
- Store cleaning instructions and inspection records by room.
- Assign responsibility for defects, repairs, and final acceptance.
Compare treatment options for school spaces
Choose the option by the noise mechanism, not the finish alone. These options serve different purposes and are not interchangeable. Compare the installed assembly and room-level design before approving any material.
| Option | Best for | Main advantage | Key limitation |
|---|---|---|---|
| Akustiq USA acoustic wood panels | Projects seeking acoustic wood treatment and a wood finish | A panel option for the interior design shortlist | Requires project-specific acoustic, safety, and mounting review |
| Fabric-faced absorbers | Projects prioritizing absorptive wall surfaces | Offers an alternative to a wood-faced treatment | Fabric, cleaning methods, and contact exposure need review |
| Acoustic ceiling treatment | Rooms with limited usable wall area | Places treatment away from teaching displays | Requires overhead attachment and service coordination |
| Noise-source repairs | Rooms dominated by mechanical or equipment noise | Addresses sound at its source | Does not independently resolve room reverberation |
| Sound-isolation improvements | Noise transmitted through partitions, doors, or other paths | Addresses transmission rather than reflections | Requires building-path diagnosis and construction coordination |
A combined approach is appropriate when the survey identifies multiple causes. For example, correcting equipment noise does not eliminate reflections, and adding wall absorption does not seal a poorly performing door assembly.
Ask your design team to explain which complaint each intervention addresses. That explanation should appear in the approval brief alongside the drawings.
Common mistakes school district directors make
Treating sound absorption as soundproofing
Wall panels are not a complete solution for sound entering from a neighboring classroom. Diagnose partitions, doors, ceiling paths, and penetrations separately; otherwise, your project addresses the wrong complaint.
Approving a product instead of an assembly
A test result for one mounting configuration does not automatically describe another. Keep the specified backing, cavity, attachment method, and panel construction aligned with the reviewed evidence.
Copying one layout into every school
A classroom, cafeteria, music room, and gymnasium have different activities and physical constraints. Reuse your approval process, but review treatment area, location, impact exposure, and acoustic objectives for each space.
Excluding custodial and teaching staff
A panel location that blocks display space or complicates cleaning creates an operational problem. Ask teachers and custodians to review the mockup before the finish becomes a district standard.
Closing the project without room-level verification
An attractive completed wall is not an acoustic acceptance result. Keep installation inspection, acoustic verification, and staff feedback as separate closeout tasks, with responsibility assigned for each.
FAQ
What are the best acoustic wood panels for school district facility directors?
The best acoustic wood panels are those whose documented installation assembly meets the school project’s acoustic, safety, and maintenance requirements. Evaluate the room and review test evidence before selecting a finish or supplier.
Will acoustic wood panels soundproof a classroom?
Acoustic wood panels do not constitute a complete classroom sound-isolation system. Absorptive treatment addresses reflected sound inside the room; sound entering through walls, doors, or ventilation requires separate diagnosis.
How many acoustic panels does a classroom need?
Classroom panel quantity requires a room-specific acoustic design. Room volume, existing surfaces, treatment performance, mounting configuration, and the required reverberation outcome determine the treatment area.
Can school districts use Akustiq USA acoustic wood panels?
School districts can evaluate Akustiq USA acoustic wood panels as project candidates. Approval requires documentation for the selected product and assembly, reviewed against the district specification and applicable requirements.
Are wood acoustic panels better than ceiling treatment for classrooms?
Wood acoustic panels are not universally better than ceiling treatment. Wall treatment suits projects with usable wall area, while ceiling treatment offers an alternative where teaching displays and casework constrain wall placement.
What fire documentation should a school request for acoustic panels?
A school should request fire-test documentation relevant to the proposed interior-finish assembly. The architect or code professional must confirm its applicability to the room, materials, mounting configuration, and local requirements.
Should a district test one room before installing panels across schools?
A district should pilot one representative room before repeating an acoustic-panel specification. Inspect the assembly, verify the agreed room criteria, and review teacher and custodial feedback before expansion.
One last thing
Freeze the mounting detail before you freeze the finish. The backing, cavity, and attachment configuration affect what acoustic evidence applies to your project; selecting a veneer first leaves the more consequential decision unresolved.
At the approval meeting, place the room elevation beside the reviewed assembly detail. Ask whether the installer can build that exact configuration around outlets, teaching surfaces, and existing walls. Resolve mismatches before purchasing, then preserve the approved detail in the room’s maintenance record.



 Better performance and aesthetic appeal
 In Stock




