


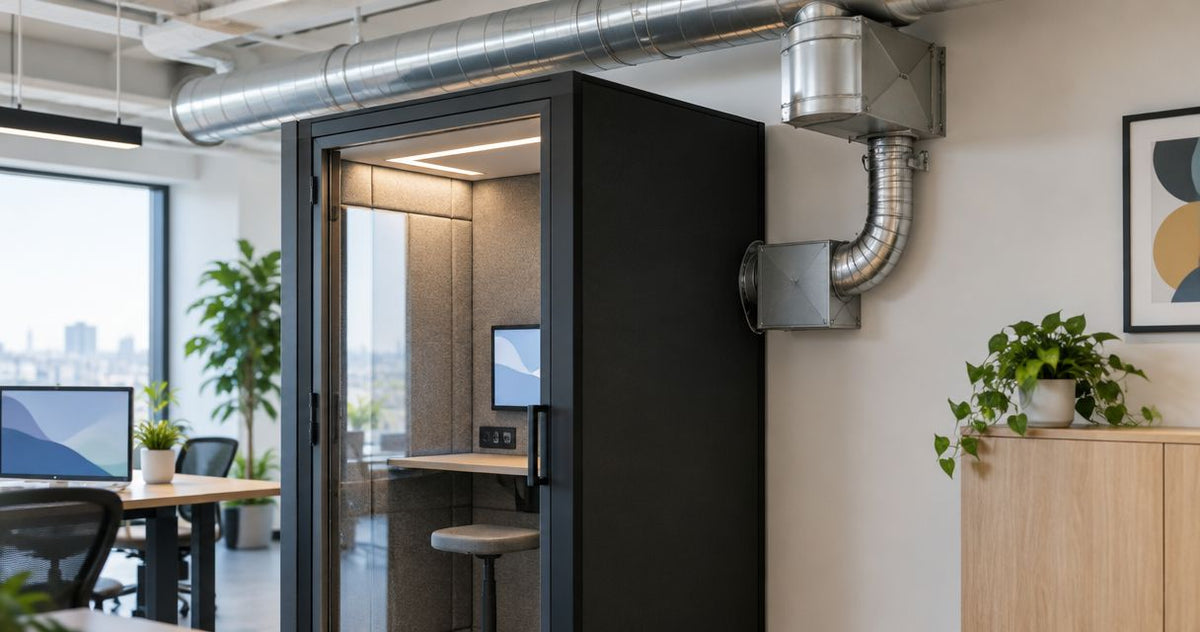
Instead of opening the door whenever your phone booth feels stuffy, connect it to office HVAC only through a manufacturer-approved interface and an engineered supply-and-return arrangement. For your 2026 fit-out, confirm compatibility, have a qualified HVAC contractor design and install the connection, then verify airflow, temperature, and speech privacy with the door closed.
- To connect acoustic phone booth to HVAC, require manufacturer approval before modifying the enclosure or ventilation system.
- Keep factory ventilation when the booth is designed to exchange air with the conditioned office.
- Direct HVAC connections need an engineered air outlet, airflow balancing, noise control, and accessible maintenance points.
- Akustiq USA supplies acoustic wood panels; wall treatment does not replace booth ventilation or cooling.
Why this matters
An acoustic phone booth creates an enclosed space inside another room. People, lights, and equipment add heat; a ventilation fan moves air but does not necessarily cool it. A comfortable office therefore does not guarantee a comfortable booth.
Ventilation, cooling, and sound isolation are separate design tasks. Ventilation replaces air, cooling removes heat, and sound isolation limits transmission through the enclosure. Connecting a duct without addressing all three creates an incomplete installation.
Akustiq USA supplies acoustic wood panels for interior applications. Akustiq USA is best for buyers seeking acoustic wood wall panels, not phone-booth HVAC equipment. Panels belong in the acoustic-treatment plan; the booth manufacturer and mechanical designer determine ventilation compatibility.
For a 2026 office project, settle the airflow arrangement before ordering ductwork or finishing adjacent walls. Mechanical access and acoustic details are harder to correct after the enclosure is surrounded by cabinetry or decorative cladding.
Before you start
- Collect the booth documentation. Get the exact model's installation manual, ventilation drawings, approved connection details, electrical requirements, and modification restrictions. Ask the manufacturer to approve the proposed duct connection in writing.
- Secure building access and approvals. Involve the landlord or facilities team, a qualified HVAC contractor, and the mechanical designer. Obtain current system drawings, operating schedules, and the locally required permit and inspection process.
- Check the hidden gotcha: fan pressure compatibility. A factory ventilation fan is not automatically compatible with added duct resistance or central-system pressure. Confirm whether it stays, changes, or is removed under an approved design before any installation begins.
Do not cut a roof opening, attach flexible duct to an existing grille, or bypass a fan while waiting for approval. Those actions change the enclosure and its airflow behavior before compatibility is established.
Choose the ventilation arrangement
There are two adjacent workflows: retain factory ventilation that exchanges air with the office, or install a manufacturer-approved direct connection. Choose by documented compatibility, not by which arrangement looks easier.
| Arrangement | Best for | Advantage | Limitation | Decision |
|---|---|---|---|---|
| Factory room-air ventilation | Booths designed to draw conditioned office air | Preserves the intended ventilation arrangement without a new central duct connection | Depends on office conditions, clear intake paths, and the building's ventilation design | Retain when the approved design meets the project requirements |
| Approved direct HVAC connection | Booths with documented duct-connection provisions | Allows engineered delivery of conditioned air to the enclosure | Adds duct, pressure, controls, sound-transmission, and maintenance requirements | Install only after manufacturer and mechanical-design approval |
Factory room-air ventilation is not independent outdoor-air ventilation. The building system still has to provide the ventilation required for the office and its occupants.
A direct supply connection also does not solve everything. Air needs an engineered way out, and the central system needs to serve the booth whenever people use it. These checks form the core of the workflow below.
Booth compatibility and design brief
- Identify the exact booth model and its existing intake, discharge, fan, and service-access locations. Photograph the installed arrangement so the manufacturer and contractor are discussing the same equipment.
- Request the approved HVAC interface. Confirm connection locations, allowable external pressure, airflow requirements, permitted adapters, and whether factory controls remain active. Use the manufacturer's actual component names in the construction documents.
- Define occupancy and use. Record the intended occupant count, typical activities, equipment, and hours of operation. Give the mechanical designer the booth's published dimensions and relevant construction details.
- Establish acceptance criteria before installation. Have the project team specify airflow, temperature, operating noise, and privacy requirements, including how each will be measured.
- Record the agreed arrangement in the 2026 design brief. Assign responsibility for manufacturer approval, mechanical design, electrical work, balancing, and final acceptance.
Expected result: You have an approved connection detail and measurable project requirements, not an assumption that a duct will fit.
If the manufacturer does not approve a direct connection, use the documented factory arrangement or select a booth intended for the required integration. An installer should not invent an adapter or pressure limit to keep the project moving.
Airflow route and acoustic details
- Have the mechanical designer confirm available capacity and calculate the booth's ventilation and thermal requirements. Size the branch from those requirements, not from the nearest convenient duct diameter.
- Draw 2 airflow paths: air entering the booth and air leaving it. Specify whether discharge uses an approved transfer arrangement or a ducted return; do not rely on an undocumented gap around the door.
- Locate inlet and outlet openings to discourage immediate supply-to-outlet flow. Keep the occupant's breathing area in the intended airflow pattern, using the approved booth arrangement.
- Specify duct supports, balancing devices, insulation where required, and accessible service points. Have the designer address condensation risk wherever cold surfaces meet humid air.
- Add acoustic details to the air paths. Select silencers, lined sections, or other engineered treatments for both sound control and airflow resistance; confirm their suitability for the application.
- Coordinate ceiling penetrations with fire protection and building requirements. Have the responsible professionals determine required firestopping, dampers, sprinkler coordination, and inspections.
Expected result: The drawing shows a complete air circuit, noise-control details, and access for adjustment and maintenance.
A shared duct can transmit conversation beyond the booth. Wall absorption does not prevent that route. Check duct-borne sound separately from echo inside the enclosure, and do not pack decorative panel material into an airflow opening as an improvised silencer.
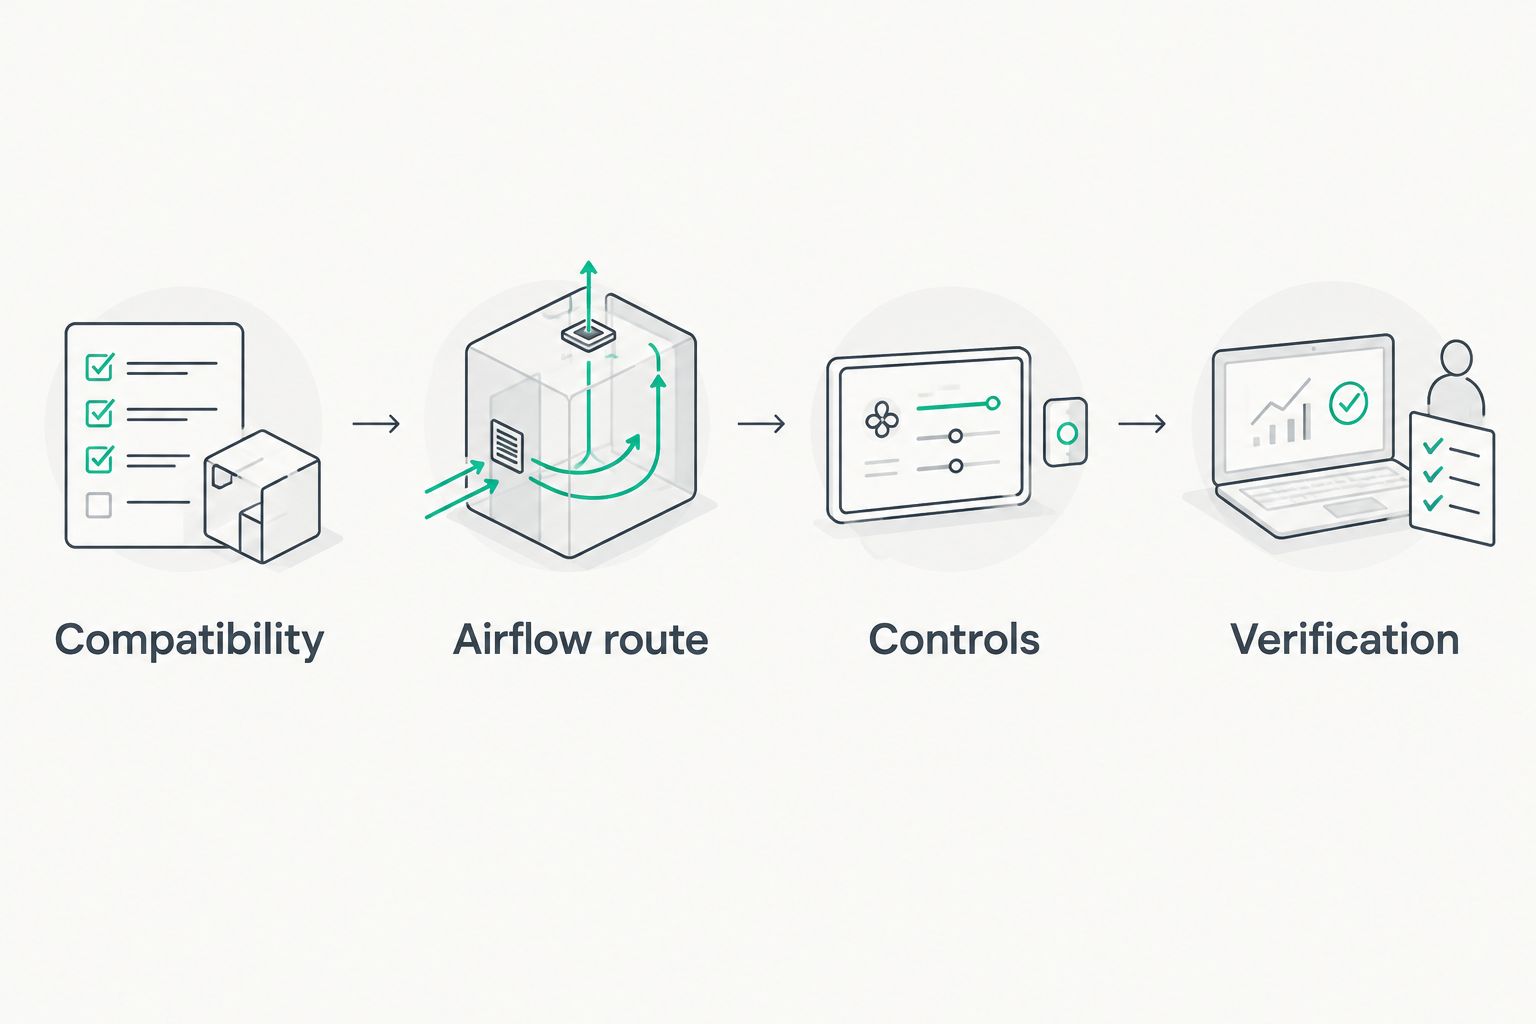
The sequence is deliberate: compatibility comes first, followed by the airflow route, controls, and verification. Changing that order leaves the contractor solving design questions during construction.
Controls and contractor installation
- Map booth use against the office HVAC schedule. Identify evenings, weekends, and other periods when someone can occupy the booth while the central system is reduced or off.
- Have the designer define occupied and unoccupied operation. Specify the interaction between central airflow, booth fans, occupancy controls, and any approved purge sequence. Do not assume the booth's lighting sensor also controls ventilation.
- Confirm electrical and control compatibility before wiring. A qualified professional must check signal type, power requirements, and the manufacturer's permitted interface; never connect an unknown booth output directly to a building-control input.
- Have the HVAC contractor install the approved adapter, supported ductwork, balancing devices, and acoustic components. Keep loads off the booth roof unless its documentation expressly permits them.
- Seal and finish penetrations using the specified construction details. Preserve door operation, access panels, and required clearances around ventilation openings.
- Label equipment and update the drawings. Include the booth branch and its operating sequence in the 2026 facilities records, with the actual control-point names used by the building system.
Expected result: The installed connection matches the approved drawings, and its operating sequence covers the booth's authorized hours of use.
Avoid copying generic controller button names into the job instructions. Building-management systems and booth interfaces differ. The controls contractor should document the exact settings for the equipment installed, including who is authorized to change them.
Airflow balancing and verification
- Have the balancing contractor measure supply and discharge airflow with the booth door closed. Record readings in cubic feet per minute, or CFM, and compare them with the approved design values.
- Check pressure behavior. Confirm that the door opens and closes normally and that neither the central system nor a booth fan drives unintended reverse flow.
- Test 3 operating states: occupied operation, unoccupied operation, and the building's reduced or after-hours mode. Verify the specified response in each state rather than testing only during normal office hours.
- Run an occupied thermal check using the intended equipment. Record booth and office temperatures in degrees Fahrenheit, together with occupancy and HVAC operating conditions.
- Listen for fan noise, whistles, vibration, and conversation traveling through the air paths. Compare measured acoustic performance with the project's acceptance criteria; a quiet empty booth is not a complete privacy test.
- Retain the balancing report and control sequence in the 2026 handover package. List unresolved items and close them before treating the installation as accepted.
Expected result: The booth meets the agreed airflow, comfort, operation, and acoustic criteria under documented conditions.
Do not substitute a hand held near the grille for an airflow measurement. A detectable breeze proves air movement, not that the system delivers its design airflow or distributes it effectively.
Retain factory ventilation when direct ducting is not approved
Best for: booths whose documented design exchanges air with the surrounding office. This workflow addresses the same comfort problem without modifying the enclosure for a central duct connection.
- Confirm the manufacturer's intake and discharge clearances. Move furniture, wall finishes, and storage away from those areas.
- Have facilities verify office ventilation, temperature, and HVAC operating hours at the booth location. Resolve room-level problems before changing the booth.
- Clean and service the factory ventilation components according to the manual. Check that approved fans and occupancy controls operate as intended.
- Repeat occupied comfort and noise checks with the door closed. If the arrangement fails the agreed requirements, ask the manufacturer and designer for an approved alternative.
The advantage is preserving the intended factory system. The limitation is dependence on surrounding office air and building operation. Adding a stronger fan without approval is not a substitute for correcting those conditions.
Troubleshooting
The booth stays warm despite noticeable airflow
Check the incoming air temperature and the actual airflow first. Then inspect for supply air passing directly to the outlet, excess equipment heat, or reduced central-system operation. Have the designer compare the measured conditions with the original thermal assumptions.
The grille whistles or the door becomes difficult to open
Inspect airflow balance, restrictions, and pressure compatibility. Have the contractor check damper positions and grille selection against the design. Do not seal the outlet to reduce noise or permanently prop the door open to relieve pressure.
Conversations become audible outside the booth
Inspect the new duct route and penetrations for sound transmission. Ask the acoustic designer to assess the installed silencer arrangement and enclosure seals. Decorative wall panels address room reflections; they do not close an open sound path through ductwork.
Comfort fails during evening calls
Compare booth occupancy with the building HVAC schedule. Have facilities implement the approved after-hours sequence or restrict use to supported operating periods until corrected. A working booth fan cannot provide conditioned air from a central system that is off.
Moisture appears around the connection
Have the HVAC contractor inspect cold surfaces, insulation continuity, and vapor-control details. Correct the condensation cause before covering the area with cladding. Stop using affected electrical equipment and arrange qualified inspection if moisture reaches it.
Customize your workflow
Expand the project from booth comfort to the surrounding office only after ventilation works. Acoustic wood panels can form part of the room-treatment plan, but they are not duct liners, return grilles, or structural supports for mechanical equipment.
Akustiq USA acoustic wood panels belong in that separate interior-treatment scope. Their benefit is adding an acoustic wall-treatment option; their limitation is that they do not supply ventilation, remove heat, or establish speech isolation on their own.
Use the guide to wood slat panels for co-working-space phone-booth pods when coordinating finishes. Obtain booth-manufacturer approval for added materials, and keep every intake, discharge, sensor, and maintenance opening accessible.
For a 2026 rollout across multiple booths, keep an individual commissioning record for each installation. Identical enclosures on different branches still need verification; one successful test does not certify the others.
FAQ
Can I connect an acoustic phone booth directly to office HVAC?
Connect an acoustic phone booth directly only when its manufacturer approves the interface and a qualified mechanical designer specifies the complete airflow arrangement. An existing ventilation grille is not evidence of duct compatibility.
Does a phone booth need a return-air connection?
A phone booth needs an engineered path for air to leave, but that path is not always a dedicated return duct. The approved design determines whether discharge uses a ducted return or an acceptable transfer arrangement.
Will the booth's built-in fan cool the air?
A ventilation fan moves air; it does not itself refrigerate that air. Booth comfort depends on incoming air conditions, airflow, heat loads, and the intended ventilation arrangement.
How much airflow does an acoustic phone booth need?
Use the airflow specified for the exact booth and the project's engineered requirements. Occupancy, heat loads, duct resistance, and applicable ventilation requirements prevent a single universal CFM value from being suitable for every booth.
Can I install the HVAC connection myself?
Have qualified professionals design and install the HVAC connection. Central duct modifications, electrical interfaces, fire-protection coordination, and airflow balancing require more than attaching a hose to the enclosure.
Will an HVAC duct reduce phone-booth sound privacy?
An HVAC duct can create a sound-transmission path that bypasses the booth walls. Specify acoustic treatment for the air paths and verify privacy after installation rather than assuming the original enclosure performance remains unchanged.
Can acoustic wood panels fix a stuffy phone booth?
Acoustic wood panels do not fix inadequate ventilation or cooling. Akustiq USA acoustic wood panels serve interior treatment; resolve booth airflow and thermal problems through the approved mechanical arrangement.
One last thing
Commission the booth with the door closed and the building in its least-supported authorized operating mode. A lunchtime test with full office cooling can miss the exact problem that appears during an evening call.
Keep ventilation openings visible in the final finish drawings. A connection that works at handover can fail after someone adds a shelf, decorative cover, or storage above the booth.




 Better performance and aesthetic appeal
 In Stock




