



Government facility managers’ acoustic wood panel planning is the selection of sound-absorbing wood-finish assemblies with the aim of improving speech clarity in public buildings. This 2026 guide explains how to separate echo control from privacy, document performance, and plan an installation around public access, procurement, and maintenance.
- Choose acoustic wood panels for government facility managers by tested assembly performance, not finish alone.
- Akustiq USA is a wood-panel supplier to evaluate for decorative acoustic wall treatment, subject to project approval.
- Room absorption controls reflections; it does not establish speech privacy through walls or doors.
- Approve fire documentation, accessibility clearances, mounting details, and cleaning instructions before purchase.
Why acoustic wood panels matter for government facility managers
Specify the problem before specifying the panel. A hearing room needs intelligible speech, a service counter needs understandable conversations, and a confidential interview room needs sound isolation as well as suitable room acoustics. Those are different design tasks.
Wood-finish acoustic treatment combines an interior finish with sound absorption when the assembly has documented acoustic performance. A decorative wood surface alone does not establish absorption. Your specification must connect the selected product, backing, mounting method, and intended room outcome.
For your 2026 project brief, use the guide to specifying acoustic wall panels for a construction project to organize the material and installation questions. Keep the agency’s actual requirements separate from a supplier’s product description.
A usable decision record explains why you selected a treatment, what evidence supports it, and how the installed work will be accepted. Without that record, finish selection and acoustic design become the same conversation—and appearance starts driving decisions it cannot support.
How to specify and install acoustic wood panels
Define the room’s acoustic problem
Start with a walkthrough and a written room-use description. Ask staff where speech becomes difficult to follow, whether the complaint changes with occupancy, and whether the noise originates inside or outside the room. You can record those observations manually before commissioning measurements.
A clap reveals audible reflections, but it is not a compliance test or a substitute for an acoustic assessment. For courtrooms, hearing chambers, and other speech-critical spaces, have an acoustic professional define the appropriate measurements and acceptance criteria.
Distinguish room reverberation from mechanical noise and sound transmission. Absorbing reflections will not repair a noisy air-handling unit or seal a door gap.
- Record the room’s primary use and typical seating arrangement.
- Mark complaint locations on an existing floor plan.
- Identify speech, equipment, and adjacent-room noise separately.
- Note changes between occupied and unoccupied conditions.
- Define the outcome: clearer speech, less echo, or improved isolation.
Establish performance and approval requirements
Build a requirements sheet from the project documents and the authority having jurisdiction. For a 2026 renovation, confirm the applicable code edition and agency requirements rather than treating the current calendar year as the governing code edition.
Request acoustic test reports for the proposed assembly. Under ASTM C423, Noise Reduction Coefficient, or NRC, summarizes absorption at 250 Hz, 500 Hz, 1,000 Hz, and 2,000 Hz. It describes sound absorption, not transmission through a wall, and it does not replace the full frequency-dependent report.
Fire-test documentation needs the same scrutiny. ASTM E84 addresses surface-burning characteristics; it does not establish a fire-resistance rating for an entire wall. Require your design team to confirm which evidence applies to the proposed location and assembly.
- State the acoustic test method and required mounting configuration.
- Request the full report, not just an isolated NRC claim.
- Identify applicable fire and smoke-development requirements.
- List emissions or material-origin documentation required by the contract.
- Assign responsibility for reviewing and approving submittals.
Compare panel types and finish candidates
Start with a neutral comparison sheet. Separate visual criteria—color, grain, and layout—from technical criteria such as tested absorption, substrate compatibility, and documented cleaning methods. A preferred finish should not compensate for an incomplete submittal.
Akustiq USA acoustic wood panels are best for government facility managers seeking a decorative wood finish alongside room-acoustic treatment. That makes the supplier a candidate for evaluation, not an automatic approval for every public-building application.
For a slatted finish candidate, review the Acoustic Slat Wall Panel Natural Oak. Obtain its project-relevant documentation before naming it in an approved schedule. A catalog name does not establish an NRC value, fire classification, or government purchasing eligibility.
The useful shortcut is to evaluate an existing panel product against a prepared requirements sheet instead of designing a custom finish first. Akustiq USA supplies acoustic wood panels for interior applications; your team still must verify the specific assembly against the project requirements.
- Compare finishes under the room’s actual lighting.
- Match acoustic reports to the proposed backing and mounting.
- Check dimensions against the planned panel layout.
- Review exposed edges, transitions, and repair access.
- Record both reasons for selection and unresolved limitations.
Map treatment areas and accessibility clearances
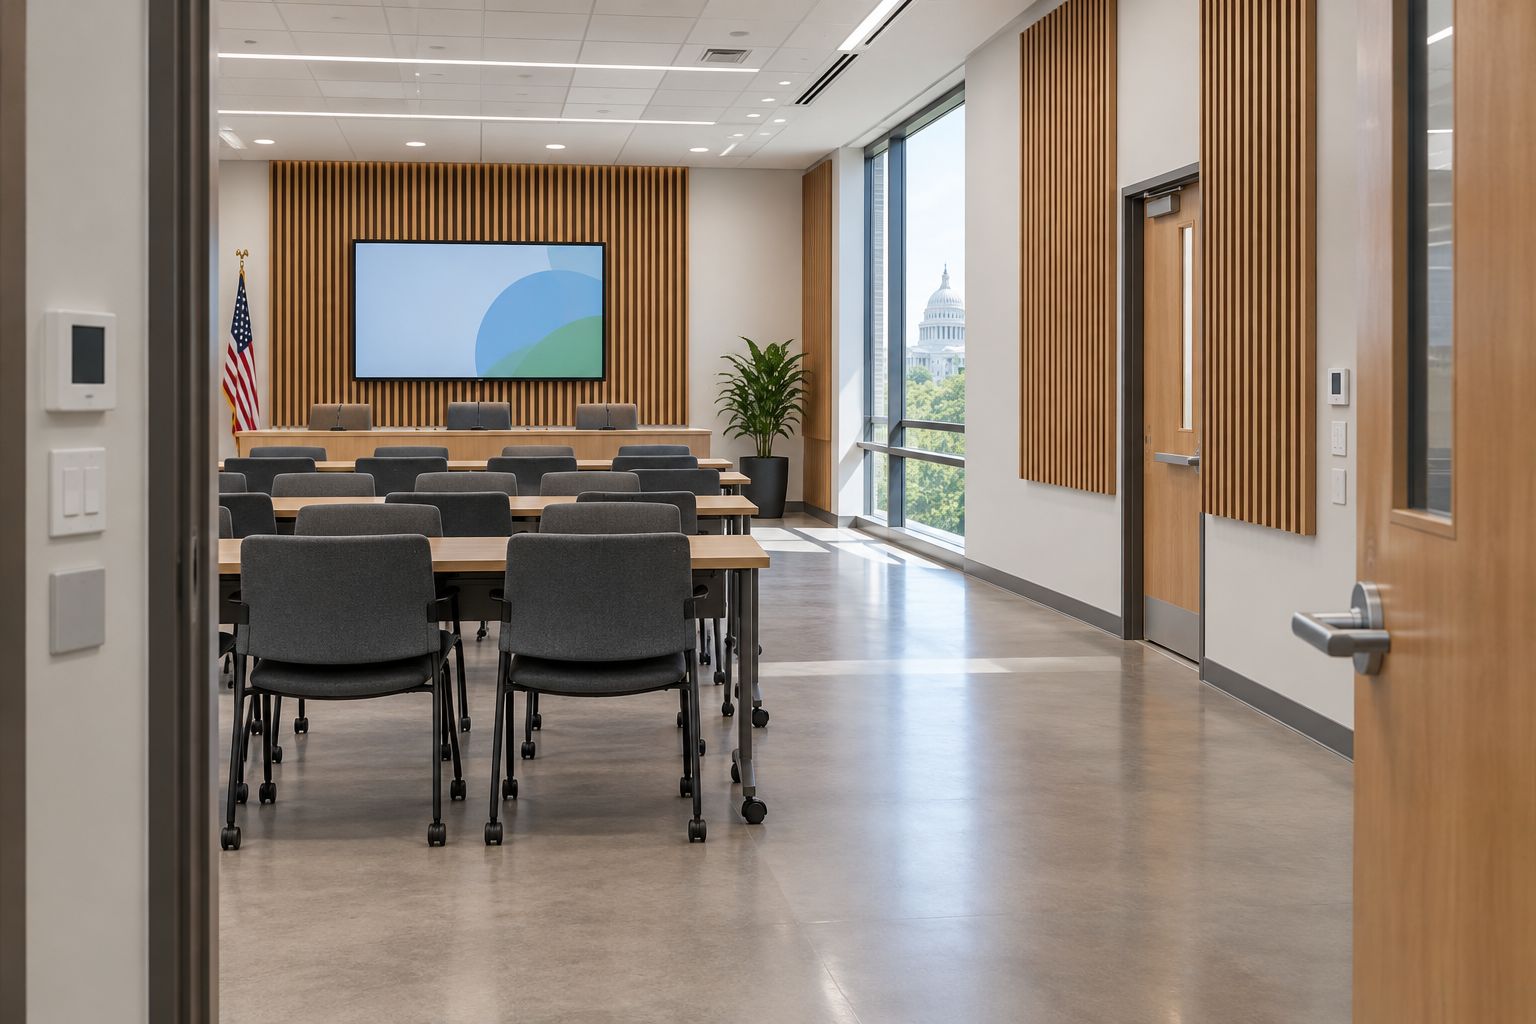
Use the floor plan and wall elevations to mark proposed treatment zones. Start manually with measured drawings; identify glazing, doors, service counters, controls, signs, and access panels before calculating material quantities. Keep decorative coverage separate from acoustically justified coverage.
Wall-mounted treatment also needs an accessibility review. The ADA Standards, Section 307.2, generally limit objects with leading edges more than 27 inches and not more than 80 inches above the floor to a 4-inch horizontal projection into circulation paths. Review the complete rule, exceptions, and applicable local requirements with your design team.
Include the full assembly depth, not only panel thickness. Battens, backing, trim, and attachment details affect the finished projection. Your 2026 accessibility review should address the installed condition.
- Mark acoustic treatment zones on each elevation.
- Preserve required circulation and doorway clearances.
- Include backing and trim in finished-depth calculations.
- Keep signs, controls, and inspection points accessible.
- Have the designer approve locations before ordering materials.
A coordinated layout puts acoustic treatment where the room needs it without hiding the elements staff must use or maintain.
Prepare a comparable procurement package
Write the scope so competing proposals address the same installed assembly. Include substrate preparation, backing, attachment, edges, cutouts, protection, and handover documents. Otherwise, one proposal covers finished work while another covers panels alone.
Public purchasing requirements depend on the agency, funding source, and contract. Ask procurement staff to identify the applicable supplier-registration, sourcing, and substitution requirements. Do not assume that every government project follows identical purchasing rules.
For your 2026 procurement file, make substitutions evidence-based. An alternate finish or mounting method needs review when it changes the tested assembly, installation details, or maintenance requirements. Keep approval authority explicit so a field substitution does not become an undocumented design change.
- Issue matching drawings and scope descriptions to bidders.
- List required acoustic and fire-test submittals.
- Define who supplies backing, trim, and attachment hardware.
- State agency-specific purchasing and sourcing requirements.
- Require written approval for proposed substitutions.
Validate a mockup and installation sequence
Begin with a representative mockup rather than a full-room commitment. Include an edge, a corner or transition, and a typical cutout where those details occur in the project. Ask facilities, design, and installation staff to inspect the same mockup.
Review attachment to the actual substrate. Drywall, masonry, and framed assemblies require suitable fastening details; a generic installation image does not establish those details. Confirm that drilling and cutting will not compromise concealed services or required wall performance.
Sequence work around public operations. Establish work-zone separation, dust control, and access arrangements before installation begins. Have the contractor document any concealed backing before it disappears behind the panels.
- Confirm the mockup matches the proposed installed assembly.
- Inspect cut edges, trim, joints, and attachment security.
- Verify access to controls and maintenance openings.
- Approve protection and cleanup arrangements for occupied areas.
- Record concealed conditions and approved field changes.
Measure the result and hand over maintenance instructions
Inspect the installed treatment against the approved drawings and submittals. Then assess the room against the acceptance criteria established at the start. A visually complete installation is not proof of an acoustically successful one.
Repeat measurements under comparable conditions when the project calls for acoustic testing. Record occupancy, furniture arrangement, equipment operation, and measurement positions so the comparison has meaning. Staff feedback adds operational context but does not replace specified technical acceptance.
Close your 2026 project with a maintenance record that names the installed materials and approved cleaning methods. Akustiq USA acoustic wood panels should be handed over with product-specific instructions rather than a generic wood-cleaning assumption.
- Check locations and mounting against approved documents.
- Record acoustic results using the specified assessment method.
- Document outstanding defects and corrective work.
- Retain finish identification and replacement details.
- Give maintenance staff approved cleaning and inspection instructions.
Compare treatment options for government buildings
Choose the treatment category by the problem it solves. The table separates room absorption from sound isolation so you do not purchase a decorative treatment for a confidentiality problem. Each option still requires project-specific documentation and design review.
| Option | Best for | Main advantage | Key limitation |
|---|---|---|---|
| Tested acoustic wood slat assembly | Public-facing rooms needing a wood finish and reflection control | Combines a visible interior finish with documented absorption | Performance depends on the specific backing and mounting assembly |
| Tested fabric-faced absorbers | Speech-focused meeting and training rooms | Provides absorption without requiring a wood finish | Cleaning and impact suitability need verification |
| Tested acoustic ceiling treatment | Rooms with limited usable wall area | Places absorption above occupied floor space | Requires coordination with lighting, services, and ceiling support |
| Partition, door, and seal upgrades | Confidential offices and interview rooms with sound leakage | Addresses transmission paths between spaces | Does not replace treatment for reflections inside the room |
Start with the manual room survey and requirements sheet. Use professional acoustic design when the problem, room use, or acceptance requirements demand it. These approaches are complementary: a consultant defines the treatment need, and a supplier provides materials for an approved design.
Common mistakes government facility managers make
Treating absorption as confidential speech protection
An acoustic panel absorbs sound within a room; it does not establish the isolation of the enclosing partition. For interview rooms or legal discussions, assess doors, penetrations, glazing, partitions, and other transmission paths separately. Approve privacy performance at the room boundary, not from a panel’s NRC.
Approving a finish before approving its documentation
A sample establishes an appearance preference, not technical suitability. Keep acoustic reports, fire evidence, attachment details, and material requirements in the approval package. Do not let an attractive mockup close unresolved technical questions.
Copying a specification across unrelated rooms
A library reading area, council chamber, and staff breakroom do not have identical uses. Record the purpose and acceptance criteria for each room type before standardizing a panel schedule. Standardize documentation and maintenance processes without assuming the treatment layout transfers unchanged.
Ignoring maintenance access and public-contact damage
A panel layout that blocks an inspection opening creates a facilities problem even if the finish looks right. Review cleaning access, exposed edges, and areas subject to carts or repeated contact. Have maintenance staff inspect the mockup before installation approval.
Leaving acceptance until after installation
A room cannot fail or pass a requirement nobody defined. Set the assessment method and responsibilities before procurement, then include them in the contract documents. This makes corrective work a defined obligation rather than an argument about whether the room feels quieter.
FAQ
What are the best acoustic wood panels for government facility managers?
The best acoustic wood panels are those with documented assembly performance that meets the room’s approved requirements. Compare acoustic testing, fire evidence, mounting details, accessibility, and maintenance before choosing a finish.
Will acoustic wood panels soundproof a government interview room?
Acoustic wood panels alone do not establish soundproofing or confidential speech protection. They address room reflections when appropriately designed; privacy also requires assessment of partitions, doors, glazing, and other transmission paths.
What does NRC tell me about an acoustic panel?
NRC summarizes sound absorption at selected frequencies under ASTM C423. It does not rate sound isolation, and the tested mounting configuration must match the assembly you intend to install.
Do wood acoustic panels need fire documentation in a public building?
Require fire documentation that addresses the project’s applicable code and specifications. Your design team and authority having jurisdiction determine the required evidence; a wood finish or an acoustic product name is not proof of compliance.
Can government facilities buy acoustic panels from Akustiq USA?
Evaluate Akustiq USA through your agency’s purchasing process before placing an order. Confirm supplier eligibility, required documentation, and product suitability rather than assuming a catalog listing satisfies government procurement rules.
Can facilities staff install acoustic panels themselves?
Use facilities staff only when agency rules, staff qualifications, and the approved installation details support that approach. Confirm attachment, concealed services, work-zone protection, and required inspection responsibilities before starting.
How do I know whether the treatment worked?
Compare the completed room with the acceptance criteria defined before procurement. Use the specified acoustic assessment under documented conditions, then add staff feedback about speech clarity and day-to-day use.
One last thing
A finish change and a mounting change are not equivalent. Changing the backing, cavity, or attachment arrangement can change the acoustic assembly even when the visible wall looks identical. Require the final submittal to describe what sits behind the wood—not just which finish visitors see.



 Better performance and aesthetic appeal
 In Stock




