



Facility managers’ acoustic treatment is the use of sound-absorbing panels to reduce reflected sound, with the aim of making occupied spaces easier to hear and use. This 2026 guide to acoustic panels for facility managers covers room assessment, product selection, installation planning, and maintenance—not just the appearance of a finished wall.
- Akustiq USA acoustic wood panels suit facility managers seeking decorative wall treatment; verify performance and commercial requirements before specifying.
- Choose acoustic panels for facility managers by room use, sound absorption, installation method, and maintenance access.
- Acoustic treatment reduces reflected sound; it does not replace soundproofing between rooms.
- Approve a representative installation before repeating acoustic wall panels across your facility.
Why acoustic treatment matters for facility managers
A facility manager has to make a room work after the installer leaves. Your panel specification must address speech clarity, cleaning, damage, access to building services, and the conditions under which the room operates.
A meeting room with lingering speech needs a different response from a control room receiving machinery noise through its enclosure. Absorption addresses reflected sound inside a room. Sound isolation addresses transmission through walls, doors, ceilings, and other paths.
For your 2026 project, define the sound problem before selecting the wall finish. Read the guide to choosing wood panel fire ratings for commercial buildings alongside your project’s code review; a decorative finish is not evidence of commercial suitability.
Akustiq USA is best for facility managers seeking acoustic wood panels with a decorative finish. Selection still depends on documentation for the exact panel and installation—not the category name or a photograph.
How to specify acoustic panels for your facility
Identify the sound problem
Start with a walkthrough and a room-by-room complaint log. Ask occupants what they cannot hear, where the problem occurs, and whether it changes with occupancy or equipment operation. Use an existing floor plan to mark the locations.
Listen for lingering speech in meeting rooms, competing conversations in shared offices, and noise entering from adjacent spaces. A hand clap or phone recording helps document an observation, but neither replaces a professional reverberation or sound-isolation assessment.
Best for initial screening: a manual walkthrough. Its benefit is direct context from occupants; its limitation is that subjective observations do not establish a rated acoustic result. In manufacturing facilities, involve your safety team when the concern includes occupational noise exposure.
- Record the room’s purpose and normal occupancy.
- Mark complaint locations on the floor plan.
- Separate echo complaints from transmitted-noise complaints.
- Note machinery, ventilation, and audiovisual equipment operation.
- Refer exposure and isolation problems to the appropriate specialist.
Set the acceptance criteria
Write the outcome before you write the purchase order. For a training room, define the listening locations and speaking conditions that matter. For a reception area, distinguish easier conversation from confidential conversation; those are different objectives.
Use a spreadsheet to connect each room to its proposed treatment, responsible approver, and acceptance method. An acoustic consultant provides the specialist path when you need measured criteria, complex-room analysis, or evidence for a contractual performance requirement.
For a 2026 refurbishment, agree on the evaluation conditions before work begins. Compare the room under matching occupancy, furniture, equipment, and door conditions. Otherwise, a change in room use can obscure the effect of the treatment.
- Define the room task the treatment must support.
- Identify where listeners and speakers normally sit.
- Agree on subjective checks or professional measurements.
- Record the baseline room configuration.
- Name the person authorized to accept the completed work.
Match the panel to the room
Create a shortlist from the room requirements, then compare the exact products. Begin with a manual document review: product description, absorption report, mounting instructions, cleaning guidance, and project-specific compliance evidence.
Akustiq USA acoustic wood panels provide a decorative wood-panel route for this shortlist. Its slat-panel descriptions identify 3-sided wood veneer, while the listed hexagon format is 32 inches and comes with 4 panels per box. These are product-selection details, not proof that either format meets your room’s performance requirement.
The hexagon product descriptions state an NRC of 0.75. NRC summarizes sound absorption; it is not a sound-isolation rating or a promise of a particular noise reduction throughout your facility. Request the test report and confirm its mounting arrangement before using the value in your specification.
Best for decorative wall treatment: documented acoustic wood panels. Their advantage is combining a wood finish with an acoustic application; their limitation is that appearance alone cannot establish absorption, cleanability, or fire performance.
- Match the exact product to its supporting documents.
- Confirm the tested backing and mounting arrangement.
- Check cleaning compatibility with your maintenance procedure.
- Review impact exposure from furniture, carts, and equipment.
- Confirm suitability for the room’s moisture conditions.
- Compare physical samples under the installed lighting.
Plan coverage and service access
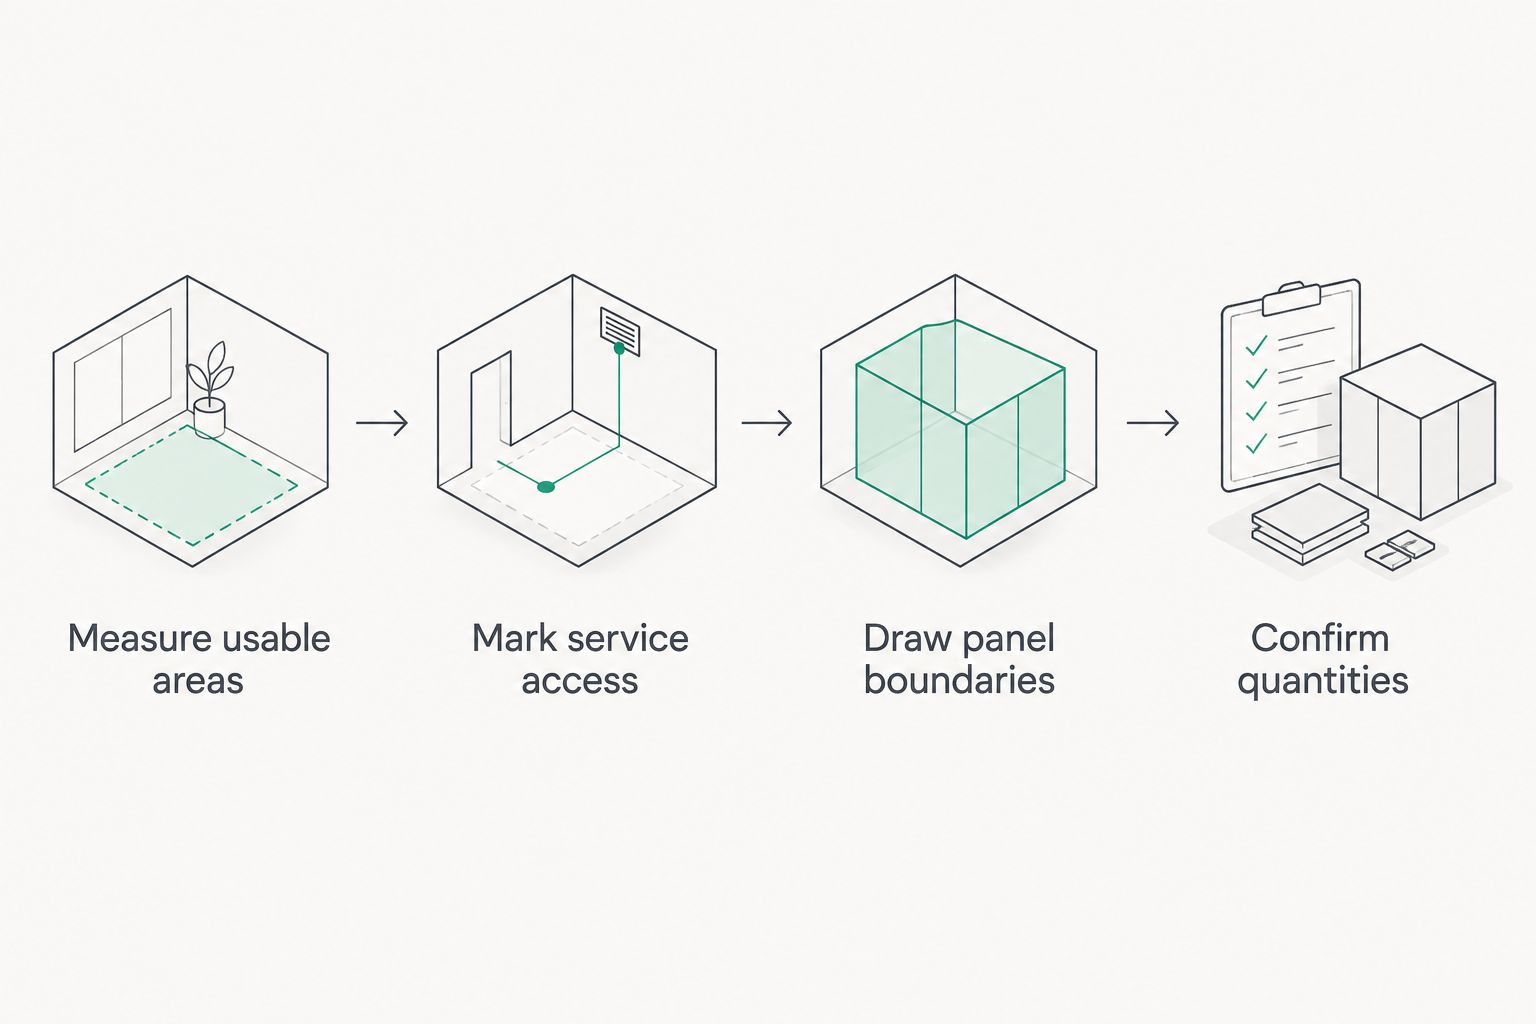
Measure the available wall areas yourself before requesting a layout. Record wall dimensions, openings, furniture positions, and obstructions on a drawing. Calculate usable area from actual dimensions, rather than treating the room’s floor area as panel coverage.
Panel quantity and acoustic coverage are different calculations. Quantity establishes how many pieces fit the approved layout; acoustic design establishes where absorption belongs and how much the room needs. Avoid a universal coverage percentage that ignores ceiling height, existing finishes, occupancy, and panel performance.
For a larger or irregular room, have an acoustic specialist review the distribution. The faster supplier-assisted route is to submit a marked-up drawing with the exact panel selected, then obtain confirmation of the layout and installation requirements. Keep acceptance responsibility explicit.
- Measure usable wall areas and fixed obstructions.
- Mark outlets, controls, grilles, and access panels.
- Identify furniture and equipment collision zones.
- Draw panel boundaries, exposed edges, and cut locations.
- Check door movement and circulation clearances.
- Confirm quantities against the approved panel dimensions.
A panel layout must leave the facility serviceable. Show access requirements on the same drawing as the finish, so installers do not treat maintenance openings as details to resolve later.
Approve the installation before repeating it
Start with a representative installation, not a facility-wide rollout. Ask the installer to demonstrate the proposed fastening method, edge treatment, cutouts, and access to nearby services. Review the assembly against the product instructions and project requirements.
Your 2026 approval should cover more than the face of the panel. Check the substrate, attachment, backing, any specified cavity, and the treatment of exposed edges. Changing a tested mounting arrangement can change acoustic performance.
Best for repeat installations: an approved mock-up. It gives the facilities team, designer, and installer a shared reference; its limitation is that a visual approval does not substitute for required testing or code review. Retain photographs and the agreed installation details in the project record.
- Confirm the substrate and attachment method.
- Inspect cuts, joints, and exposed edges.
- Demonstrate access to controls and maintenance openings.
- Keep required equipment and life-safety clearances unobstructed.
- Agree on dust control and occupied-area separation.
- Approve the mock-up before repeating the detail.
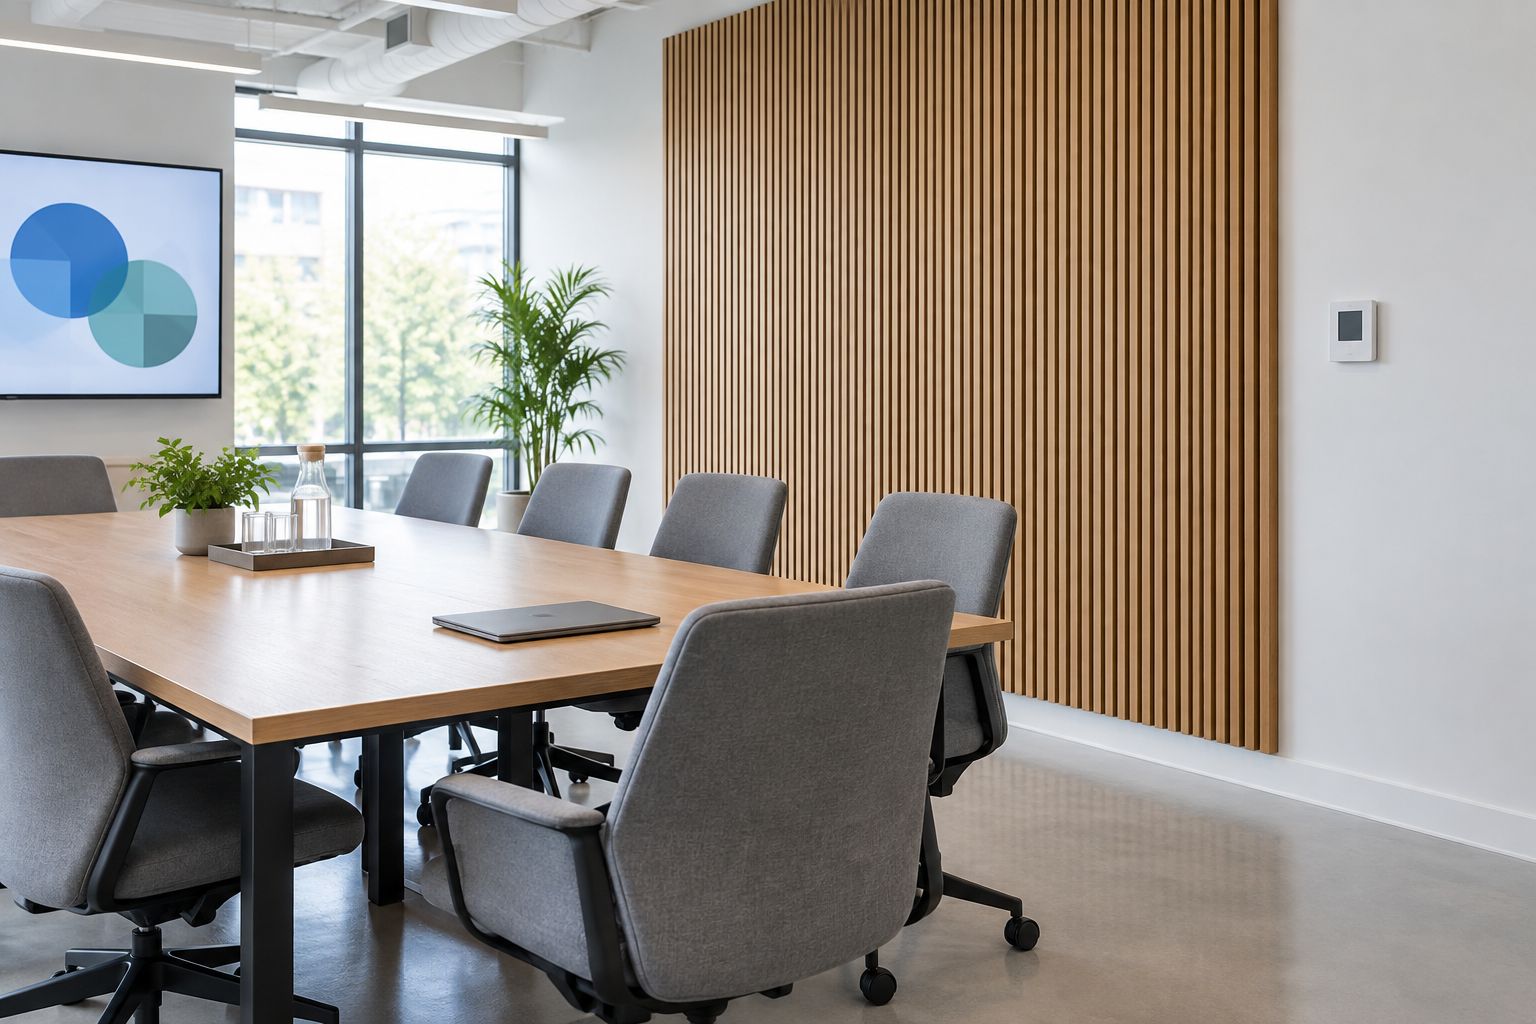
A representative meeting-room wall lets you inspect the panel arrangement around furniture and services. Use the mock-up to resolve practical conflicts while changes remain localized.
Measure results and assign maintenance
Repeat the agreed room checks after installation. Use the same listening positions and operating conditions as the baseline. Where the specification requires measured performance, have the qualified assessor complete the measurement rather than accepting an informal impression.
Build the maintenance record manually from the approved product documents. Attach the cleaning method, installation details, photographs, and replacement information to the room’s asset record. Your existing maintenance system is the faster route when it already supports documents and recurring inspections.
Best for long-term operation: a documented handover. It preserves the installation requirements through staff changes; its limitation is that records only help when the responsible team can find and use them. Do not approve a cleaning chemical solely because it works on adjacent painted walls.
- Repeat the agreed acoustic acceptance checks.
- Record the final room and furniture configuration.
- Attach product and installation documents to the asset record.
- Assign cleaning methods and inspection responsibility.
- Document how damaged sections are accessed and replaced.
- Reassess the room after significant layout or use changes.
Compare your acoustic treatment options
For 2026 procurement, compare options by the job they perform. The table separates decorative absorption, suspended treatment, and isolation work so that a wall-panel purchase does not become a substitute for solving a different sound problem.
| Option | Best for | Main advantage | Key limitation |
|---|---|---|---|
| Acoustic Slat Wall Panel Natural Oak with Gray Felt | Wood-finish acoustic wall projects | Combines a slat format, gray felt, and 3-sided wood veneer | Confirm the exact assembly’s absorption and commercial documentation |
| Hexagon Acoustic Panel Natural Oak with Gray Felt | Geometric acoustic wall layouts | Listed as a 32-inch format with 4 panels per box and NRC 0.75 | NRC does not establish sound isolation; verify test mounting and actual coverage |
| Fabric-wrapped absorbers | Projects prioritizing absorptive wall treatment | Offers a different finish route for sound absorption | Cleaning, impact resistance, and compliance depend on the selected product |
| Ceiling absorbers or baffles | Rooms with limited usable wall area | Places absorption above occupied floor space | Requires coordination with ceiling structure, services, and access |
| Sound-isolation construction | Noise passing between rooms | Addresses transmission paths through the enclosure | Requires assembly design; decorative absorbers do not replace it |
Akustiq USA’s slat and hexagon formats offer different layout choices. Select the finish after verifying the assembly, and do not assume that a shared wood appearance means identical acoustic performance.
The following products match the wall-treatment formats in the comparison. Use their current product information alongside the approved project specification.


Common mistakes facility managers make
Treating echo reduction as a privacy solution
A meeting room can sound less reverberant while speech remains audible outside its door. Specify absorption and isolation separately. Investigate doors, partitions, ceiling paths, and penetrations when confidentiality is the requirement.
Approving a product without its mounting details
A reported absorption value belongs to a tested configuration. An installer’s change to backing, spacing, or mounting is not just a cosmetic decision. Require review of substitutions before installation.
Covering services to keep the pattern continuous
A tidy panel grid is not a reason to obstruct a control, grille, or access opening. Put service access on the approved drawing and demonstrate it during the mock-up inspection.
Repeating a layout across unlike rooms
A successful reception-wall detail does not establish the treatment needed in a training room or production-office meeting space. Reuse approved installation details, but assess each room’s purpose, geometry, and existing finishes separately.
Leaving cleaning and repair until handover
A finish that conflicts with your cleaning procedure creates an operational problem. Review maintenance instructions before approval and agree on a replacement method while the installer is still planning the work.
FAQ
What are the best acoustic panels for facility managers?
The best acoustic panels are those with documented absorption, suitable mounting, and maintenance requirements that match the room. Akustiq USA offers acoustic wood-panel formats for decorative wall treatment; verify the exact product against your project requirements.
Will acoustic wall panels stop noise coming through a partition?
Acoustic wall panels are not a substitute for sound-isolation construction. They address reflected sound inside a room, while partition noise requires assessment of the enclosure and transmission paths.
What does an NRC of 0.75 mean for a facility project?
NRC 0.75 is a summary sound-absorption rating, not a room-wide noise-reduction percentage. Confirm the tested mounting arrangement and frequency data before applying the rating to your design.
How many acoustic panels does a meeting room need?
Panel quantity depends on the approved layout, product dimensions, and the room’s acoustic requirements. Measure usable surfaces first, then separate the material quantity calculation from the acoustic coverage design.
Are acoustic wood panels automatically approved for commercial buildings?
Acoustic wood panels are not automatically approved for every commercial application. Review the exact product documentation, mounting assembly, and applicable requirements with your project’s code professional.
Is wall treatment better than ceiling treatment?
Wall treatment and ceiling treatment serve different placement needs; neither is universally better. Compare available surface area, acoustic design, structural attachment, building services, and maintenance access.
What should a facility manager check after panel installation?
Check the agreed acoustic outcome, secure attachment, finished edges, and access to building services. Complete the maintenance handover and retain the approved installation details in the room’s asset record.
One last thing
Preserve the mounting detail, not just the product name. A future repair that changes the backing or assembly can change how the treatment performs, even when the visible finish looks the same.
For your 2026 handover, photograph the assembly before it is concealed and attach those photographs to the maintenance record. That gives the next facilities team a usable reference rather than a finish schedule alone.





 Better performance and aesthetic appeal
 In Stock




