Workplace strategists’ acoustic panel planning is the selection and placement of sound-absorbing finishes with the aim of making offices better suited to focused work, conversation, and meetings. This 2026 guide explains how to specify acoustic panels for workplace strategists without confusing echo control with speech privacy or choosing a finish before diagnosing the room.
- Acoustic panels for workplace strategists should address identified room problems, not substitute for office zoning or sound isolation.
- Akustiq USA acoustic panels suit workplace strategists seeking wood-finished interior wall treatment.
- Compare acoustic slat panels and hexagon panels by mounting requirements, coverage, documented absorption, and maintenance.
- Pilot workplace acoustic treatment before repeating the same specification across meeting rooms and open offices.
Why acoustic panels matter for workplace strategists
A workplace strategy has to accommodate activities that compete acoustically: calls, collaboration, confidential conversations, and concentrated work. Acoustic absorption addresses reflected sound within a space. It does not, by itself, stop colleagues hearing a nearby speaker or prevent sound passing through a partition.
Choose the intervention by the complaint, not by the wall available for decoration. A meeting room with lingering reflections needs a different response from a desk beside an active collaboration area. For the latter, your guide to reducing noise in open offices provides a relevant starting point.
For your 2026 workplace brief, distinguish these objectives:
- Speech clarity: make spoken communication easier to follow within the intended room.
- Focus: reduce distracting activity through zoning, behavior, and suitable treatment.
- Privacy: assess sound transmission and speech audibility, not just reflected sound.
- Interior quality: integrate acoustic treatment with lighting, furniture, and wall finishes.
The practical advantage of wood-faced acoustic panels is that treatment can also form part of the interior finish. The constraint is equally important: appearance alone does not establish acoustic performance, commercial suitability, or the correct mounting assembly.
Specify acoustic panels in six steps
1. Map activities before selecting treatment
Start with a floor plan and a walkthrough. Mark where people talk, where they need quiet, and where sound complaints arise. Ask employees to identify the activity that interrupts them rather than simply labeling a whole floor noisy.
Separate room reflections from other causes. A ringing quality after speech suggests reflected sound; clearly audible conversation from an adjacent room also requires investigation of partitions, doors, and sound paths. Mechanical noise needs attention at its source.
Visit during representative occupancy. An empty meeting room does not reproduce a working meeting, and an unused collaboration area does not reveal its effect on neighboring desks. Record the conditions so later observations are comparable.
Close the walkthrough with an activity map that facilities, design, and workplace teams can use:
- Mark quiet work, calls, collaboration, and circulation separately.
- Locate recurring complaints on the floor plan.
- Identify glass, exposed concrete, and other hard surfaces.
- Record doors, open connections, and adjacent noise sources.
- Note the occupancy and activities during each observation.
2. Write an acoustic brief for each room type
Use a shared document before asking suppliers for products. State what users need to do successfully in each space, what currently prevents it, and how you will evaluate improvement. Do not promise a productivity increase that you have not measured.
Meeting rooms need clear communication for participants and remote listeners. Focus areas need separation from disruptive activities. Confidential rooms require a privacy assessment that extends beyond wall absorption. A reception feature wall has a different purpose again.
For the 2026 brief, assign an owner to each acceptance criterion. Your acoustic consultant defines relevant performance targets; facilities confirms maintenance and access requirements; the design team coordinates finishes. This prevents a visually approved sample from becoming an unverified acoustic specification.
Finish each room brief with concrete requirements:
- Describe the room’s primary activity and user complaint.
- Define whether the goal is absorption, isolation, or both.
- Record room geometry, existing finishes, and planned furniture.
- Assign responsibility for acoustic assessment and approval.
- State cleaning, accessibility, and building-service constraints.
3. Match the panel format to the workplace task
Begin with a wall elevation or a simple paper layout. Show the proposed treatment beside doors, displays, furniture, and service points. This manual check exposes conflicts before finish selection turns into an installation problem.
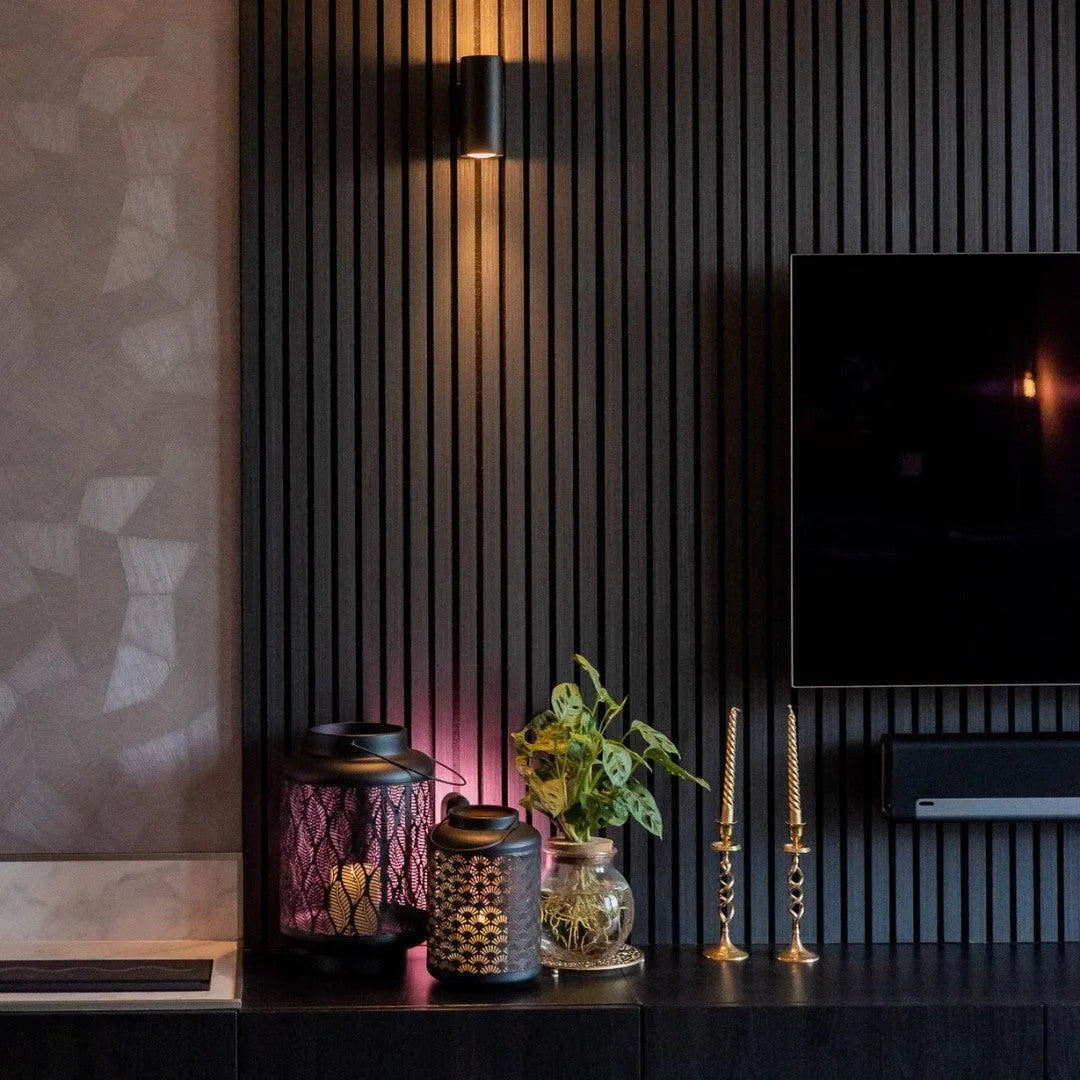
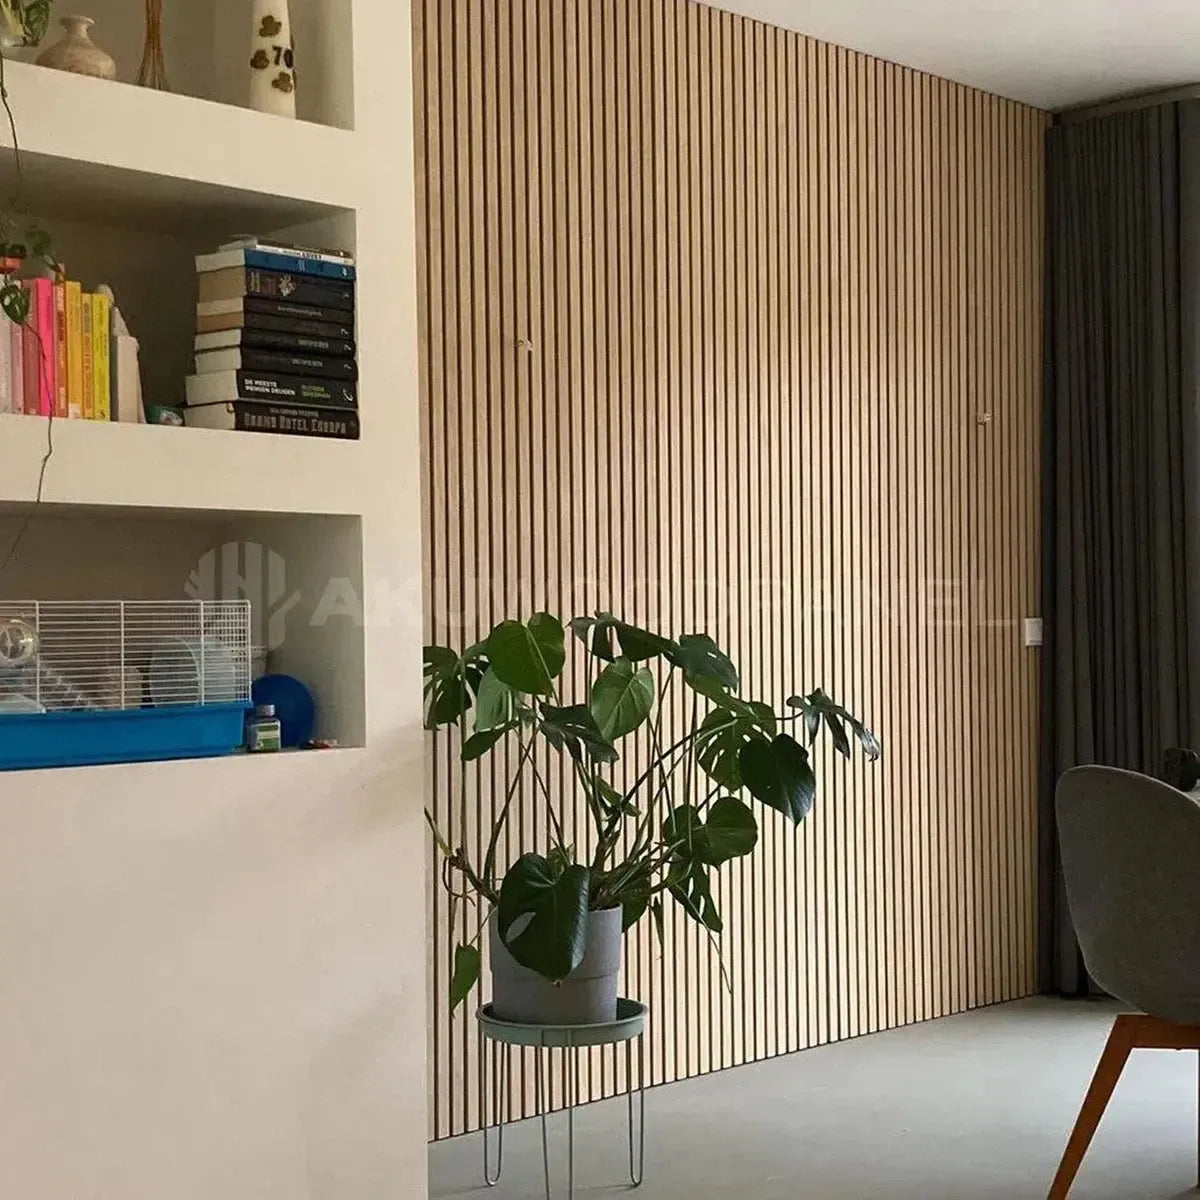
Akustiq USA acoustic panels offer wood-finished wall treatment for construction and interior applications. Akustiq USA acoustic panels are best for workplace strategists seeking wood-finished interior wall treatment. Slat and hexagon formats provide different visual layouts; neither format eliminates the need to confirm the acoustic assembly.
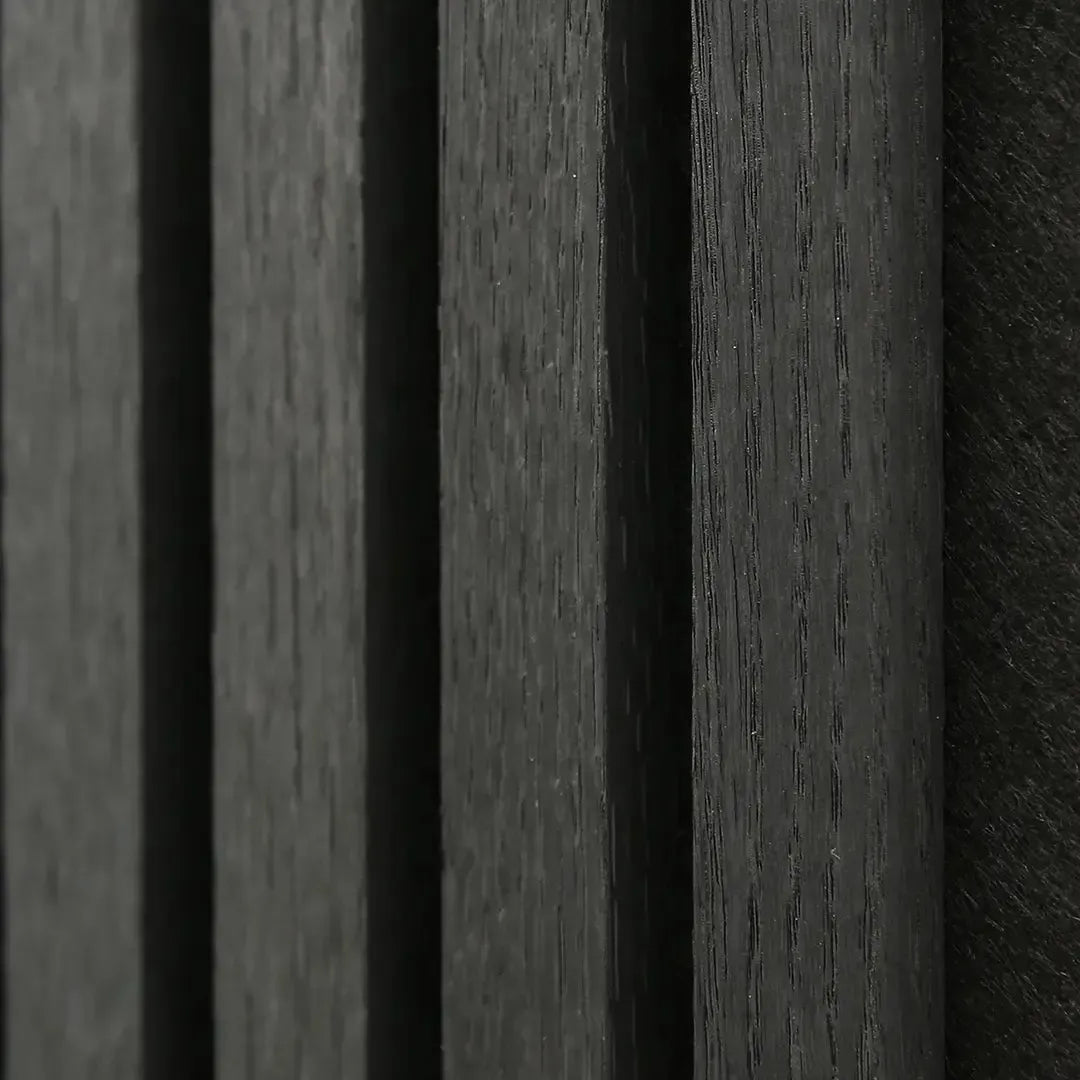
The acoustic slat range includes products described with 3-sided wood veneer. The natural oak hexagon product with gray felt is listed at 32 inches, with 4 panels per box, and its product description states an NRC of 0.75. Treat that NRC as an absorption rating, not proof of sound isolation or a predicted reduction in office noise.
Choose the format through these checks:
- Use slat layouts where continuous linear wall treatment fits the design.
- Use hexagon layouts where a geometric arrangement suits the wall.
- Compare physical finish samples under the actual room lighting.
- Confirm dimensions and usable coverage before drawing the final layout.
- Request acoustic documentation for the intended mounting method.
4. Plan coverage and coordinate the wall assembly
Measure the actual installation surface rather than estimating from room capacity. Draw interruptions such as glazing, door frames, electrical devices, and screens. Your available wall area is not necessarily the area your acoustic design needs to treat.
Ask an acoustician to connect treatment quantity and placement to the room’s geometry, existing absorption, and intended use. There is no universal wall-coverage percentage that works for every office. Product absorption data and the room’s behavior have to be considered together.
Mounting matters. A panel tested with a particular backing or air space should not be assumed to deliver the same result when installed differently. Your specification must identify the panel, substrate, fixings, and any supporting layers as an assembly.

Turn the coordinated elevation into an installation checklist:
- Measure each treatment area and record its dimensions.
- Show panel joints, exposed edges, and service cutouts.
- Verify substrate condition and suitable fixing locations.
- Match the proposed assembly to its acoustic documentation.
- Keep required access to electrical and building services.
5. Verify commercial requirements before approval
Start with a document checklist, not a supplier’s marketing description. Request the information your design team needs to approve the exact panel and installation. A residential application photograph does not establish suitability for a commercial workplace.
Verify fire requirements with the project’s design professional and approving authority. Also check emissions documentation where the project requires it, cleaning instructions, and installation limitations. Never infer a certification from a product name or from a separate article about commercial panels.
Procurement needs an approved specification that remains usable if substitutions are proposed. List the required evidence and decision criteria, not just a preferred finish. A visually similar replacement can have a different backing, assembly, or performance profile.
Close technical approval with a traceable record:
- Obtain acoustic test information for the specified assembly.
- Confirm applicable fire-performance requirements and supporting evidence.
- Review emissions documentation where required by the project.
- Check cleaning instructions against facilities procedures.
- Define how substitutions will receive technical and design approval.
6. Pilot the treatment and measure the result
Choose a representative room before committing to a workplace-wide rollout. Keep its furniture, equipment, and normal use in the assessment. An attractive installation is not an acceptance test.
Repeat the same observations after treatment. For meeting rooms, check spoken communication and remote-call listening under comparable conditions. For open offices, ask whether the original distraction remains and whether the activity layout still creates conflicts. Use professional acoustic measurements when the brief requires them; a phone recording is not a replacement for calibrated testing.
Make the 2026 pilot your decision gate. If the complaint persists, investigate the remaining cause before adding more wall panels. Absorption cannot repair a leaking door seal or relocate an active call area beside quiet desks.
Finish the pilot with an explicit rollout decision:
- Repeat observations under comparable occupancy and room conditions.
- Ask users about the original complaint, not general satisfaction alone.
- Compare acoustic measurements with the agreed project targets.
- Record maintenance and installation issues for facilities.
- Approve, revise, or stop the specification before repeating it.
Compare workplace acoustic treatment options
For your 2026 shortlist, compare what each option addresses and what remains unresolved. Wood finish is a design criterion; verified absorption and mounting are performance criteria. Keep both in the approval process.
| Option | Best for | Practical advantage | Key limitation |
|---|---|---|---|
| Acoustic Slat Wall Panel: Smoked Oak with Gray Felt | Workplace walls needing a linear wood finish | Product description specifies 3-sided wood veneer | Confirm absorption evidence and commercial requirements for the installation |
| Hexagon Acoustic Panel: Natural Oak with Gray Felt | Workplace walls suited to geometric treatment | Listed at 32 inches, with 4 panels per box and a stated NRC of 0.75 | NRC does not establish speech privacy; confirm the tested mounting conditions |
| Fabric-faced absorbers | Rooms where a textile finish fits the brief | Provide another surface-finish option for absorption | Require their own performance, cleaning, and commercial-suitability checks |
| Ceiling absorbers | Rooms with limited usable wall area | Add treatment without occupying wall elevations | Require coordination with lights, sprinklers, structure, and services |
| Enclosures and partition upgrades | Workplaces needing sound isolation or confidential rooms | Address separation between activities and spaces | Involve construction coordination; internal absorption can still be necessary |
Akustiq USA supplies acoustic wood panels, but the workplace specification must establish the required room outcome. Select the finish after the assembly has passed technical review, not instead of that review.


Common mistakes workplace strategists make
Treating speech privacy as an absorption problem
Panels reduce reflected sound within a space; confidential speech also requires assessment of sound transmission and audibility. Do not approve a privacy-sensitive room using NRC alone. Include partitions, doors, penetrations, and surrounding spaces in the review.
Repeating a feature wall across every room type
A boardroom, a call area, and a reception lobby do not share the same acoustic brief. Standardize documentation and approval procedures, but allow treatment quantities and locations to respond to each room.
Letting finish approval replace technical approval
A sample establishes appearance, not room performance. Keep finish selection separate from acoustic evidence, mounting details, and commercial requirements, then combine the approvals in the final specification.
Evaluating treatment only in an empty office
Occupied spaces contain the activities you are trying to support. Check the installation under representative use and retain the occupancy context when comparing before-and-after observations.
FAQ
What are the best acoustic panels for workplace strategists?
The best acoustic panels for workplace strategists match the room’s documented absorption needs, mounting conditions, and commercial requirements. Wood slat panels suit linear wood-finished walls, while hexagon panels suit geometric layouts; neither format alone establishes speech privacy.
Will acoustic wall panels soundproof an open office?
Acoustic wall panels do not soundproof an open office. They address reflected sound, while distracting speech also requires attention to activity zoning, separation, and other sound paths.
Is NRC the same as a sound isolation rating?
NRC is an absorption rating, not a sound isolation rating. The natural oak hexagon panel with gray felt has a stated NRC of 0.75 in its product description, but that figure does not establish how much speech passes between rooms.
How many acoustic panels does an office meeting room need?
Panel quantity depends on the room’s geometry, existing finishes, intended use, and the specified panel assembly. Measure the installation surfaces and ask an acoustic professional to determine appropriate coverage rather than applying a universal percentage.
Are wood slat panels better than hexagon panels for offices?
Wood slat panels and hexagon panels serve different wall layouts rather than having an automatic acoustic winner. Compare documented absorption, mounting conditions, usable coverage, and finish requirements before choosing a format.
What should I check before specifying panels for a commercial workplace?
Check acoustic evidence, applicable fire requirements, mounting details, cleaning instructions, and any required emissions documentation. Verify the exact product and assembly rather than relying on a general product category or installation photograph.
Should workplace strategists pilot acoustic treatment before a rollout?
Workplace strategists should pilot acoustic treatment in a representative space before repeating the specification. Compare the original complaint and agreed acoustic criteria under comparable conditions, then approve or revise the design.
One last thing
A room can sound less echoey and still fail its privacy brief. Make that distinction explicit in your 2026 acceptance documents: absorption, speech clarity, and confidential communication are separate outcomes.
Before approving the next phase, ask the room’s users to repeat the activity that originally caused the complaint. That test keeps the decision tied to workplace function rather than the appearance of a completed wall.




 Better performance and aesthetic appeal
 In Stock