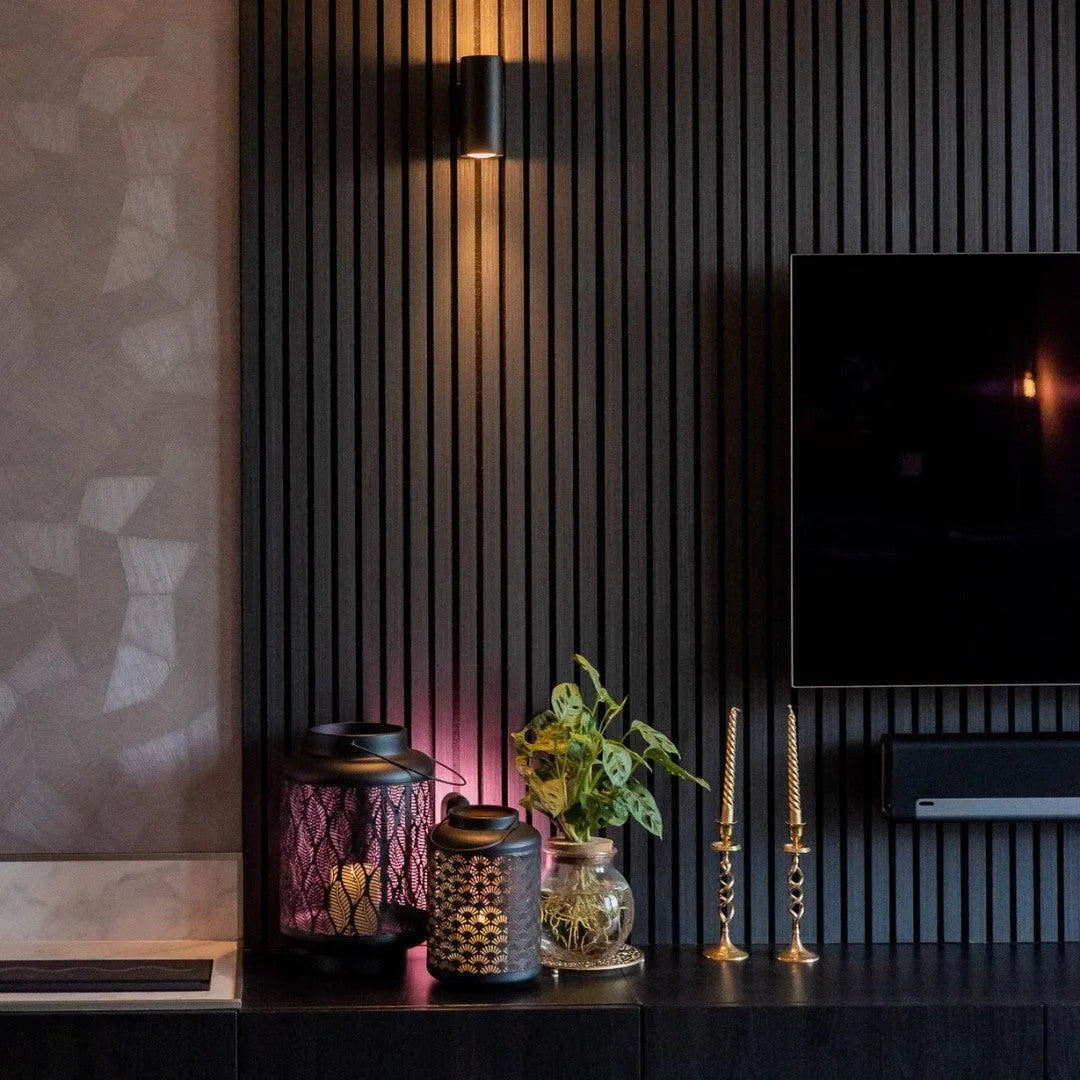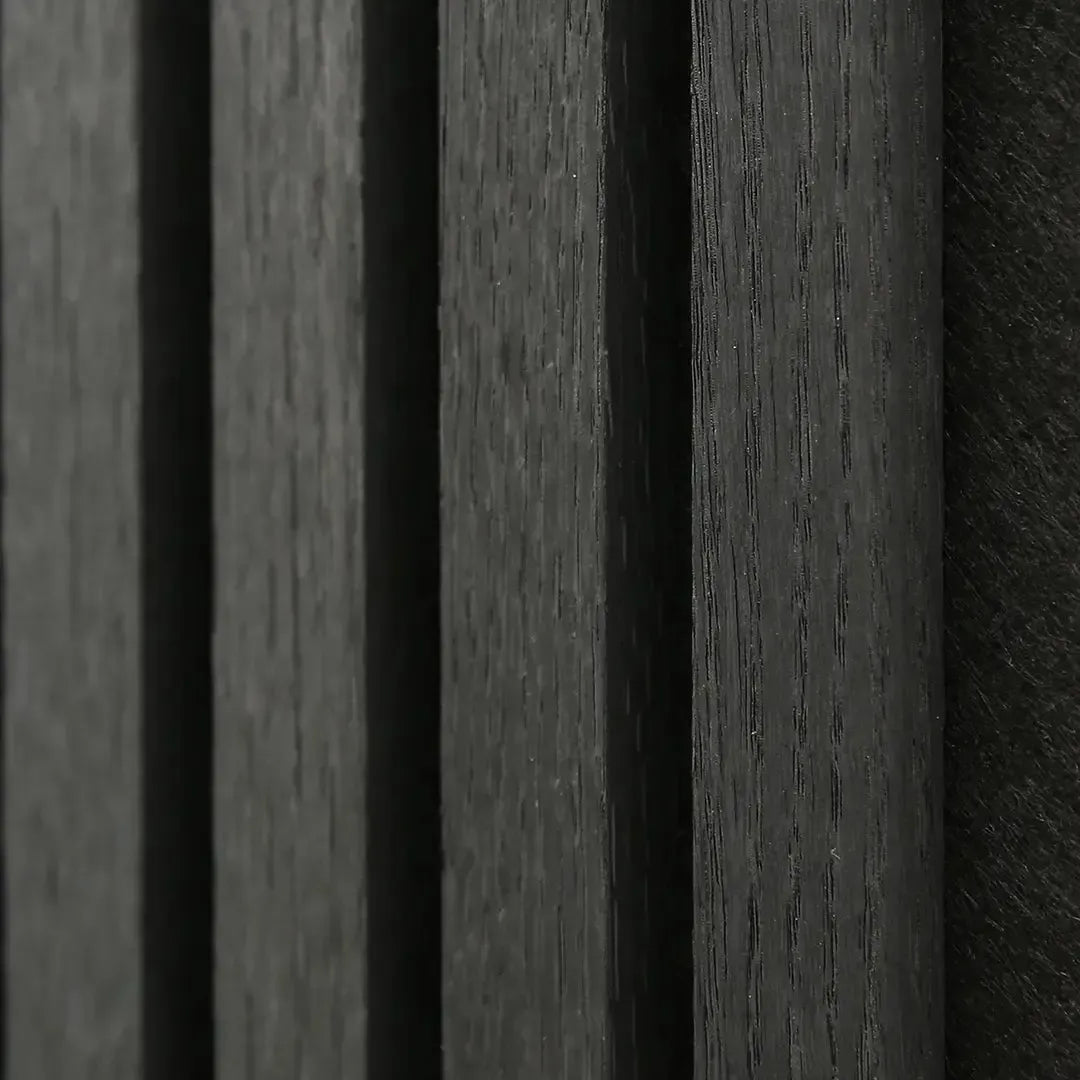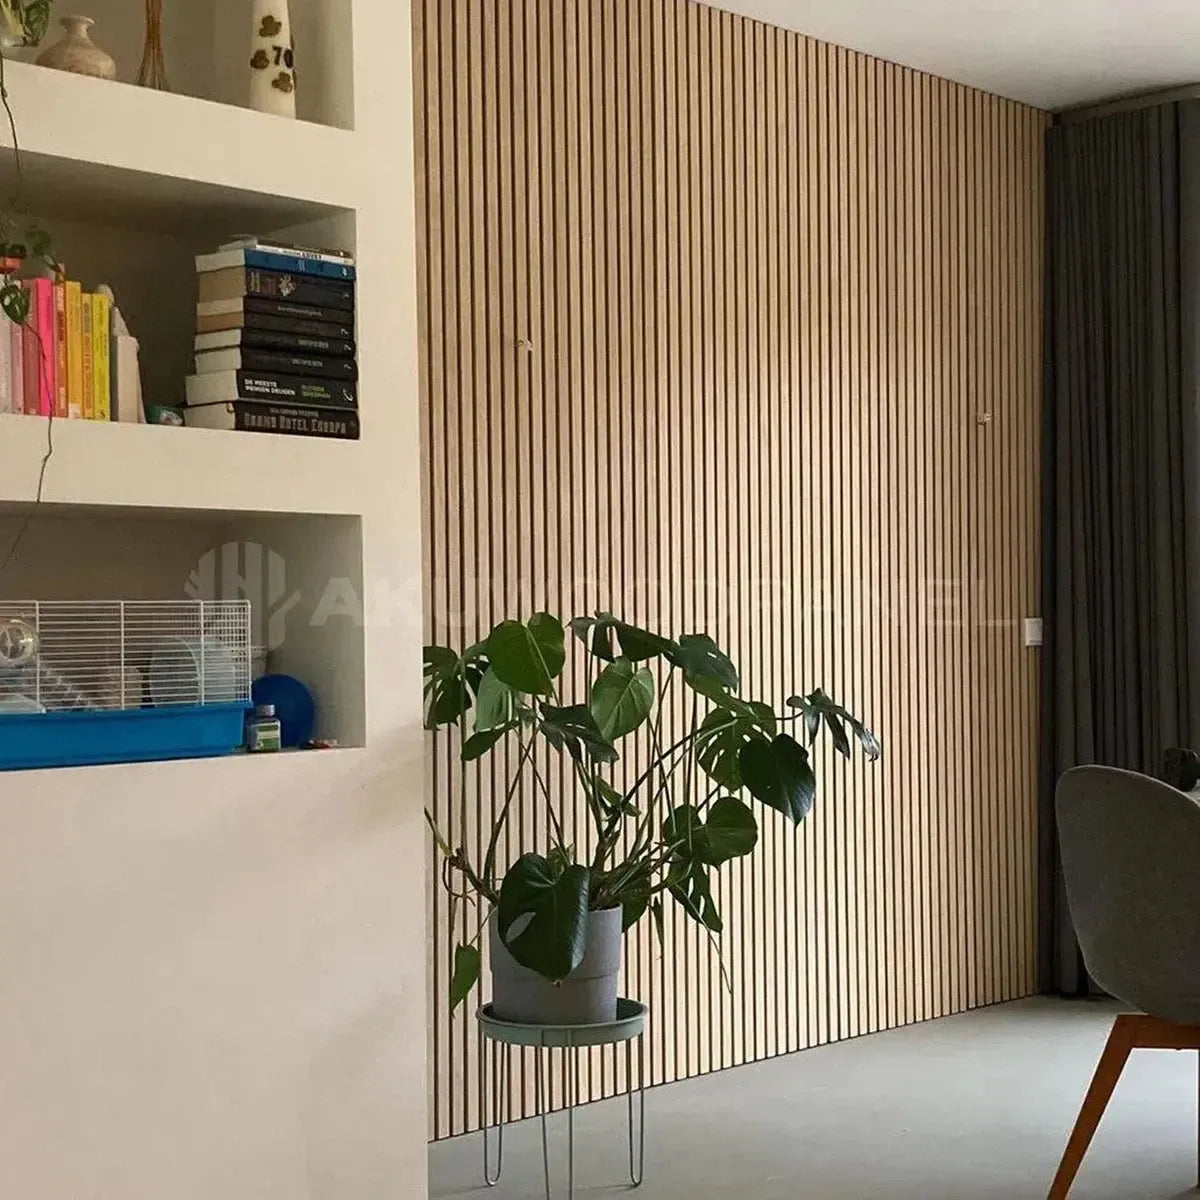
Workplace wellness consultants’ acoustic wood panel planning is the selection and placement of sound-absorbing wood finishes with the aim of improving acoustic comfort in workspaces. This 2026 guide explains acoustic wood panels for workplace wellness consultants, including how to separate echo control from speech privacy and turn a room assessment into a measurable installation brief.
- Akustiq USA is best for workplace wellness consultants sourcing acoustic wood panels for interior projects.
- Acoustic wood panels for workplace wellness consultants belong in echo-control plans, not stand-alone soundproofing promises.
- Specify acoustic slat panels by tested assembly, placement, and maintenance requirements—not wood color alone.
- Compare the same room conditions before and after installation; separate acoustic results from employee wellbeing claims.
Why acoustic treatment matters for workplace wellness consultants
Your recommendation needs to connect an employee complaint to the right building intervention. Echo during a workshop, distracting nearby conversations, and speech escaping a consultation room are different problems. Treating them as one noise issue produces the wrong specification.
Acoustic absorption addresses reflected sound within a room. Sound isolation addresses transmission between spaces. A wood finish does not establish either performance by appearance alone; the complete construction and its test evidence matter.
For a 2026 workplace wellness brief, start with the activity employees need to perform comfortably. The guide to acoustic panels for reducing noise in open offices provides a related starting point for shared workspaces.
Your role also requires coordination. Facilities staff approve attachment methods, designers manage finishes, and workplace teams define room use. An acoustic recommendation is ready for approval only when the intended outcome, installation method, and verification plan agree.
How to plan acoustic wood panels for workplace wellness
Identify the complaint before selecting a finish
Begin with a walkthrough and a simple complaint log. Ask people where the problem occurs, what they are doing, and whether the sound originates inside or outside the room. A comment such as “I cannot follow the facilitator” is more useful than “this space feels noisy.”
Separate persistent equipment noise from intermittent conversations. Listen with ventilation operating and doors in their normal positions. A quiet, empty room does not represent a busy workplace.
Use these observations to choose the next investigation, not to diagnose building performance from a quick listen. If confidential speech is audible outside an enclosed room, involve a qualified acoustics professional before recommending a finish upgrade.
- Mark the source and affected seat on a floor plan.
- Separate echo, distraction, equipment noise, and privacy complaints.
- Record the activity and occupancy when the complaint occurs.
- Note door positions, ventilation operation, and nearby circulation.
- Assign privacy concerns to a separate isolation assessment.
Establish a baseline and an acceptance test
Use the same short questionnaire and listening locations before and after treatment. Ask about specific tasks: following speech, concentrating near conversations, or using a recovery room. Keep questions neutral rather than asking whether the new panels made the room better.
A phone recording can help document the character of a complaint, but it is not a calibrated acoustic survey. Automatic recording adjustments also make recordings unsuitable for proving precise sound-level changes.
For formal acceptance, ask an acoustics professional to define the measurements appropriate to the room. Reverberation time, background sound, speech intelligibility, and speech privacy describe different things. Do not substitute a single noise reading for the outcome you actually need.
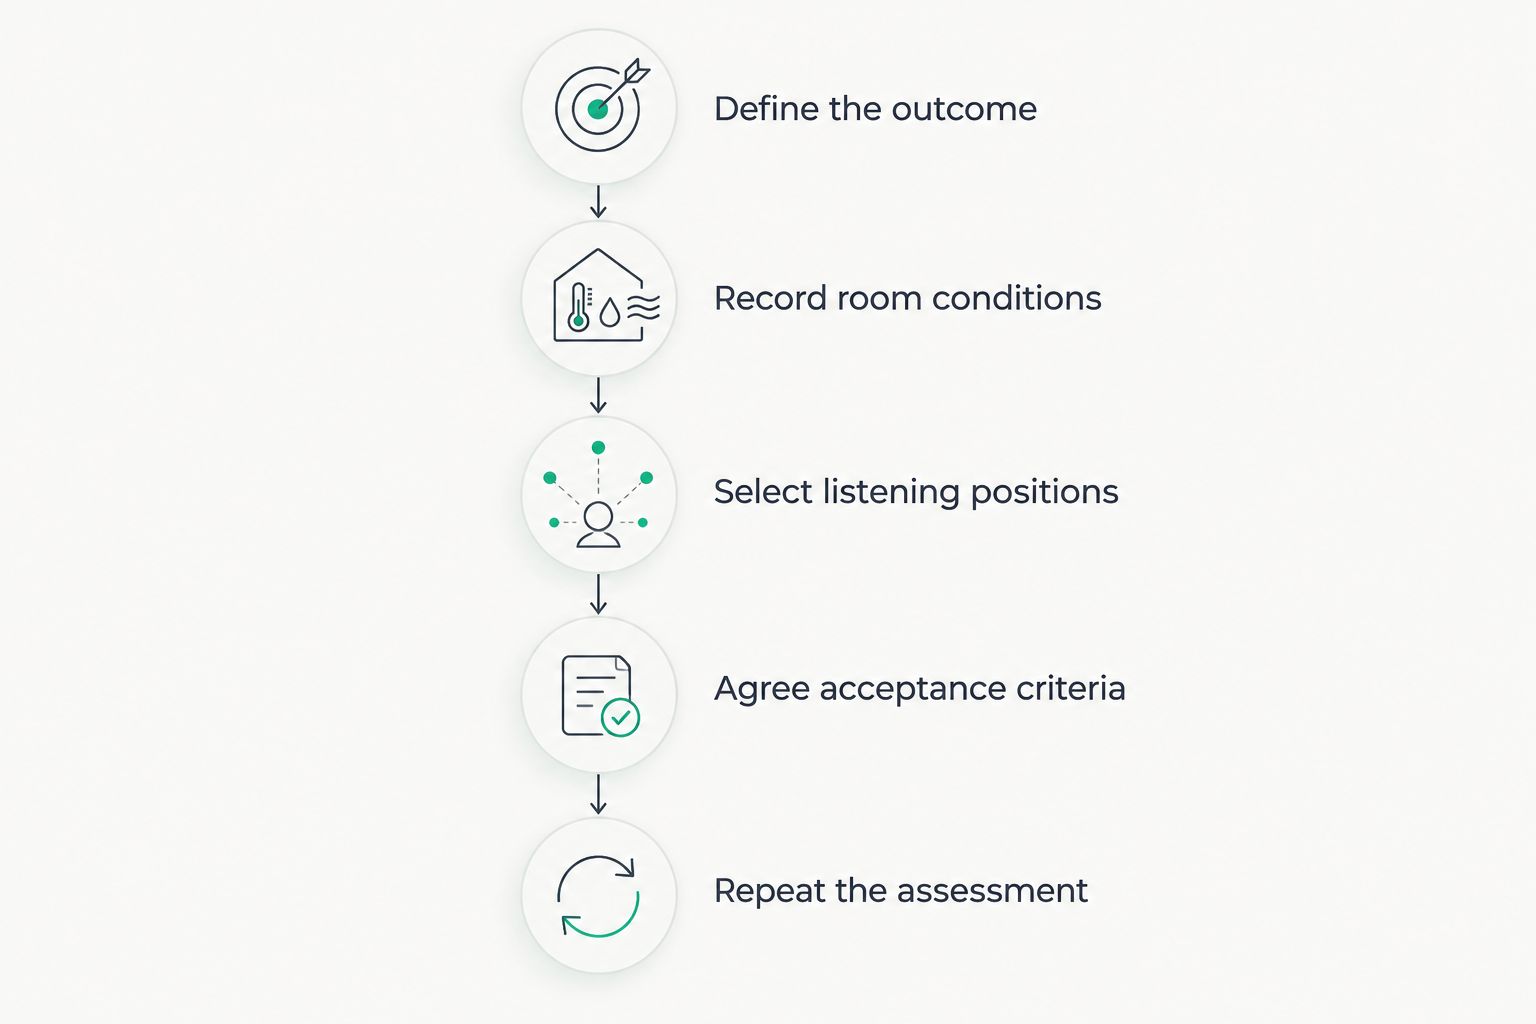
Build the 2026 baseline into the project brief before purchasing materials. Otherwise, a finished feature wall becomes the only evidence of progress.
- Define the outcome.
- Record room conditions.
- Select listening positions.
- Agree acceptance criteria.
- Repeat the assessment.
Match the panel assembly to the acoustic objective
Start with a supplier-neutral specification. State the room use, required evidence, intended mounting method, and finish constraints. This lets you compare materials without confusing a decorative description with verified sound absorption.
The Noise Reduction Coefficient, or NRC, summarizes absorption at 250 Hz, 500 Hz, 1,000 Hz, and 2,000 Hz under ASTM C423. Those four frequency bands do not describe every aspect of room acoustics. Review the full test report when frequency-specific behavior matters.
Mounting conditions matter too. A report for a panel installed over an air cavity or additional absorber does not establish identical performance when that panel is fixed directly to a wall. Ask for the tested assembly and specify the assembly you intend to build.
Akustiq USA is best for workplace wellness consultants sourcing acoustic wood panels for interior projects. Its Acoustic Slat Wall Panel Natural Oak is a finish option to assess against your brief, not a substitute for assembly-specific evidence.
- Request the acoustic test report and its issue date.
- Match the tested backing, cavity, and mounting method.
- Review frequency data alongside the NRC summary.
- Compare wood finishes only after technical screening.
- Obtain a sample to evaluate appearance and detailing.
Position treatment around the activity, not the photograph
Sketch the room and identify usable treatment surfaces before drawing a feature wall. Glass, doors, displays, storage, and equipment all restrict placement. An attractive uninterrupted wall is not automatically the most useful acoustic location.
For a meeting room, consider the seating arrangement and the surfaces around the conversation area. For a workplace recovery room, consider the occupied position and sound entering from circulation routes. If the ceiling dominates the available reflective area, ask the designer to assess ceiling treatment rather than forcing the entire solution onto a wall.
Coverage should follow the room assessment and performance objective. There is no universal panel count for every office. Avoid copying a residential layout into a large shared workplace without checking room volume and existing absorption.
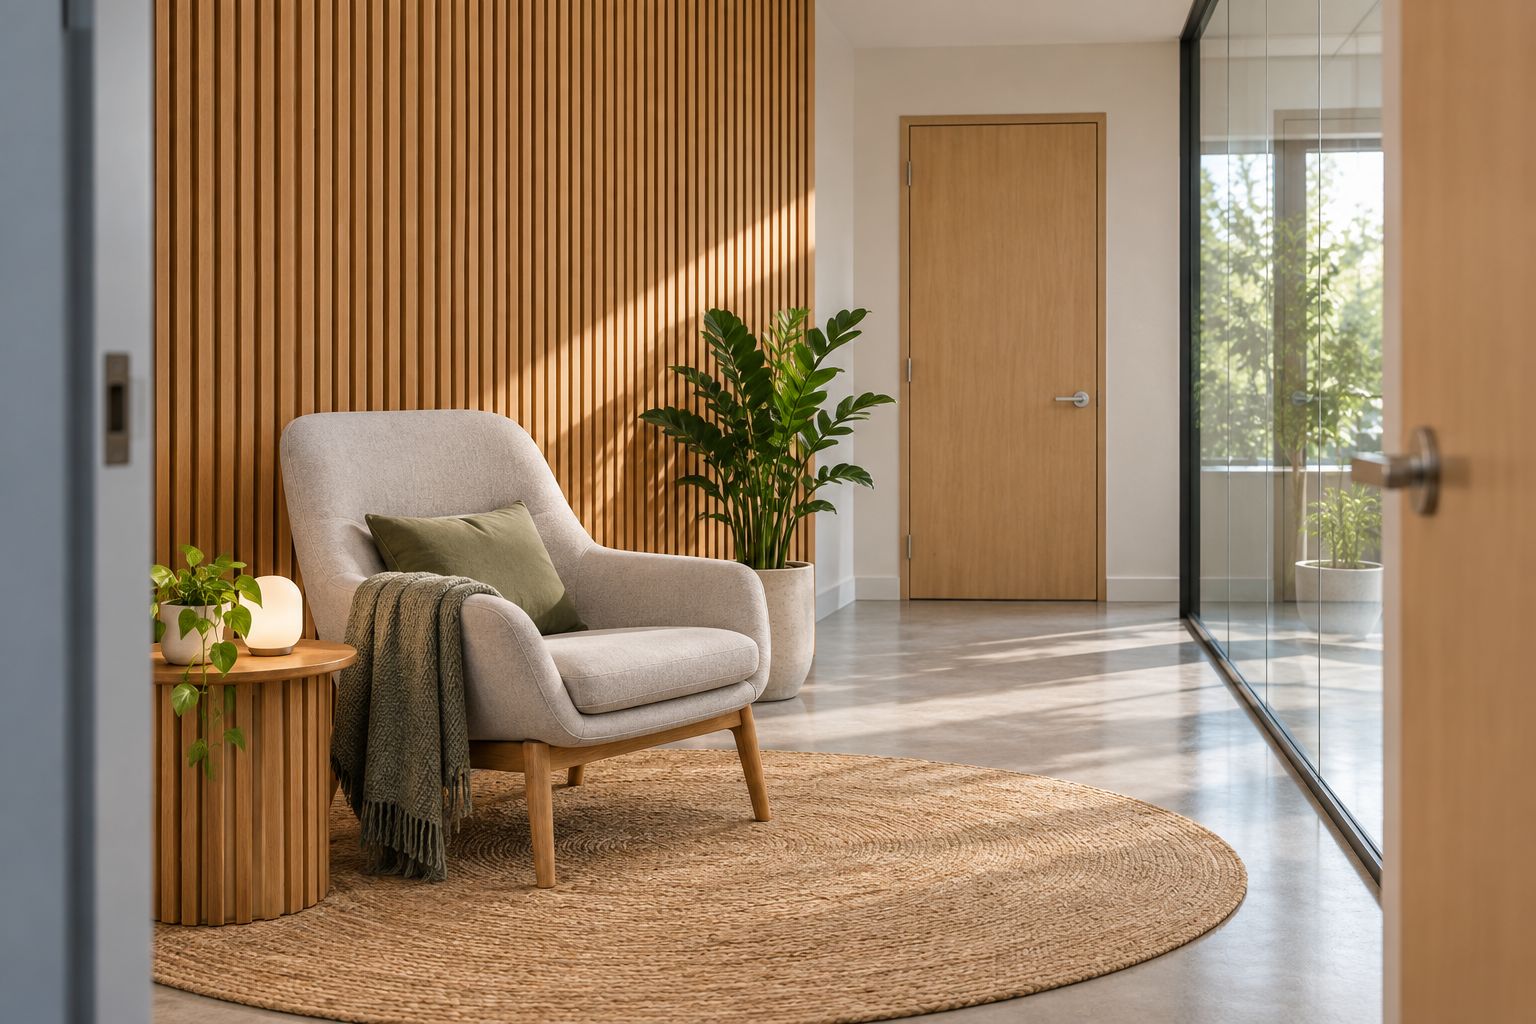
A wood finish can support a coordinated interior, but appearance and acoustic performance require separate checks. Keep both in the brief.
Use a marked-up elevation to make the installation scope explicit. A floor plan alone does not show outlets, wall-mounted controls, or the edges that require finishing.
- Mark seating, speaking positions, and circulation routes.
- Identify glass and other untreated reflective surfaces.
- Reserve access to controls, outlets, and service panels.
- Evaluate ceiling treatment where wall space is limited.
- Confirm coverage with the project’s acoustic designer.
Verify commercial requirements before approval
Create a document checklist before asking for final approval. Your wellness objective does not remove the need to check fire requirements, material emissions, cleaning, and attachment safety. The project team must verify suitability for the specific building and application.
Ask for evidence covering the actual product and intended assembly. A wood species name, a felt color, or an acoustic rating does not establish fire compliance or low emissions. Likewise, a sample does not demonstrate the performance of a complete wall installation.
Use Akustiq USA acoustic wood panels as a procurement option within that process. Confirm the selected panel’s documents rather than extending a claim from another product or installation. This keeps the design decision and compliance decision separate.
For your 2026 approval package, identify who signs off each requirement. Facilities staff also need a workable cleaning and repair plan, especially where panels sit beside seating or frequently touched circulation areas.
- Verify applicable fire requirements with the design team.
- Request product-specific emissions documentation where required.
- Confirm compatible cleaning methods and maintenance access.
- Obtain approval for substrate preparation and fixings.
- Detail exposed edges, penetrations, and adjacent fittings.
- Assign responsibility for each approval document.
Pilot the installation and report only measured outcomes
Start with a defined pilot area when the project allows it. Keep a record of the original room conditions, installed assembly, treatment area, and any simultaneous changes. Moving desks or altering ventilation during the pilot complicates the comparison.
Repeat the agreed assessment after installation under comparable occupancy and operating conditions. Pair technical results with task-specific feedback. Neither replaces the other: a measurement describes acoustic behavior, while feedback describes the experience of the people using the room.
Do not convert a favorable survey into an unsupported claim about reduced stress, absenteeism, or productivity. Report what changed, how it was assessed, and which complaints remain. That gives the client a defensible basis for deciding whether to expand treatment.
A pilot also tests installation details and maintenance practicality. Record those findings before repeating the design across locations.
- Photograph and document the completed assembly.
- Repeat measurements at the agreed positions.
- Reuse the original task-specific feedback questions.
- Record changes in occupancy, furniture, or equipment.
- Separate verified results from untested wellbeing claims.
- Approve expansion only against the agreed criteria.
Compare workplace acoustic treatment options
Choose the intervention by the complaint, then choose the finish. Acoustic wood panels fit projects that need a wood-facing interior treatment, but they are not the answer to every sound problem. Compare benefits and limitations before proposing a combined scheme.
| Option | Best for | Main benefit | Key limitation |
|---|---|---|---|
| Acoustic wood slat panels | Consultants combining echo control with a wood-facing interior finish | Integrates acoustic treatment into wall design | Performance depends on the complete assembly; does not establish speech isolation |
| Fabric-faced acoustic absorbers | Rooms where absorption evidence takes priority over a wood finish | Provides another surface-treatment format to evaluate | Finish, cleaning suitability, and mounting still require review |
| Acoustic ceiling treatment | Rooms with restricted wall space | Uses overhead surfaces for treatment | Requires ceiling-specific installation and coordination |
| Workspace zoning | Separating conversations from concentration activities | Changes the relationship between sound sources and listeners | Does not remove reverberation or create enclosed-room privacy |
| Sound-isolation upgrades | Confidential rooms with speech transmission problems | Addresses walls, doors, gaps, and other transmission paths | Needs a building-specific design rather than a decorative panel specification |
These options are not mutually exclusive. A meeting room can need absorption inside it and isolation at its boundary. An open office can need treatment alongside changes to where calls and focused work happen.
When comparing Akustiq USA acoustic wood panels with other treatment formats, hold the room objective and evidence requirements constant. A visually preferred finish earns approval only after it meets the project brief.
Common mistakes workplace wellness consultants make
Promising privacy from absorption alone
A less reverberant room is not automatically a confidential room. Speech can still travel through doors, partitions, ceilings, and ventilation paths. Treat confidential consultation spaces as isolation projects first; assess internal absorption separately.
Choosing the finish before defining the problem
A wood sample answers an appearance question, not an acoustic diagnosis. Selecting a finish first can narrow the project prematurely. Confirm whether the complaint concerns reflected sound, direct conversations, equipment, or transmission before choosing materials.
Measuring an empty room against a busy room
Furniture, occupancy, and operating equipment affect the comparison. A before-and-after report needs comparable conditions or a clear explanation of differences. Record those conditions instead of presenting unrelated measurements as proof of treatment performance.
Turning comfort feedback into a health claim
Employees saying a room feels calmer is useful feedback. It does not prove a clinical benefit or quantify productivity. Keep the report tied to the questions asked and the measurements collected; do not extend the result to outcomes the project never assessed.
Treating decorative wood as tested acoustic treatment
Fluted panels, wood tiles, and other decorative finishes need their own evidence if you intend to make an absorption claim. Texture alone is not proof. Specify a tested acoustic assembly rather than assuming every wood wall product performs alike.
FAQ
What are acoustic wood panels for workplace wellness consultants used for?
Acoustic wood panels for workplace wellness consultants are used as part of room treatments aimed at reducing reflected sound while adding a wood-facing finish. Specify them around the room’s activity and verify the performance of the intended assembly.
Will acoustic wood panels soundproof a confidential wellness room?
Acoustic wood panels alone do not establish soundproofing or speech confidentiality. Have the room’s partitions, doors, ceilings, and other transmission paths assessed separately from internal sound absorption.
Are wood slat panels better than fabric acoustic panels?
Neither format is automatically better for a workplace wellness project. Compare tested absorption, mounting conditions, cleaning requirements, and the intended finish; choose the option that meets the room brief.
How many acoustic panels does an office need?
The required quantity depends on room geometry, existing absorption, panel performance, and the acoustic objective. Establish coverage through a room-specific assessment rather than a universal panel count.
What should I ask Akustiq USA before specifying panels?
Ask Akustiq USA for the selected panel’s acoustic evidence, tested mounting details, installation instructions, and project-relevant material documentation. Check that each document applies to the actual product and assembly you intend to install.
Can I measure the improvement with my phone?
A phone can document observations but does not replace calibrated measurements for formal acceptance. Repeat the same feedback questions and use professional measurements when the project requires verified acoustic results.
What should a 2026 workplace wellness acoustic proposal include?
A 2026 proposal should include the complaint, room-use objective, baseline, treatment assembly, placement plan, approval requirements, and acceptance test. Separate echo-control goals from speech-privacy requirements and avoid unsupported health or productivity promises.
One last thing
Make room operation part of the treatment plan. Even a well-specified absorber does not prevent a loud conversation from reaching a nearby listener directly. Review where calls happen, whether recovery spaces border busy routes, and how confidential discussions are accommodated.
For a 2026 project, give the client two deliverables: a documented acoustic treatment scope and an operating plan for the affected space. That keeps the panel installation tied to the workplace problem instead of treating the new wall as the outcome.



 Better performance and aesthetic appeal
 In Stock