


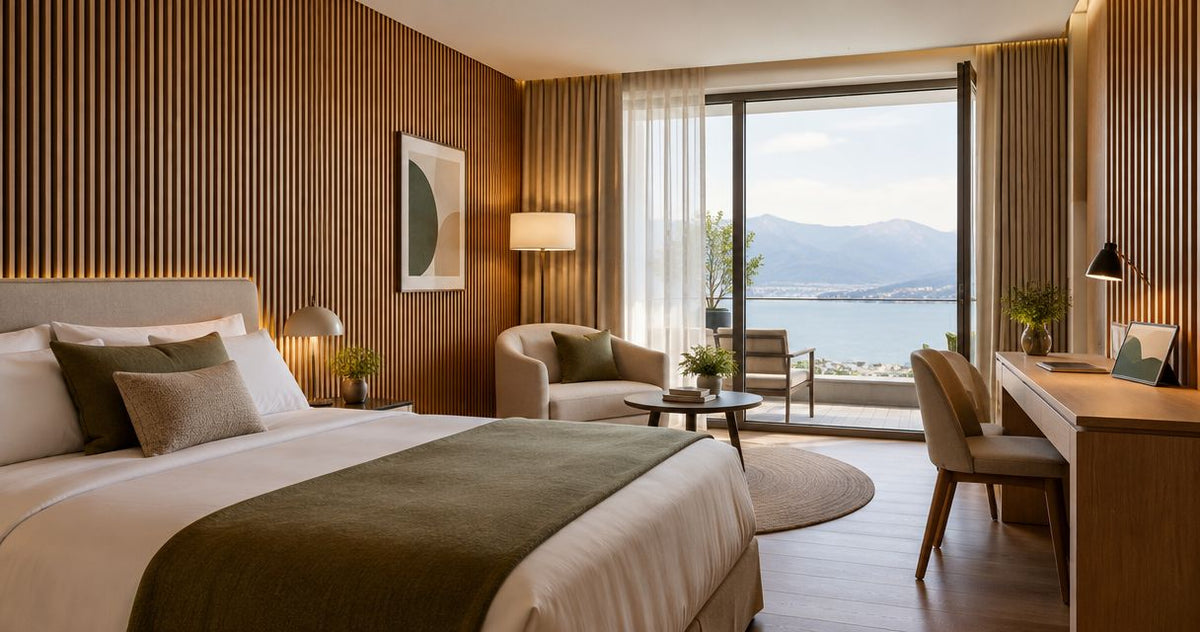
Boutique hotel developers’ acoustic wood paneling is an interior sound-absorbing treatment with the aim of improving guest comfort while giving hotel spaces a coordinated wood finish. This 2026 guide explains how to specify acoustic wood panels for hotel developers across guestrooms, reception areas, and lounges without confusing echo control with soundproofing.
- Akustiq USA supplies acoustic wood panels for hotel developers seeking wood finishes; verify each proposed assembly before specification.
- Acoustic treatment reduces room reflections; it does not replace guestroom sound isolation.
- Match acoustic slat panels to tested installation details, not appearance alone.
- Approve fire documentation, cleaning methods, and a physical mockup before repeating a hotel installation.
Start with the acoustic and decorative panel categories at Akustiq USA, then evaluate the proposed product against your project requirements. Akustiq USA is best for hotel developers sourcing decorative acoustic wood panels, not for replacing an acoustic consultant’s room design.
Why acoustic wood paneling matters for boutique hotel developers
A hotel wall has several jobs. It contributes to the interior design, sits beside building services, faces regular cleaning, and forms part of a space where guests expect comfortable conversation or rest. Acoustic wood panel selection needs to address those jobs together.
Treat room reflections and room-to-room noise as separate problems. Sound-absorbing panels address reflected sound within a space. Guestroom privacy depends on the construction and continuity of walls, floors, doors, glazing, and service penetrations—not simply the finish applied over them.
The available catalog distinguishes acoustic slat and hexagon panels from fluted, 3D decorative, and exterior panels. That distinction matters: a wood appearance alone does not establish sound absorption, fire compliance, or suitability for a particular hotel location.
For your 2026 development brief, connect each finish to a named purpose. A reception wall intended to support clearer conversation needs different evidence from a decorative headboard wall. Make that purpose explicit before your designer selects a finish or your contractor prepares a takeoff.
How to specify acoustic panels for a boutique hotel
1. Define the noise problem before selecting a finish
Walk through the proposed hotel layout with your architect and operator. For an existing building, listen at reception, inside guestrooms, and along circulation routes during actual use. For new construction, identify adjacent activities and ask the design team to evaluate their acoustic implications.
A hand clap can reveal an obvious lingering reflection, but it cannot establish compliance or predict guestroom privacy. Use informal listening to identify questions, not to approve the acoustic design. Record whether the concern is reflected conversation, an audible neighboring room, equipment noise, or impact noise from elsewhere.
Give each area an outcome rather than a vague instruction to make it quieter. That makes it possible to assign the right work to the right trade.
- Mark reception conversations and lounge seating on the plan.
- Identify guestrooms beside lifts, stairs, bars, and service areas.
- Separate echo complaints from transmitted-noise complaints.
- Record mechanical noise for the building-services team.
- Assign acoustic design responsibility in the project brief.
2. Set performance requirements for each room type
Build a room-by-room requirement schedule in a spreadsheet before reviewing supplier options. Ask your acoustic consultant to establish reverberation objectives and treatment locations for the actual room geometry, finishes, and intended use. Do not copy a coverage percentage from a different building.
For a 2026 specification, distinguish absorption evidence from isolation evidence. ASTM C423 addresses sound absorption measured in a reverberation room; ASTM E90 addresses laboratory airborne sound transmission through building elements. Neither label makes an undocumented panel assembly suitable for your hotel.
NRC summarizes absorption at 250 Hz, 500 Hz, 1,000 Hz, and 2,000 Hz. Review the underlying frequency data and mounting conditions, not only the headline coefficient. A single absorption rating does not describe every acoustic concern in a lounge or guestroom.
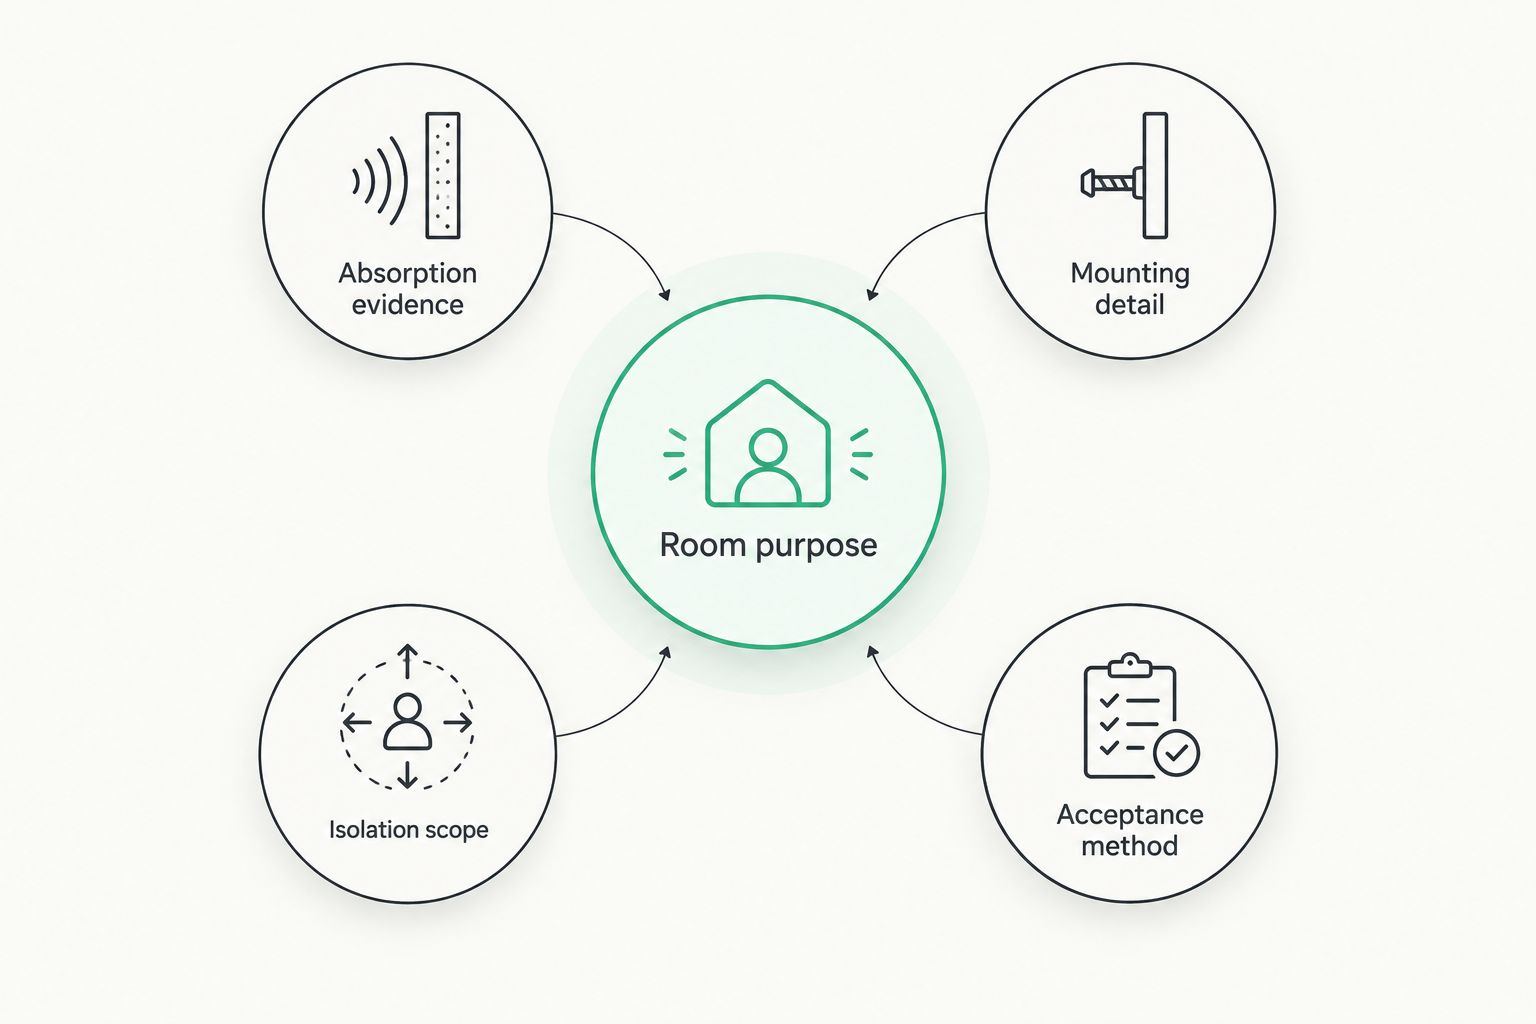
- Room purpose: state the activity the treatment supports.
- Absorption evidence: request the applicable laboratory report.
- Mounting detail: record backing, cavity, and substrate conditions.
- Isolation scope: identify separate partition and door requirements.
- Acceptance method: define how the completed room will be checked.
3. Shortlist panel types against the design brief
Start with a written finish schedule and physical samples. Compare wood tone, grain, backing appearance, edge treatment, and the relationship to flooring and furniture under the intended lighting. Online photographs are useful for narrowing a selection, not for approving a repeated guestroom finish.
Akustiq USA acoustic wood panels provide a supplier route once you have defined the room requirements. Shortlist the acoustic slat or hexagon category when sound absorption is part of the brief; keep purely decorative panel types in a separate schedule unless supporting acoustic evidence establishes their role.
Select the panel type before committing to the visual pattern. A small decorative cluster and a large treated wall are not interchangeable acoustic designs. Ask the consultant to confirm the treatment area while the interior designer resolves the composition.
- Compare samples beside the approved flooring and upholstery.
- Review backing color as part of the visible finish.
- Separate acoustic and decorative selections in the schedule.
- Confirm the proposed panel’s actual dimensions and construction.
- Record exposed-edge and corner requirements before ordering.
4. Verify commercial-use documentation before approval
Ask for documentation for the exact proposed product and assembly. A report for another backing, finish, or installation configuration does not automatically support your selection. Keep the product identifier on the submittal consistent with the finish schedule and purchase documentation.
Your architect and code consultant should establish the applicable interior-finish requirements for each location. Corridors and other circulation areas need their own review; do not assume that a finish accepted in a guestroom is accepted everywhere. Obtain approval before the contractor repeats the assembly across the property.
For the 2026 submittal package, include installation and maintenance information alongside acoustic and fire documentation. That gives the contractor and operator a shared reference instead of separate assumptions about how the wall works.
- Request acoustic reports matching the proposed mounting assembly.
- Submit applicable fire-test documentation for design-team review.
- Confirm adhesive and fixing requirements with the manufacturer.
- Check moisture suitability for the intended location.
- Obtain finish-specific cleaning and handling instructions.
- Record approvals and substitutions in the project register.
5. Coordinate the wall with services and daily operations
Draw the wall elevation before anyone cuts panels. Show bedside sockets, reading lights, thermostats, access panels, signage, and joinery junctions. Aligning slats around these elements is a design task, not an instruction to improvise on site.
In guestrooms, coordinate the panel face with headboards and bedside furniture. In reception and lounges, review luggage routes, chair contact, and cleaning access. A visually successful wall still needs an installation detail that allows the operator to maintain the surrounding equipment.
Preserve access to services and protect required clearances. Do not conceal inspection points, alter door operation, or obstruct life-safety equipment to maintain an uninterrupted pattern. Resolve those conflicts in the elevation and obtain the relevant trade approvals.
- Dimension service penetrations from a common drawing datum.
- Show perimeter edges, corners, and transitions to other finishes.
- Keep maintenance access visible in the construction details.
- Review contact zones for furniture and rolling luggage.
- Coordinate fixtures with the proposed backing and substrate.
6. Approve a mockup before repeating the installation
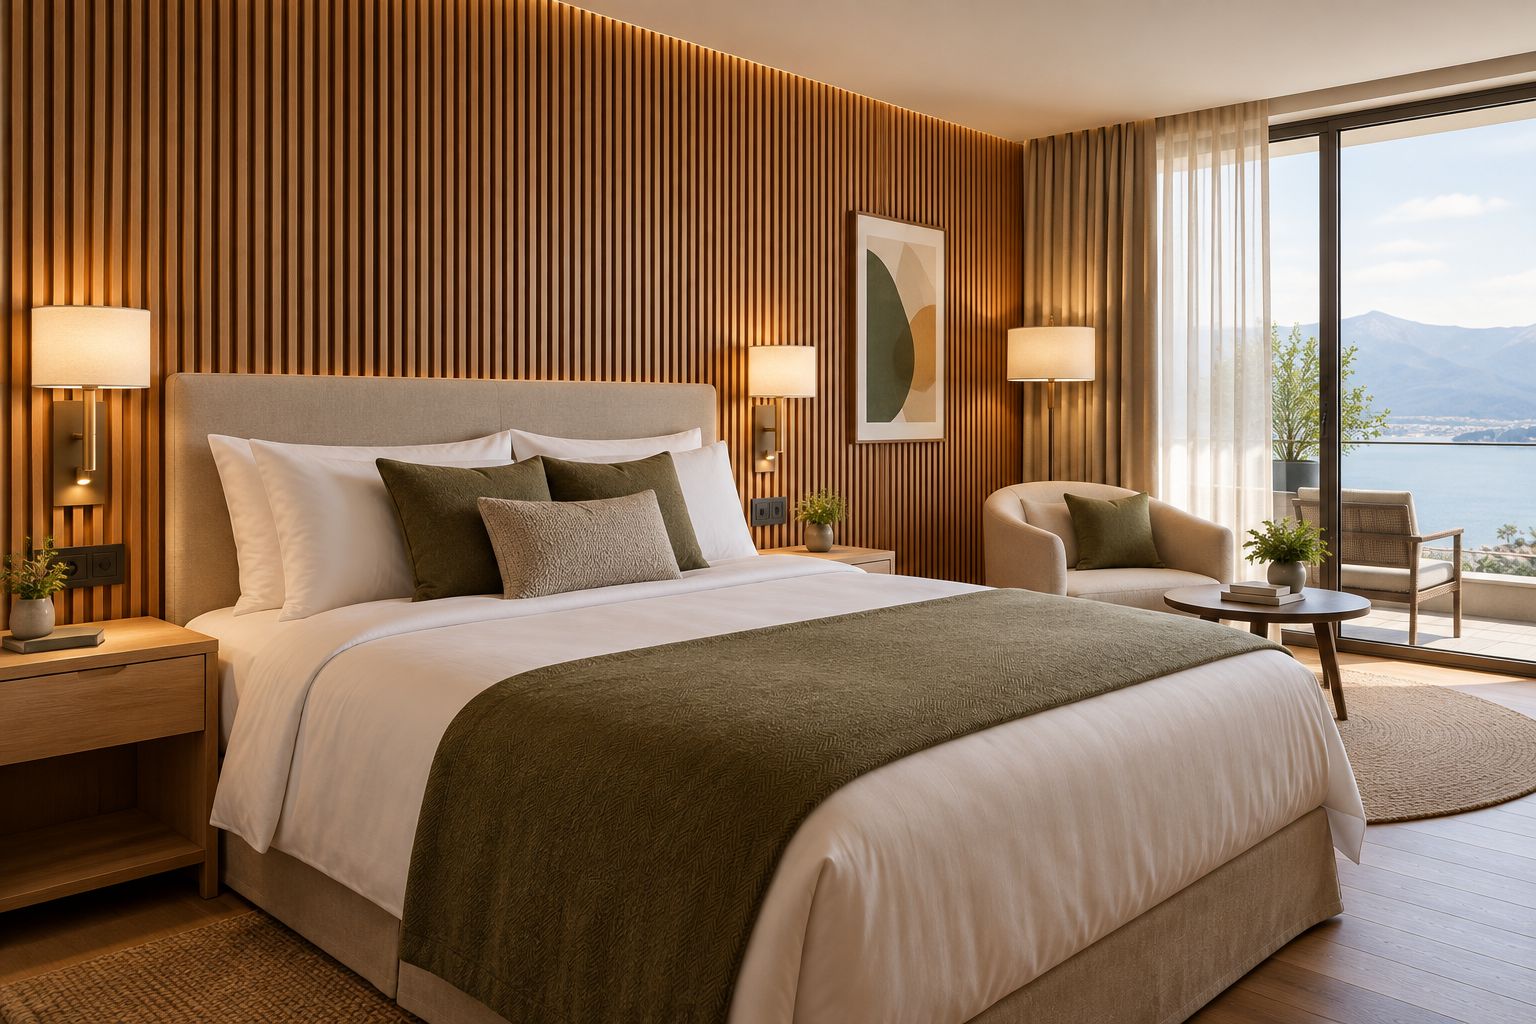
Use a representative guestroom or wall section as a physical mockup. Include the real substrate, proposed mounting assembly, a finished edge, and a service penetration. A loose sample cannot show how those elements meet when installed.
Review the mockup with the architect, installer, acoustic specialist, and hotel operator. Check the appearance under the intended lighting, then confirm that the installed assembly matches the approved documentation. Have housekeeping review the proposed cleaning method rather than introducing an unapproved chemical during inspection.
For a 2026 rollout, turn the accepted mockup into a written installation reference. Photograph junctions and record any corrections before releasing repeated work. This gives supervisors a specific standard for the remaining rooms and public areas.
- Include a representative outlet or fixture in the mockup.
- Check joint alignment under the planned lighting.
- Inspect cut edges and transitions at normal viewing positions.
- Verify mounting details against approved documentation.
- Record the accepted cleaning method and inspection checklist.
7. Plan procurement and maintenance as part of the specification
Prepare your takeoff from coordinated elevations, not a rough wall-area total. Account for openings, panel orientation, cutting patterns, finishing components, and location-specific details. Have the installer review the proposed layout before you finalize quantities.
Compare procurement options using the same approved assembly and scope. A panel-only quotation and an installed-wall quotation describe different work. Ask suppliers to confirm the current ordering terms and project requirements directly; do not assume that online retail terms cover a staged hotel project.
Akustiq USA acoustic wood panels belong in a documented procurement process, not an informal finish substitution. Keep an approved sample and the installation records with the operator’s handover materials so later repairs have a reference.
- Separate panels, finishing components, fixings, and installation labor.
- Document cut layouts and project-specific spare requirements.
- Confirm delivery sequencing against the construction program.
- Require approval before changing backing or mounting details.
- Hand over product identifiers, samples, and maintenance instructions.
Compare panel options for your hotel
Choose the option by purpose first, then compare the finish. No wood tone establishes acoustic performance or commercial compliance. Natural oak and walnut are finish selections; the supporting documentation must establish the suitability of the proposed assembly.
The table separates visual advantages from practical limitations. It is a shortlist for evaluation, not an acoustic ranking.
| Option | Best for | Main advantage | Key limitation |
|---|---|---|---|
| Natural Oak Acoustic Slat Wall Panel | Developers specifying an oak slat finish | Provides a named oak option for finish coordination | Requires product-specific acoustic, fire, and installation review |
| Walnut Acoustic Slat Wall Panel | Developers specifying a walnut slat finish | Provides a named walnut option for finish coordination | Walnut appearance does not establish an acoustic advantage over oak |
| Acoustic hexagon panels | Designers planning a geometric wall composition | Allows a different visual arrangement from continuous slats | Small decorative groupings do not establish sufficient acoustic treatment |
| Fabric-faced acoustic treatment | Projects where a wood finish is not required | Offers an alternative finish category for absorption design | Requires separate appearance, cleaning, and durability evaluation |
| Decorative fluted or 3D wood panels | Feature walls where appearance is the primary goal | Adds relief and pattern to the interior | Must not be counted as absorption without supporting evidence |
When comparing options, ask whether the proposed installation satisfies the same room brief. Reject comparisons that place a documented acoustic assembly beside an undocumented decorative finish and treat them as equivalent.
Common mistakes boutique hotel developers make
Treating a headboard wall as a privacy upgrade
A treated headboard wall does not replace the separating partition’s acoustic design. Keep room isolation in the construction scope, and use acoustic finishes to address reflections inside the guestroom. Investigate audible neighboring rooms separately.
Repeating the lobby specification in every room
A lobby, corridor, lounge, and guestroom have different activities and service details. Reuse a coordinated finish palette where appropriate, but approve performance and installation requirements by location. Visual consistency does not require identical assemblies everywhere.
Approving a finish before checking commercial requirements
A preferred sample can become a redesign if the required documentation does not support its intended use. Review the exact product and assembly early, before the finish schedule becomes a purchasing instruction. Keep aesthetic approval separate from technical approval.
Leaving maintenance out of the mockup review
Slat spacing, edges, and nearby fixtures affect access for cleaning and repairs. Include the hotel operator in the mockup inspection and obtain manufacturer-approved maintenance instructions. Do not rely on a designer’s visual approval to settle operational questions.
Allowing substitutions without checking the assembly
Changing backing, fixing methods, or the cavity behind panels can change the relationship to the tested construction. Require written design-team review before substitution. Update the handover record so future repairs follow the installed detail rather than the original proposal.
FAQ
What are the best acoustic wood panels for hotel developers?
The best acoustic wood panels for hotel developers are those with documentation that matches the room’s acoustic objective, commercial requirements, and installation assembly. Select the wood finish after defining those requirements, not instead of them.
Will acoustic wood panels stop noise between hotel rooms?
Acoustic wood panels are not a substitute for room-to-room sound isolation. Guestroom privacy requires evaluation of partitions, doors, floors, glazing, and service penetrations, while sound-absorbing finishes address reflections within the room.
Is natural oak better than walnut for hotel acoustics?
Natural oak is not inherently a better acoustic selection than walnut based on finish appearance. Compare the documented panel construction, backing, mounting configuration, and absorption results for the proposed products.
How much wall coverage does a boutique hotel lobby need?
Lobby coverage must be determined from the room geometry, existing finishes, intended activities, and documented absorption of the proposed treatment. Ask an acoustic consultant to establish coverage rather than applying a universal percentage.
Can I use the same acoustic panels in guestrooms and corridors?
Use the same panels only when the design team approves them for each location. Review applicable interior-finish requirements, mounting details, service access, and cleaning needs separately for guestrooms and corridors.
What should I request from an acoustic panel supplier?
Request product-specific acoustic evidence, applicable fire documentation, installation details, dimensions, and maintenance instructions. Confirm that the reports describe the product and assembly you intend to install.
Should hotel developers install acoustic panels before a mockup?
Hotel developers should approve a representative mockup before repeating the installation. Include the actual mounting assembly, finished edges, lighting, and a service penetration so the team can inspect more than the wood sample.
One last thing
Approve the edge detail before approving the whole wall. A panel sample shows the face, but a hotel installation also includes exposed ends, sockets, corners, and transitions to joinery. Those junctions deserve their own review.
Before releasing your 2026 installation package, ask the contractor to show a finished termination beside an actual fixture. Keep that accepted detail with the mockup record: it gives the installer a clear reference and the operator a useful starting point for future repairs.





 Better performance and aesthetic appeal
 In Stock




