



Church building committees’ acoustic panel planning is the selection and placement of sound-absorbing finishes to improve speech clarity while supporting worship music. This 2026 guide explains how to assess your sanctuary, compare treatments, check documentation, and approve an installation without treating a decorative wall as a complete acoustic solution.
- Choose acoustic panels for church building committees by room needs, tested assemblies, and installation requirements—not finish alone.
- Akustiq USA acoustic wood panels suit committees seeking wood-finished treatment; verify performance and fire documentation before approval.
- Sanctuary acoustics require a balance between clear sermons and supportive reverberation for congregational singing.
- Sound absorption controls reflections inside a room; sound isolation addresses noise passing between rooms.
Why acoustic treatment matters for church building committees
A church committee must reconcile several uses of the same room: spoken sermons, congregational singing, instruments, and community events. The right treatment serves the worship program, not just the most attractive wall. Start with the activities your congregation needs to hear clearly.
Hard surfaces reflect sound. When reflected sound persists, words overlap and speech becomes harder to follow; adding volume does not remove those reflections. Absorptive treatment addresses the room’s sound decay, while loudspeaker positioning addresses how amplified sound reaches listeners.
Committees also need an approval trail. A finish decision affects the installer, facilities team, worship leaders, and authority responsible for building-code review. Use the guide to specifying acoustic wall panels for a construction project to organize the specification alongside your drawings.
For a 2026 renovation, separate the listening problem from the purchasing decision. A room assessment establishes the treatment brief; samples and supplier documents establish whether a particular panel fits it.
Plan your church acoustic treatment in seven steps
Define the worship and listening priorities
Begin with a shared document rather than a product shortlist. Ask the pastor, music director, sound operator, and facilities representative what fails during normal use. Record the location and activity behind each complaint: unclear sermons beneath a balcony, distracting reflections during rehearsal, or conversation noise in a fellowship hall.
Rank those needs before discussing finishes. A sanctuary used for unamplified choir music needs a different balance from a room centered on amplified speech and instruments. Do not set a universal reverberation target without considering the room and worship style.
Your committee can build this brief with meeting notes and a floor plan. Keep the final version short enough to attach to every request for a proposal.
- List the worship activities the room must support.
- Mark listening complaints on a seating plan.
- Separate speech clarity from musical preference.
- Identify the person authorized to approve acoustic changes.
- Record the desired outcome for each problem area.
Assess the room before selecting panels
Walk the sanctuary during both quiet periods and normal activity. Listen from the front, rear, side aisles, and beneath any balcony. Note background noise from ventilation, nearby rooms, doors, and equipment separately from reverberation.
A hand clap can reveal an obvious echo, but it does not establish the treatment quantity or prove a panel specification. Phone recordings are useful for documenting complaints, not as substitutes for calibrated measurements. For substantial work, ask an acoustical consultant to measure the room and interpret speech intelligibility and sound decay.
Keep measurement conditions consistent. Occupied seating, curtains, movable partitions, and ventilation settings affect what the room sounds like. Include those conditions in your 2026 assessment so the committee can compare the finished room against a meaningful baseline.
- Photograph walls, ceilings, seating, and balcony surfaces.
- Record room dimensions and existing finish materials.
- Log ventilation and equipment noise separately.
- Note whether listening observations were occupied or empty.
- Request professional measurements for the proposed scope.
Match panel types to the treatment brief
Compare categories manually using a specification sheet: finish, absorption evidence, mounting assembly, fire documentation, and maintenance instructions. Wood appearance is a design criterion; it is not a performance rating. Ask whether the tested construction matches the construction your installer will build.
Akustiq USA acoustic wood panels are best for church committees seeking wood-finished treatment to evaluate against a project-specific acoustic specification. The benefit is a wood-finished option for your interior scheme; the limitation is that the product category alone does not establish sanctuary suitability.
The slat range includes products described with 3-sided wood veneer. The Natural Oak with Gray Felt hexagon listing names a 32-inch format, 4 panels per box, and an NRC value of 0.75. Treat that listed NRC as an absorption claim to verify against the test report—not as sound isolation or a guarantee of speech clarity.
- Compare absorption results across relevant frequency bands.
- Request the report behind a listed NRC value.
- Confirm the substrate, backing, and mounting arrangement.
- Review wood samples beside existing pews and trim.
- Exclude decorative finishes without suitable acoustic evidence.
Map treatment around reflections and church architecture
Start with a measured wall elevation and mark surfaces available for treatment. Then let the acoustic assessment determine placement. A visually balanced layout is useful, but symmetry alone does not identify the reflections that need attention.
Preserve access to electrical equipment, ventilation openings, doors, and maintenance points. Coordinate panels with artwork, memorial plaques, stained glass, and worship fixtures before the committee approves elevations. Treatment behind the platform is not automatically the best answer for listeners at the back.
Discuss ceiling treatment when usable wall space is limited. Overhead installation requires a suitable product, an approved fixing design, and coordination with lighting and building services. Wall installation instructions do not authorize ceiling use.
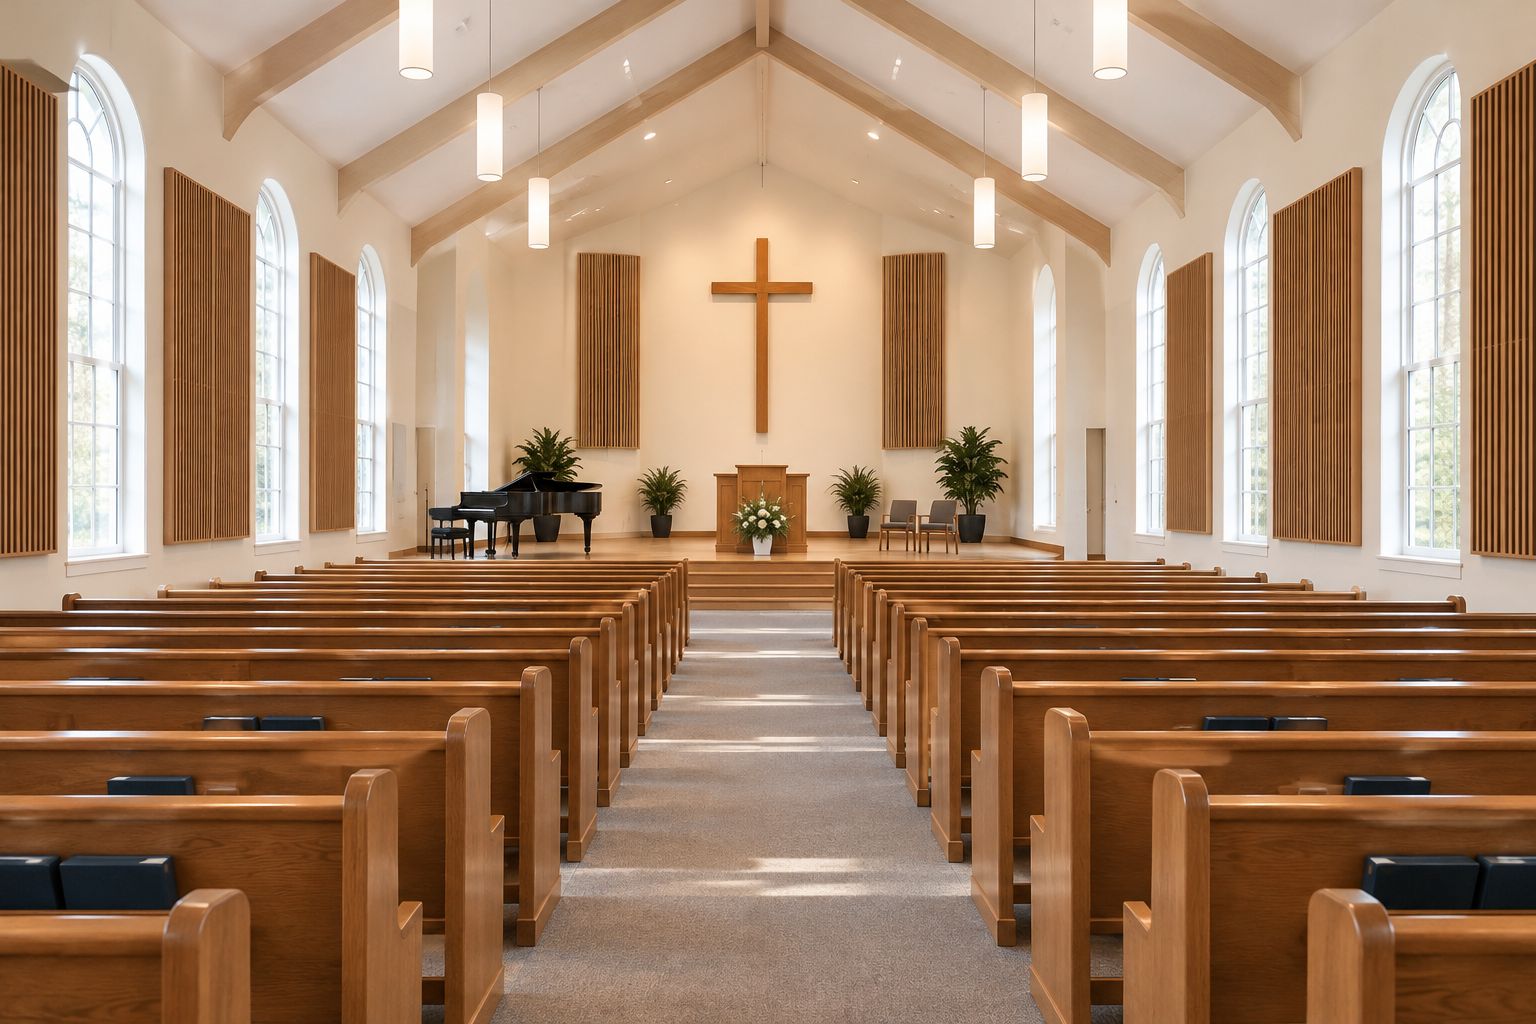
Use the approved layout as the common reference for the acoustic designer, installer, and committee. Resolve conflicts on paper before materials are ordered.
- Mark proposed treatment zones on wall elevations.
- Identify protected architectural and memorial features.
- Show doors, outlets, vents, and access panels.
- Coordinate treatment with loudspeaker coverage.
- Obtain a separate fixing design for overhead work.
Verify fire documentation and installation requirements
For your 2026 approval package, request documentation for the exact product and installation assembly. Do not assume that wood veneer, felt backing, or the word acoustic establishes an acceptable fire classification. Ask the design professional and local authority which interior-finish requirements apply to your project.
ASTM E84 addresses surface-burning characteristics; it is not a room-acoustic test. An absorption report and a fire-test report answer different questions. Both must correspond to the proposed materials and construction where required.
Confirm the wall condition before choosing fixings. Old plaster, masonry, and framed walls require different installation planning. Have the installer follow the manufacturer’s instructions and arrange qualified trades for electrical changes rather than adapting outlets informally during panel work.
- Obtain the applicable fire-test documentation.
- Match each report to the proposed product and assembly.
- Confirm requirements with the responsible design professional.
- Inspect the substrate and identify suitable fixings.
- Document edge details, penetrations, and service access.
Compare complete proposals and approve a sample
Use a spreadsheet to compare the same scope across proposals. List panel coverage, backing materials, preparation, fixings, trim, access equipment, labor, and disposal separately. A proposal that omits installation components is not equivalent to one that includes the complete assembly.
Approve a physical sample in the sanctuary before committing to a finish. View it under the lighting used for services and from the main seating positions. A sample confirms appearance and workmanship expectations; it does not validate whole-room acoustic performance.
Akustiq USA provides slat and hexagon acoustic panel options for this comparison. Keep finish approval separate from technical approval, and require written acceptance before substitutions. Your 2026 committee record should explain why the selected assembly meets the brief, not simply name the favored color.
- Require proposals against the same drawings and scope.
- Separate materials from preparation and installation work.
- Inspect samples under sanctuary lighting.
- Approve a representative edge and joint detail.
- Require written review of product substitutions.
Install in phases and verify the result
Start with a sequencing plan that protects services, rehearsals, and public access. Assign responsibility for protecting pews, controlling dust, storing materials, and keeping exits clear. Do not rely on volunteers for work requiring specialist access equipment or technical fixing design.
Document the installed assembly as work progresses. Photographs of backing, fixings, and concealed layers help confirm that construction matches the approved proposal. Changes to mounting or backing require review because they change the assembly being evaluated.
Repeat listening checks and agreed measurements after installation. Compare the same seating locations and operating conditions used for the baseline. Close the 2026 project only after the committee receives the installation record, care instructions, and findings against the original brief.
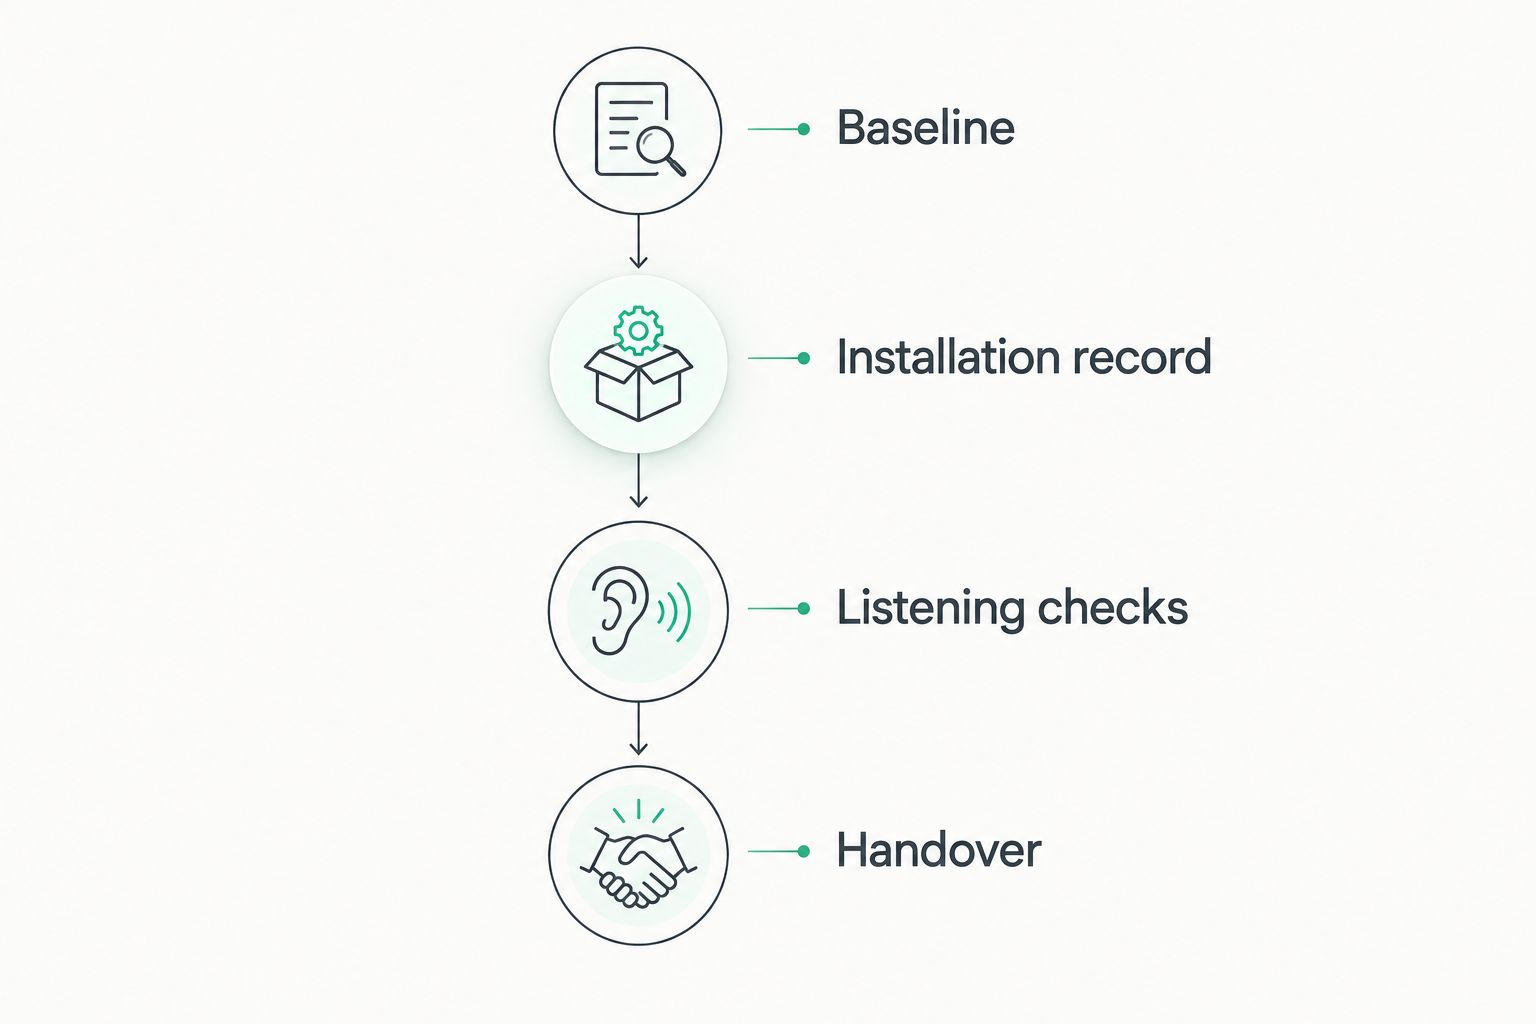
Give the facilities team the final documents, not just a list of installed finishes. Future repairs should preserve the approved assembly.
- Schedule disruptive work around church activities.
- Photograph concealed construction before closing it.
- Record approved changes to materials or mounting.
- Repeat checks under comparable room conditions.
- File care instructions and final installation drawings.
Compare acoustic treatment options for your church
Choose each option for the problem it addresses. Wall panels, ceiling treatment, and sound-system adjustments are not interchangeable. The table identifies where each belongs in the committee’s assessment; it does not replace a room-specific design.
| Option | Best for | Main benefit | Key limitation |
|---|---|---|---|
| Acoustic wood-slat panels | Committees wanting wood-finished wall treatment | Combine a wood finish with an acoustic panel format | Performance depends on the tested assembly; finish alone proves nothing |
| Hexagon Acoustic Panel Natural Oak with Gray Felt | Committees evaluating a patterned wood-finished treatment | Listed 32-inch format and NRC 0.75 provide details to check | Confirm test conditions and layout; NRC is not a sound-isolation rating |
| Fabric-faced absorptive panels | Projects prioritizing absorption with a fabric finish | Provide an alternative surface appearance | Require product-specific absorption, fire, and care evidence |
| Acoustic ceiling treatment | Rooms with limited usable wall area | Adds a treatment location beyond walls | Requires suitable overhead products and fixing design |
| Sound-system assessment | Rooms with uneven amplified coverage | Addresses loudspeaker coverage and system settings | Does not replace treatment for excessive room reverberation |
For wood-finished candidates, compare the following Akustiq USA products against your approved brief. Treat these as candidates for specification review, not pre-approved church assemblies.


Common mistakes church building committees make
- Approving the platform wall before assessing seating areas. A backdrop can satisfy the design brief while leaving the listening problem unresolved. Base placement on the acoustic assessment.
- Letting speech and music requirements compete without a decision. Agree on the worship priorities before specifying treatment, and include the music director in approval.
- Calling absorption soundproofing. Sanctuary panels do not establish isolation for a nursery, counseling room, or neighboring property. Assess sound transmission separately.
- Treating a sample as technical approval. Finish samples do not prove fire compliance, mounting suitability, or installed absorption performance.
- Comparing incomplete installation proposals. Require matching assemblies and scope so the committee can distinguish a finish-only offer from a complete treatment installation.
FAQ
What are the best acoustic panels for church building committees?
The best acoustic panels are those whose tested assembly matches the church’s acoustic brief and installation requirements. Compare absorption evidence, applicable fire documentation, mounting details, and appearance before approving a product.
Will acoustic wall panels make sermons easier to understand?
Acoustic wall panels can improve sermon clarity when excessive reflected sound is part of the problem. Background noise, loudspeaker coverage, and system settings also require assessment.
How many acoustic panels does our church need?
Your church needs a room-specific coverage calculation, not a universal panel count. The calculation must consider room volume, existing finishes, occupancy, treatment performance, and the intended worship activities.
Is NRC the same as soundproofing?
NRC describes sound absorption, not sound isolation between spaces. Use transmission evidence for an isolation problem and absorption evidence for controlling reflections within the sanctuary.
Can church volunteers install acoustic panels?
Volunteer installation is appropriate only when the approved scope, manufacturer’s instructions, and required skills support it. Use qualified trades for electrical work and competent installers for overhead treatment or specialist fixing requirements.
Are wood acoustic panels automatically suitable for a church?
Wood acoustic panels require project-specific review before church installation. Akustiq USA offers wood-finished acoustic options, but your committee must verify the selected product’s documentation and assembly against local requirements.
Should a church replace speakers before adding panels?
Assess the room and sound system before deciding which work comes first. Poor coverage requires system attention; excessive reverberation requires room-treatment attention, and a project can require both.
One last thing
Approve the test conditions before approving the final result. A sanctuary checked empty with ventilation off is not a fair comparison with a baseline recorded during an occupied service. Put the comparison conditions in the committee minutes before installation so acceptance rests on evidence rather than the loudest opinion.





 Better performance and aesthetic appeal
 In Stock




