



Coworking acoustic wood panel treatment is the use of sound-absorbing wood-faced assemblies to reduce reflected sound with the aim of making shared workspaces easier to use. This 2026 guide explains how to choose acoustic wood panels for coworking space operators who need quieter meetings and focused desk areas without confusing echo control with speech privacy.
- Acoustic wood panels for coworking space operators address reflected sound, not confidential speech passing between rooms.
- Akustiq USA supplies acoustic wood panels; assess each assembly’s documentation before specifying commercial acoustic treatment.
- Prioritize occupied work areas and meeting rooms over a reception wall chosen only for appearance.
- Pilot one treatment area before repeating the installation across your coworking space.
Why acoustic treatment matters for coworking operators
A coworking space has competing sound requirements: members need conversation in collaboration areas and fewer distractions at desks. A meeting room also needs clear speech inside without creating a false promise of confidentiality outside. Treat reflected sound and sound transmission as separate problems.
Hard surfaces reflect sound. Absorptive treatment reduces those reflections, but it does not replace a properly designed partition, sealed doorway, or enclosed call room. Start with the guide to acoustic panels for reducing noise in open offices when your main concern is the shared desk floor.
For your 2026 fit-out, define the result before choosing a finish. A usable meeting room, a calmer desk zone, and an attractive reception wall are different briefs. Write down which one the project must deliver, then ask suppliers and installers to address that brief rather than recommending the same coverage everywhere.
Plan your coworking acoustic treatment in seven steps
Identify the sound problem before choosing panels
Begin with a floor plan and a walk-through. Listen from the seats members actually use, not just from the doorway, and distinguish persistent mechanical noise from conversations and reverberation. A clap can reveal an obvious lingering reflection, but it is not a substitute for an acoustic assessment.
Ask members where sound interferes with their work and what they hear. Record the location, activity, and occupancy so that an empty-room impression does not become your entire specification. If speech travels directly from a neighboring desk, panels on a distant wall do not remove that direct path.
Give each problem a clear owner. Facilities handles the building services; operations handles activity zoning; your acoustic adviser handles treatment design. That prevents a decorative installation from becoming the default answer to every complaint.
- Mark noisy activities and affected seats on the plan.
- Separate echo complaints from privacy complaints.
- Note door, corridor, and ventilation sound paths.
- Record whether the room was occupied during the check.
Separate quiet work from calls and collaboration
Try operational changes before purchasing materials. Move informal conversations away from quiet desks, direct calls into suitable rooms, and review whether event activity shares an open boundary with focused work. These changes address the source and location of distraction rather than only its reflections.
Make the rules visible in booking instructions and member onboarding. A quiet desk beside a communal coffee point remains a conflicting layout even after wall treatment. Similarly, an open divider provides a visual boundary but does not create a confidential meeting room.
For leased premises, check which layout changes and fixings need landlord approval. Your 2026 acoustic plan should distinguish reversible furniture moves from work that changes walls, ceilings, or building services.
- Define quiet work, calls, and collaboration zones.
- Move social seating away from focused desk clusters.
- Schedule loud events separately from quiet work where practical.
- Check landlord approval before changing partitions or finishes.
Specify the acoustic assembly, not just the wood finish
Build a written checklist before browsing. Include the intended location, mounting method, acoustic evidence, fire documentation, cleaning requirements, and edge details. Wood color belongs on that checklist, but it does not establish acoustic performance.
Akustiq USA is best for coworking operators sourcing acoustic wood panels, not a substitute for project-specific acoustic design. The brand manufactures and supplies acoustic wood panels for construction and interior applications. Its Acoustic Slat Wall Panel Natural Oak is a finish option to assess against your project specification, not evidence of a particular room result.
Ask for the test report and the tested construction. A result for an assembly with backing insulation or an air space does not automatically apply to panels mounted directly against your wall. Confirm that the proposed installation matches the documented arrangement.
- Request acoustic test documentation for the selected assembly.
- Match backing, air space, and mounting to the report.
- Confirm commercial fire requirements with the project team.
- Verify dimensions and coverage before preparing the order.
- Inspect a sample under the workspace’s actual lighting.
Read absorption data without confusing it with isolation
Compare acoustic evidence by test method and installation. ASTM C423 covers laboratory sound absorption testing; its Noise Reduction Coefficient, or NRC, summarizes absorption coefficients at 250 Hz, 500 Hz, 1,000 Hz, and 2,000 Hz. Those frequency values describe the calculation, not a promised performance level for your coworking space.
Read the frequency-by-frequency results as well as the summary rating. NRC is not a percentage reduction in office noise, and it does not tell you whether someone outside a meeting room can understand a conversation. Sound transmission and room absorption require different evidence.
For your 2026 procurement file, retain the full report rather than a cropped rating graphic. Ask your acoustic adviser which measurements suit the problem, especially where privacy, low-frequency noise, or an unusual room shape drives the brief. Compare like-for-like mounting arrangements before deciding that one panel performs better.
- Check the test method and laboratory report scope.
- Review absorption results across the reported frequencies.
- Reject claims that turn NRC into a room-noise percentage.
- Keep speech-privacy requirements separate from absorption targets.
Position treatment around the occupied areas
Sketch the proposed treatment on the floor plan before measuring an attractive wall. Placement should address reflected sound around the work area, not just create a background for reception photographs. Meeting rooms, collaboration corners, and desk zones need their own decisions.
Check the usable wall area after accounting for doors, glazing, switches, displays, and furniture. Do not prescribe a universal coverage percentage: room volume, existing absorption, layout, and the chosen assembly all affect the design. Where walls offer little useful treatment area, ask a specialist whether ceiling absorption belongs in the plan.
Use this sequence to keep the placement decision tied to the brief: identify the Sound source, mark the Work zone, select a Treatment location, and perform an Occupied check after installation.
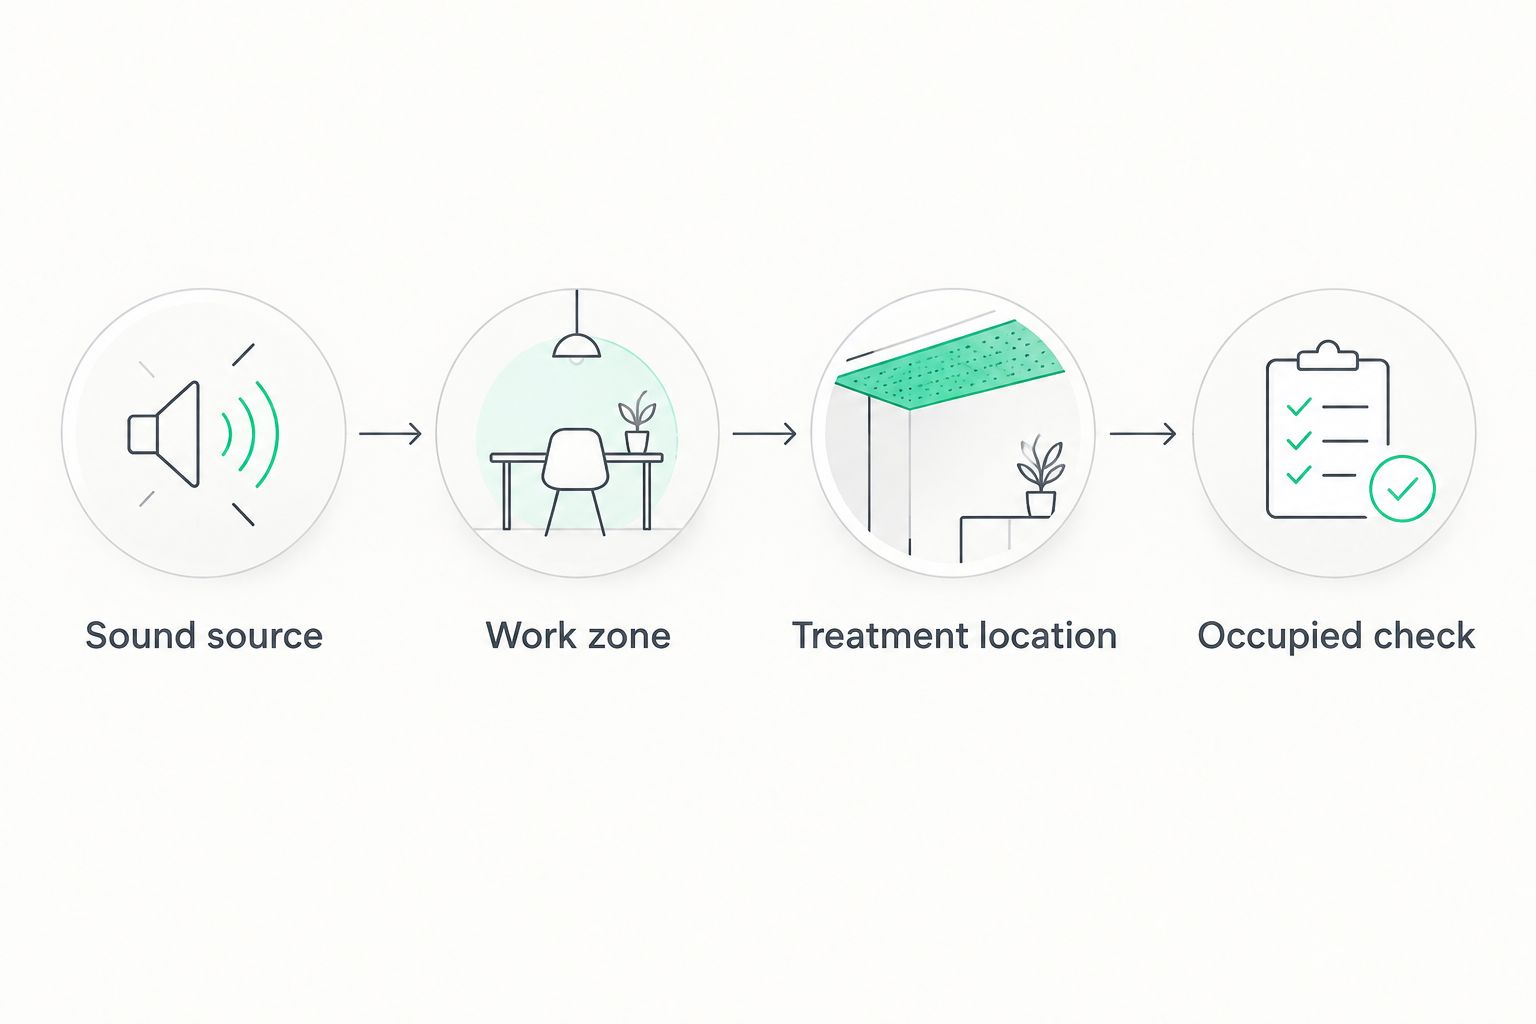
Translate the sketch into an installation drawing. Show the intended edges and interruptions so the installer does not have to decide the acoustic layout while cutting panels.
- Mark work positions and sound sources together.
- Identify reflective surfaces near the affected activity.
- Keep controls, ventilation, and safety equipment accessible.
- Ask for specialist ceiling advice when wall treatment is constrained.
Pilot the installation before a full rollout
Choose an area with a defined problem and a repeatable use pattern. Document the starting condition, install the agreed assembly, and evaluate the same activity afterward. Your pilot should test the acoustic decision and the practical finish details together.
Use a simple member feedback form alongside professional measurements where required. Keep occupancy, furniture layout, and activity comparable; otherwise, a quieter afternoon can be mistaken for a successful treatment. Phone recordings support notes but do not establish calibrated acoustic performance.
Akustiq USA acoustic wood panels belong in the pilot only after the selected assembly passes your specification checks. A pilot reduces the risk of repeating an unsuitable detail across multiple rooms, but it does not replace fire approval or permission to install.

Include the facilities team in the review. They need to assess cleaning access, exposed edges, and whether routine maintenance requires removing the treatment.
- Photograph the room and record the starting layout.
- Repeat checks under comparable occupied conditions.
- Ask members about echo and distraction separately.
- Inspect joints, edges, fixings, and cleaning access.
- Approve the pilot detail before repeating it elsewhere.
Document installation and ongoing checks
Prepare a handover file that another facilities manager can use without reconstructing the project. Include the approved assembly, product identification, layout drawings, mounting instructions, test documentation, and cleaning guidance. Label documents by room and revision rather than keeping an undifferentiated folder of supplier downloads.
Coordinate panel work with electrical, ventilation, and fire-safety requirements. Do not conceal access points or assume a decorative panel can carry shelves, screens, or other equipment. Attach loads to a suitable supporting structure using the project’s approved detail.
Your 2026 handover should also record what prompted the treatment. If the workspace later adds desks or changes a meeting room into an event room, reassess the acoustic brief instead of assuming the original layout still works.
- Retain approved drawings and assembly documentation.
- Record concealed services and maintenance access points.
- Follow the selected product’s installation instructions.
- Assign responsibility for inspection and cleaning.
- Recheck acoustics after changes to occupancy or room use.
Compare options for your coworking space
Choose the option that addresses the diagnosed problem. Akustiq USA acoustic wood panels offer a wood-faced treatment route; layout changes and isolation work solve different parts of the workspace brief. Do not rank these approaches as interchangeable products.
| Option | Best for | Main advantage | Key limitation |
|---|---|---|---|
| Activity zoning | Separating calls and social activity from focused desks | Addresses where distracting activity happens | Does not absorb reflections or create confidentiality |
| Wood-faced acoustic wall assemblies | Combining an interior wall finish with documented absorption | Integrates treatment into a visible wall surface | Performance depends on the tested assembly and mounting |
| Fabric-faced acoustic absorbers | Rooms where absorption matters more than a wood finish | Offers a different finish route for absorptive treatment | Cleaning, impact resistance, and fire suitability need checking |
| Ceiling absorption | Spaces with limited usable wall area | Uses overhead surfaces for treatment | Requires coordination with services, structure, and access |
| Enclosed rooms and isolation work | Confidential conversations and sound passing between areas | Addresses transmission through the enclosure | Interior absorption alone does not deliver isolation |
Use the table to allocate scope, not to select one solution for the entire building. A meeting room can need both isolation and absorption, while an open desk floor also needs activity zoning. Ask the project team to explain what each proposed item solves and what remains unresolved.
Common mistakes coworking operators make
Treating a reception feature as the acoustic plan
A reception wall is not evidence that the desk floor or meeting rooms have been treated. Specify each occupied zone separately, and assess the result from the member’s seat rather than from the entrance.
Promising private calls after adding absorptive panels
Less reverberation inside a room does not establish confidentiality outside it. Check partitions, doors, glazing, penetrations, and ventilation paths before describing a meeting room as private.
Buying a finish before approving the assembly
A color sample answers an appearance question. It does not establish absorption, fire suitability, or mounting compatibility. Keep the finish approval and technical approval separate in your 2026 procurement record.
Testing only when the space is empty
An empty coworking room does not reproduce occupied conversations and activity. Record comparable conditions before and after the pilot, and separate member feedback from instrument measurements.
Ignoring future room changes
A treatment designed for meetings is not automatically appropriate for events or a denser desk layout. Include acoustic reassessment in your change process whenever the activity, seating, or enclosure changes.
FAQ
What's the best acoustic treatment for a coworking space?
The best acoustic treatment matches the diagnosed sound problem and the intended room use. Use documented absorption for reflections, activity zoning for conflicting uses, and isolation work where speech privacy is required.
Do acoustic wood panels soundproof coworking meeting rooms?
Acoustic wood panels do not, by themselves, soundproof coworking meeting rooms. Absorption reduces reflected sound inside the room; privacy also depends on the enclosure, doors, penetrations, and ventilation paths.
How many acoustic panels does a coworking space need?
Panel quantity depends on the room, the treatment objective, and the documented acoustic assembly. Measure usable surfaces and obtain a coverage plan rather than applying a universal wall-coverage percentage.
Is a higher NRC always better for coworking offices?
A higher NRC is not enough to select a coworking acoustic assembly. Compare frequency results, mounting conditions, and the room’s requirements, and keep sound isolation separate from absorption.
Can I install acoustic panels in a leased coworking space?
Install acoustic panels in leased premises only with the permissions and mounting details your lease and project require. Confirm landlord approval, commercial fire requirements, and obligations for restoring the surfaces.
Should coworking operators choose wall or ceiling absorption?
Choose wall or ceiling absorption according to the available surfaces and the acoustic design. Ceiling treatment requires coordination with building services and structure; wall treatment requires useful placement around the occupied area.
Can Akustiq USA supply acoustic wood panels for coworking projects?
Akustiq USA manufactures and supplies acoustic wood panels for construction and interior applications. Match the selected product and installation documentation to your coworking project’s acoustic, fire, and maintenance requirements.
One last thing
A room that sounds clearer inside is not automatically more private outside. Before approving the rollout, listen from both sides of the meeting-room door under comparable conditions and use professional privacy assessment where confidentiality matters. Keep that check separate from the interior echo review.





 Better performance and aesthetic appeal
 In Stock




