


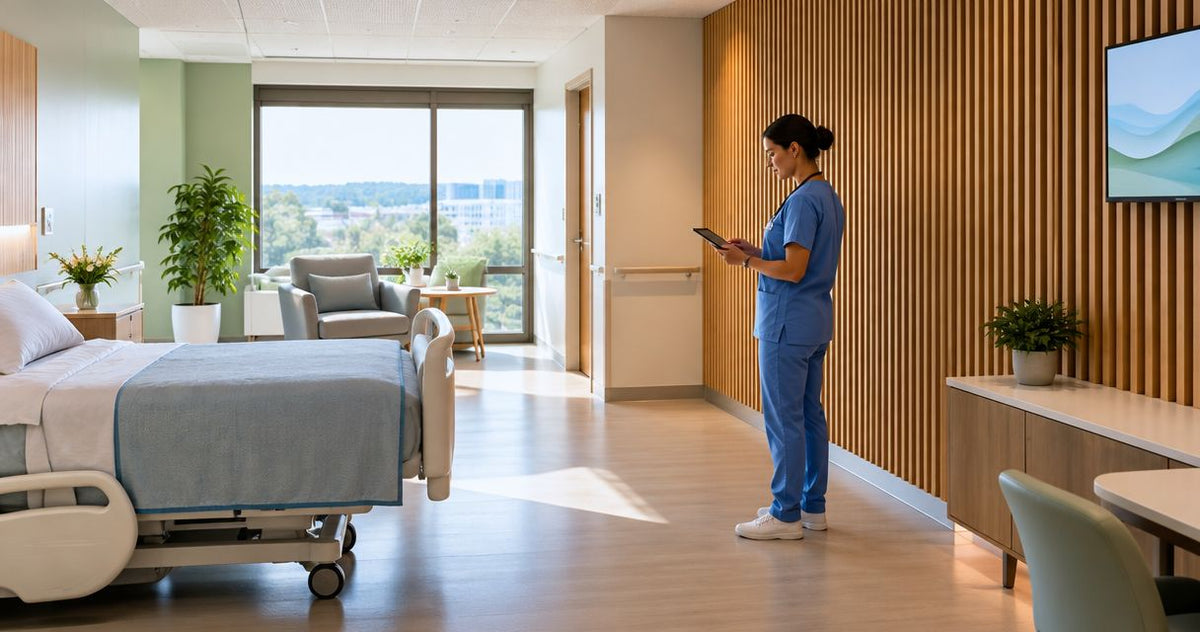
Healthcare facility planners’ acoustic wood panel specification is the selection of sound-absorbing wood-finish assemblies with the aim of improving room acoustics while meeting healthcare operational requirements. This 2026 guide explains how to separate echo control from speech privacy, assess cleaning and safety requirements, and specify panels by room rather than appearance alone.
- Acoustic wood panels for healthcare facility planners require room-specific review, not blanket approval across a hospital.
- Akustiq USA supplies acoustic wood panel options; healthcare suitability requires assembly-specific evidence and facility approval.
- Sound absorption controls reflections inside rooms; speech privacy also depends on walls, doors, ceilings, and background sound.
- Approve cleaning compatibility, fire documentation, emissions evidence, and installation details before selecting a finish.
Why acoustic treatment matters for healthcare planners
Treat the acoustic problem before selecting the wall finish. A waiting room with persistent echoes needs a different response from a consultation room where conversations travel through a door. Absorptive panels address reflected sound; they do not replace a sound-isolating enclosure.
Your healthcare finish decision also involves environmental services, infection prevention, facilities maintenance, and the design team. A panel that meets the design brief still needs an approved cleaning method and an installation detail that suits its location.
Akustiq USA supplies acoustic wood panels for construction and interior applications. Use the range as a sourcing option, then assess each proposed assembly against your facility’s requirements. A product category is not evidence of healthcare suitability.
For your 2026 project brief, write separate acceptance criteria for acoustic performance, maintenance, and compliance. Keeping those criteria separate prevents an attractive sample from becoming an untested specification.
How to specify acoustic wood panels for healthcare facilities
1. Define each room’s acoustic problem
Start with a floor plan and staff interviews. Mark where people struggle to understand speech, where equipment dominates the sound environment, and where confidential conversations are audible outside their intended space. Describe the problem without naming a product.
A walk-through and a simple listening check help you identify priorities. They do not establish compliance. Ask an acoustical consultant to define measurements and acceptance criteria where the room’s clinical function or privacy requirements demand them.
Reverberation time describes how long sound persists after its source stops. RT60 expresses the time associated with a 60 dB decay, although measurement methods often estimate it from a shorter measured decay. Do not turn an informal hand-clap test into a specified reverberation target.
Close this step with a room schedule:
- Record the room function and usual occupancy conditions.
- Separate reflected speech from mechanical, impact, and transmitted noise.
- Mark confidential conversation locations and adjacent occupied spaces.
- Identify equipment that must remain audible.
- Assign an acoustic acceptance criterion through the project design team.
2. Screen locations for cleaning and contact risks
Review each proposed wall with infection prevention and environmental services before choosing wood or felt finishes. Start with the facility’s existing room classification, cleaning procedures, and approved finish requirements. This is a document review, not a shopping exercise.
Examine the complete surface: slat faces, grooves, backing, joints, exposed ends, and the junction with adjacent finishes. A maintenance instruction for the visible veneer does not automatically cover the backing or adhesive.
For 2026 finish approval, request written compatibility information for the actual cleaning agents and procedures your facility uses. Do not assume a residential care instruction supports repeated healthcare cleaning. If the proposed surface cannot meet the approved protocol, select another treatment or another location.
Keep operational access in the review. Decorative treatment must not obstruct wall-mounted equipment, controls, inspection points, or maintenance work.
- List the facility’s required cleaning agents and procedures.
- Identify splash, frequent-touch, and cart-contact locations.
- Review access to grooves, joints, backing, and perimeter edges.
- Obtain written cleaning compatibility for the proposed assembly.
- Record infection-prevention and environmental-services approval.
3. Shortlist assemblies before comparing finishes
Build a shortlist using a spreadsheet: room, acoustic objective, acceptable surface type, required documentation, mounting arrangement, and maintenance constraints. Compare assembly types first. Wood color comes later.
Akustiq USA acoustic wood panels belong on the shortlist when your brief calls for a wood-finish acoustic treatment. The benefit is a material option that combines the intended wood appearance with an acoustic panel category. The limitation is that neither the appearance nor the category establishes room suitability, cleaning compatibility, or tested performance.
Akustiq USA is best for planners sourcing acoustic wood panel options, not for establishing healthcare compliance. Keep that distinction in the procurement brief so a supplier selection does not become a clinical-use approval.
Reject options that depend on undocumented assumptions. A ceiling treatment and a wall treatment also need separate coordination: ceiling services, access requirements, and mounting constraints differ from those at a wall.
- Compare wood-finish wall assemblies against other absorptive treatments.
- Keep decorative-only cladding separate from acoustic options.
- Identify the substrate, backing, fixings, and perimeter detail.
- Assign a reviewer to every required evidence category.
- Remove assemblies that cannot meet the room’s maintenance requirements.
4. Read acoustic evidence for the exact mounting
Request the acoustic test report, not just a headline rating. Match the tested panel, backing, cavity, additional absorber, and mounting method to the proposed installation. A result from one arrangement does not establish the performance of another.
For your 2026 evidence review, ASTM C423 is a recognized reference for sound absorption testing. NRC summarizes absorption coefficients at 250 Hz, 500 Hz, 1,000 Hz, and 2,000 Hz. Those frequencies describe the rating calculation; they are not product performance values or healthcare room targets.
NRC is not a sound-isolation rating. STC characterizes sound transmission performance under its applicable test and rating procedures. Neither rating, by itself, establishes speech privacy in an occupied consultation room.
Review the evidence in a fixed sequence so finish selection cannot bypass technical checks.
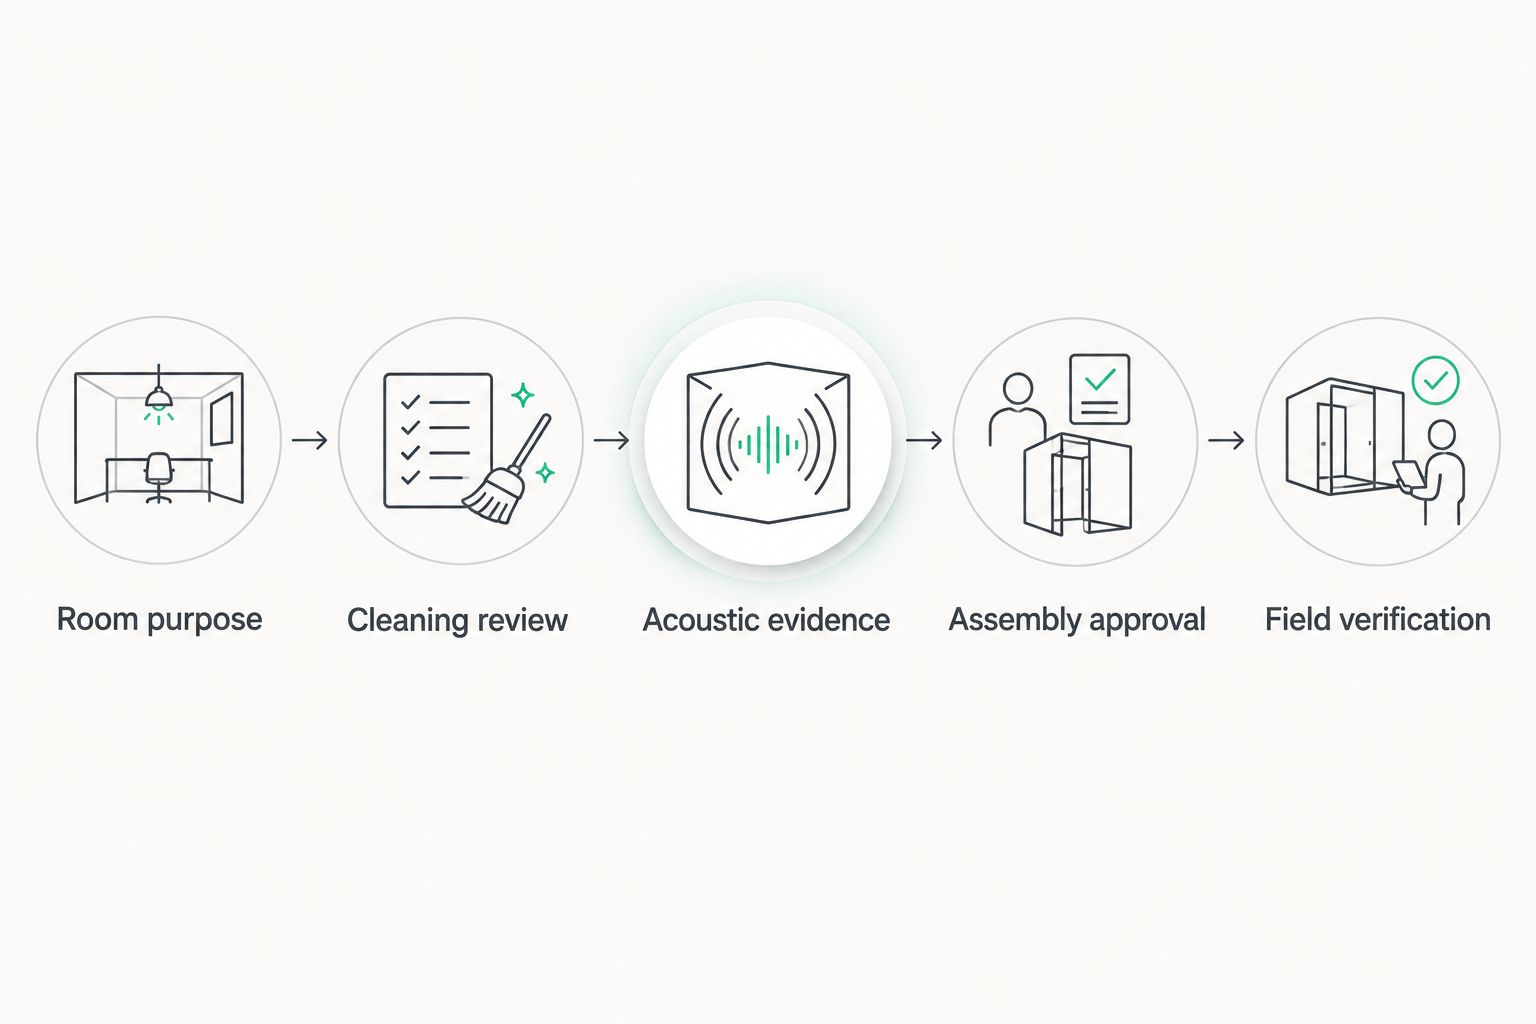
Use these review stages in your submittal log: Room purpose, Cleaning review, Acoustic evidence, Assembly approval, and Field verification. Each stage needs a named decision owner.
- Obtain the full acoustic report and identify the test method.
- Match the tested mounting to the proposed construction detail.
- Review frequency-specific results alongside the summary rating.
- Check whether added cavities or absorbers are part of the result.
- Ask the acoustical consultant to translate evidence into room coverage.
5. Verify fire, emissions, and construction documentation
Begin with the project’s code analysis and finish specification. Ask the architect and authority having jurisdiction which evidence applies to the proposed material, location, and assembly. Do not assign a universal fire classification to every healthcare space.
Review fire documentation for the exact product and installation configuration. ASTM E84 reports surface-burning characteristics under its test conditions; it does not establish a wall assembly’s fire-resistance rating. Keep those requirements separate in the submittal checklist.
Apply the same discipline to emissions. Request the evidence required by your project specification for panels, backing, adhesives, and field-applied finishes. An unsupported low-emissions claim is not a substitute for a report identifying the tested material and method.
For a 2026 procurement package, record document revisions and product identifiers. If a substitution changes the backing, adhesive, or mounting, reopen the relevant approval rather than treating it as a cosmetic change.
- Confirm the applicable code and project finish requirements.
- Match fire reports to the proposed material and installation.
- Separate surface-burning evidence from fire-resistance requirements.
- Collect required emissions documentation for all specified components.
- Define which substitutions trigger renewed technical review.
6. Coordinate coverage, edges, and maintenance access
Measure the available wall area manually from drawings and verify it on site. Deduct openings and equipment zones, then check the proposed coverage with the acoustical design. Do not apply a universal wall-coverage percentage to every room.
Draw panel boundaries around receptacles, call systems, medical equipment, signage, and access panels. Resolve the perimeter before ordering: exposed backing, unfinished cuts, and inaccessible joints are construction details, not issues to leave for the installer.
Use a physical mock-up to review appearance, cleaning access, edge protection, and replacement. Include a joint and a finished perimeter, rather than presenting only an uninterrupted sample surface.
A reception feature wall is useful for illustrating coordination, but its appearance does not establish suitability for exam rooms or other clinical locations.
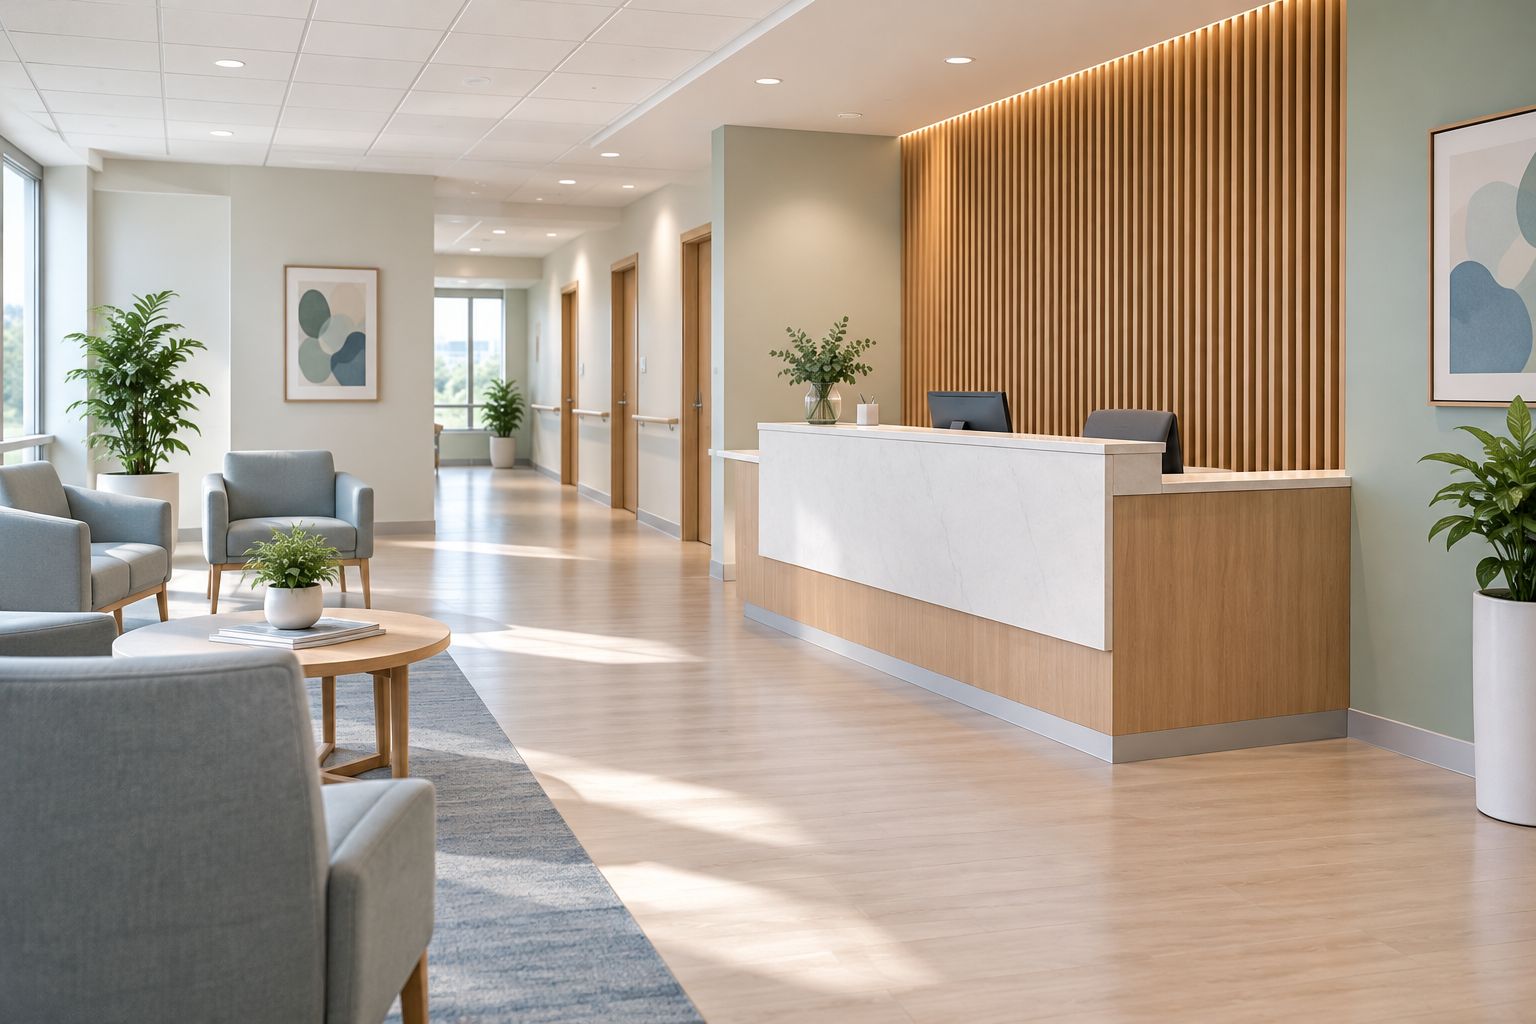
Specify the approved details on the drawing, not only in meeting notes. The installer needs clear boundaries, attachment requirements, and responsibility for every adjoining finish.
- Verify wall dimensions and substrate conditions on site.
- Coordinate panel boundaries with equipment and access points.
- Draw corner, cut-edge, joint, and perimeter conditions.
- Review a representative mock-up with maintenance staff.
- Document how a damaged section will be accessed and replaced.
7. Plan installation and verify the completed room
Start with the facility’s construction and infection-control procedures. Agree on work-zone separation, material handling, cutting locations, housekeeping, and reopening requirements with the responsible facility teams. Do not transfer a household installation method directly into an occupied healthcare project.
Inspect the delivered material against the approved submittal before installation. Check that backing, fixings, adhesive, and mounting match the accepted assembly. Record changes while they can still be corrected.
After installation, evaluate the room against the original acoustic objective. Use professional testing where your specification requires it; use structured staff observations to capture operational issues. Neither a quieter impression nor an attractive wall replaces a required performance test.
Complete your 2026 handover with maintenance instructions tied to the installed material. Include the approved cleaning procedure, repair approach, and responsibility for future changes.
- Approve the work-zone and reopening plan before mobilization.
- Inspect materials against the accepted product identifiers.
- Check mounting, edge finishing, and equipment access during installation.
- Verify acoustic outcomes under defined room conditions.
- Transfer approved care and replacement information to facilities staff.
Compare treatment options by room requirement
Choose the option whose evidence matches the room—not the option with the most appealing photograph. The labels below describe the planning use of each option, not blanket clinical approval. Review cleaning and compliance requirements for every proposed assembly.
| Option | Best for | Planning advantage | Key limitation |
|---|---|---|---|
| Akustiq USA Acoustic Slat Wall Panel Natural Oak | A wood-finish acoustic wall shortlist | An acoustic slat option for a wood-finish design brief | Healthcare suitability and installed performance need supporting evidence |
| Cleanable acoustic wall system | Rooms requiring a documented cleaning protocol | Can be evaluated against specified cleaning and absorption requirements | The chosen system must document both requirements; cleanable does not mean universally suitable |
| Acoustic ceiling system | Rooms where wall space is occupied by equipment | Provides an alternative treatment location | Requires coordination with services, access, and ceiling requirements |
| Sound-isolating partitions and doors | Confidential consultation and counseling rooms | Addresses sound transmission between spaces | Does not replace absorption needed to control reflections inside the room |
| Decorative wood cladding | Appearance-led wall treatment | Supports a wood-finish visual brief | Do not count it as acoustic treatment without absorption evidence |
Keep acoustic and enclosure work as separate procurement lines where both are required. A room can need sound absorption and sound isolation at the same time.
Common mistakes healthcare planners make
Treating reception approval as facility-wide approval
A reception finish decision does not approve the same assembly for procedure rooms, patient rooms, or other clinical spaces. Specify accepted locations explicitly, and prevent substitutions from expanding that location list without review.
Promising confidentiality from an absorptive feature wall
Consultation-room privacy depends on the enclosure and sound environment, not just the visible wall treatment. Review doors, penetrations, ceiling paths, and adjacent spaces with the acoustical consultant before assigning a privacy outcome.
Approving cleaning instructions for only the veneer
Slat assemblies include more than the wood face. Require a method that addresses exposed backing, grooves, joints, and edges; involve the staff who will perform the cleaning before final approval.
Accepting a rating without its tested construction
A summary absorption value is incomplete without the mounting information. Match the actual build-up to the test report, and require a technical review when a contractor proposes a different cavity, backing, or attachment method.
Leaving replacement until the first damaged panel
Damage beside a cart route or equipment zone becomes a maintenance problem if removal requires dismantling adjacent work. Resolve repair access and perimeter details during design, then include those instructions in handover.
FAQ
What are the best acoustic wood panels for healthcare facility planners?
The best acoustic wood panels are those whose tested assembly and maintenance documentation meet the requirements of the specific room. Akustiq USA supplies acoustic wood panel options; facility approval still depends on cleaning, fire, emissions, and acoustic evidence.
Can acoustic wood panels soundproof a consultation room?
Acoustic wood panels are not a substitute for a sound-isolating consultation-room enclosure. Absorption addresses reflections inside the room; privacy also requires review of partitions, doors, penetrations, ceiling paths, and background sound.
Are felt-backed wood panels suitable for every hospital room?
Felt-backed wood panels do not have blanket suitability for every hospital room. Infection prevention and environmental services must review the complete assembly against the room’s approved maintenance requirements.
What acoustic rating should I request from a panel supplier?
Request the full absorption test report for the exact proposed mounting, alongside any summary rating such as NRC. Have the acoustical consultant assess the frequency-specific results and determine the treatment needed for the room.
How much wall area should healthcare acoustic panels cover?
Coverage should come from the room’s acoustic design, not a universal percentage. Room volume, existing absorption, occupancy, layout, and the tested panel assembly determine the appropriate treatment.
Should healthcare planners choose wall panels or ceiling treatment?
Choose the treatment location that meets acoustic, cleaning, access, and construction requirements. Wall equipment can limit panel placement, while ceiling services and maintenance access can constrain ceiling treatment.
What documentation should I request before ordering acoustic wood panels?
Request acoustic reports, applicable fire documentation, required emissions evidence, cleaning compatibility, and installation instructions for the proposed assembly. Match every document to the product and mounting details in the submittal.
One last thing
Put the cleaning method beside the finish sample at the approval meeting. Review the actual joint and edge detail with environmental services, not just the color board. That simple change keeps the maintenance decision visible before the specification becomes an order.




 Better performance and aesthetic appeal
 In Stock




