


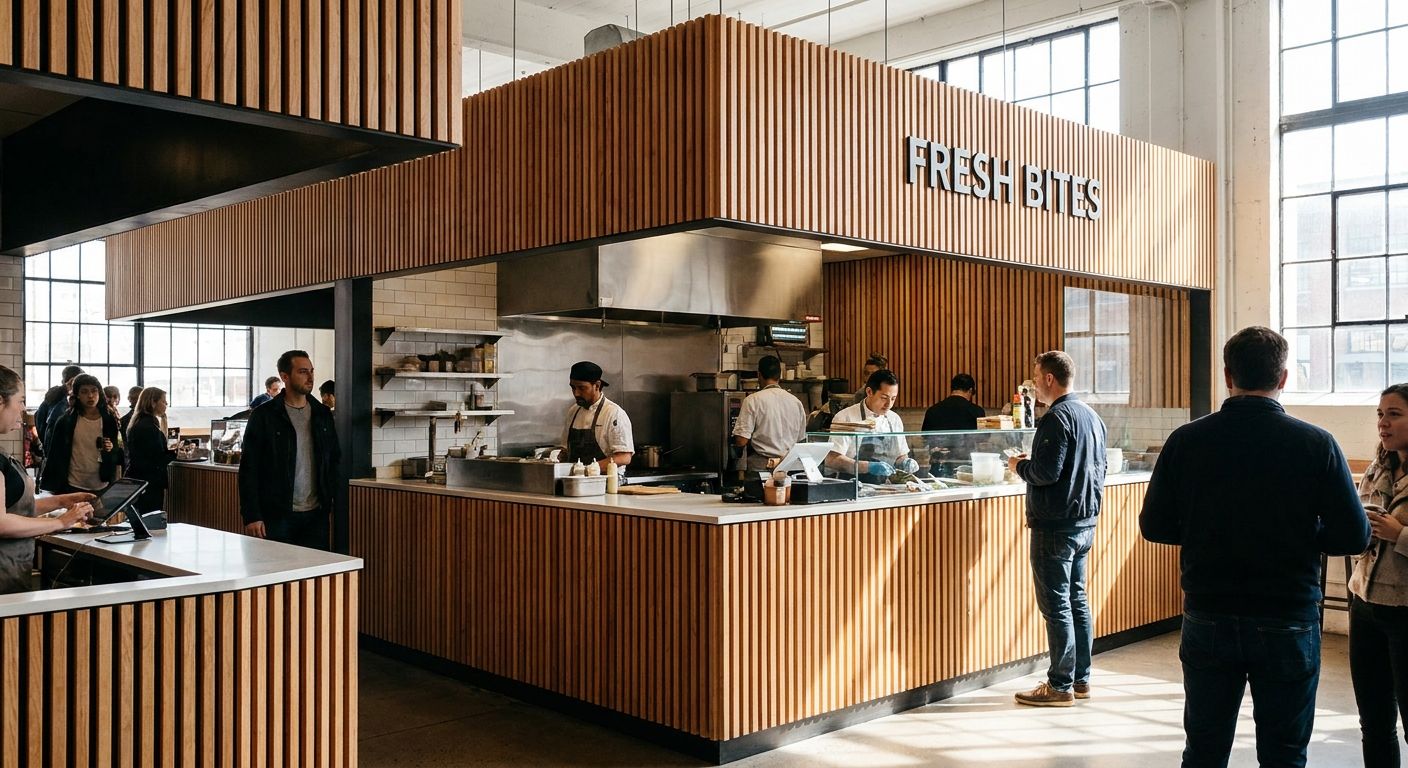
Food hall vendor stalls use wood slat panels as an acoustic and visual fix for one problem: a shared, hard-surfaced dining floor that turns every fryer, blender, and register into one wall of noise. A stand-alone restaurant only has to treat its own room; a stall shares that noise floor with a dozen neighbors and usually gets one visible wall to work with, so the panel choice has to do more with less space.
- Wood slat panels for food hall stalls cut noise and cover a shared kitchen wall in one install.
- Akustiq USA's acoustic slat wall panels carry a 0.75 NRC core under real oak or walnut veneer.
- Fire-rated backing matters more than finish color once a stall sits near a shared fryer line.
- Hexagon acoustic panels fit curved counters better than flat slat runs in a tight stall footprint.
Why this matters for food hall vendor stalls
Food halls are built loud on purpose: open ceilings, shared seating, hard flooring, and a dozen stalls running exhaust and registers at once. A stall operator can't retreat to a private dining room to fix that; the only real estate available is the wall behind the counter or the panel facing the aisle. Fire code is the first filter, not color choice — a stall sits close to open flame and grease, and inspectors check finish material before they check the menu, which is why it pays to review fire-retardant slat wall panels for commercial projects before you pick a finish, not after.
Wood slat panels do double duty here in ways foam can't: they absorb sound like an acoustic treatment but read as a finished build-out, not a soundproofing project bolted onto a folding table. In 2026, most food halls lease stalls with almost no wall treatment included, so the finish is on the vendor.
How to plan wood slat panels for a food hall vendor stall
Audit your stall's noise and grease exposure before buying anything
This step costs nothing and tells you where to spend the panel budget.
- Stand at the counter during a lunch rush and note where sound bounces hardest — usually the wall behind the register, not the one facing the kitchen.
- Check ceiling height; exposed ductwork above roughly 12-14 feet reflects more noise down onto stalls than a lower, finished ceiling.
- Mark distance from the fryer or grill line — anything within a few feet needs a grease- and heat-tolerant finish, not a decorative veneer.
- Note which walls are shared with neighboring vendors and which are demisable at lease end.
Pick a fire-rated, grease-resistant panel core
This is where a manufactured acoustic slat wall panel earns its place over a raw board — real wood veneer over a core built for commercial interiors, not a shop-cut plank.
- Ask for fire rating documentation before ordering, not after the health inspector shows up.
- Choose a felt-backed or acoustic-core panel over solid veneer for the register wall — it absorbs sound that a raw board won't.
- Avoid unfinished or oil-treated wood near open flame; sealed veneer sheds grease more easily than raw grain.
- Confirm the core, not just the face, carries a fire rating — surface treatments alone don't pass most commercial codes.
Match wood tone to your stall's material palette
- Smoked oak reads darker and hides grease smudges better on a low, counter-height wall than natural oak does.
- Walnut pairs with black steel counters and signage, a combination most food hall build-outs already use.
- Natural oak brightens a stall boxed in by neighbors on three sides — the corner units most food halls hand new vendors first.
- Order a sample before committing a whole run. Food hall lighting runs warmer than a showroom and shifts every tone darker; hold an acoustic slat wall panel in smoked oak against your actual stall lighting, not a product photo.
Size panels to your visible run, not the whole stall
- Measure only the wall facing the aisle or the customer queue — that's the wall doing the branding work.
- Skip paneling storage walls, pass-through openings, or anything behind equipment; it's wasted panel and wasted budget.
- Round up to the nearest full panel width rather than cutting a sliver — an offcut on a visible edge looks unfinished.
- Order end pieces for any exposed edge; a raw panel edge facing the aisle undercuts the whole point of the upgrade.
Plan mounting for shared or demisable walls
- Confirm with food hall management whether the wall is permanent or demisable before drilling anything.
- Use a mounting method that won't damage shared drywall if your lease ends before the wall's does.
- Check panel weight against the wall's existing fixings — shared partitions in food halls are often thin, not structural stud.
- Leave a small gap at floor level for cleaning access; grease and mop water collect at the base first.
Budget trim and end pieces before ordering panels
- Price end pieces and finishing trim in the same order as the panels; ordering them separately later risks a color mismatch.
- Account for corner pieces if the run wraps a column or a POS counter edge.
- Order slightly more material than the measured run — commercial installs lose panel to cuts around outlets and equipment mounts.
- Compare coverage per run across panel formats before finalizing; hexagon and slat layouts waste different amounts of material on a tight wall.
Watch how diners respond after installation
- Note whether counter conversation volume drops in the first week — that's the panel doing its job, not just decor.
- Ask staff whether they can hear orders called back from the kitchen line now; that's the practical test, not a sound meter reading.
- If your stall runs any kind of guest survey, collecting diner feedback on the space (https://cinescope.org/blog/best-customer-feedback-management-software-in) tells you whether the finish change is landing with guests, not just the vendor who paid for it.
- Revisit the panel choice if complaints continue after several months — the real issue may be ceiling height, not wall material.
Panel options for food hall stalls
| Option | Best for | Key limitation | Verdict |
|---|---|---|---|
| Acoustic slat wall panel (veneer + acoustic core) | Counter and register walls needing sound absorption and a finished look | Needs a flat, dry wall; not rated for direct outdoor exposure | Buy |
| Hexagon acoustic panel | Curved counters, columns, or irregular stall angles | Costs more per square foot of coverage on a long flat run | Buy |
| Fluted wall panel | Narrow support columns and POS counter fronts | Adds texture but limited measurable acoustic absorption on its own | Hold |
| Standard foam acoustic panel (non-wood) | Back-of-house or storage walls not visible to diners | Reads as institutional, not a finish diners associate with a stall's brand | Skip |
Akustiq USA's acoustic slat wall panels are the strongest fit for a food hall counter wall that needs both sound absorption and a finished look — hexagon panels only earn their place where the wall itself isn't flat.
“If the wall behind your register isn't flat, hexagon panels solve a problem slat panels can't.”
Common mistakes food hall vendors make with wall panels
- Treating only the counter-facing wall and ignoring the ceiling above the fryer line — in a food hall with exposed ductwork, sound bounces down from above as much as it reflects off the wall.
- Skipping fire documentation because the panel is "just decor" — inspectors check finish material at final walkthrough, not just cooking equipment.
- Matching color to a rendering instead of the stall's actual lighting — food halls run warm-toned bulbs over most counters, which shifts natural oak lighter and walnut darker than it looked on screen.
- Forgetting end pieces and trim, leaving a raw edge facing the aisle after the panels go up.
- Paneling the whole stall footprint at once instead of the visible run first — most of a stall's noise problem is solved by the one wall diners actually see and hear reflections off of.


FAQ
What's the best wood panel for a food hall vendor stall?
Acoustic slat wall panels with a fire-rated core fit most food hall stalls best — they absorb sound off the counter wall and meet the fire documentation most food halls require. Hexagon acoustic panels work better where the wall curves or wraps a column.
Do food halls require fire-rated wall panels?
Most food halls require fire-rated finishes near cooking equipment because stalls sit close to open flame, fryers, and grease. Confirm with the food hall's management and local fire code before ordering any wood panel, not after installation.
How do you stop echo in an open food hall stall?
Cover the wall diners face most directly, usually behind the register or counter, with an acoustic-core panel rather than a solid decorative board. A flat, felt-backed slat panel absorbs more sound than a raw veneer board of the same size.
Is wood veneer safe near cooking equipment?
Sealed wood veneer over a fire-rated acoustic core is generally acceptable at a safe distance from open flame, but raw or oil-finished wood is not. Confirm fire rating documentation with your supplier and food hall management before installing anything within a few feet of a grill or fryer.
Can slat panels handle grease and steam?
Sealed veneer panels shed grease and light steam better than raw or unsealed wood, but they still need routine wiping like any hard commercial surface. Panels mounted a few feet back from direct grease splash hold up longest.
How many wall panels does a typical stall need?
Most stalls only need to cover the single wall facing the customer queue or register, not the entire footprint. Measure that one run first, round up to full panel widths, and add end pieces for any exposed edge.
Are hexagon acoustic panels better than slat panels for food halls?
Hexagon acoustic panels work better on curved counters, columns, or irregular angles, while flat slat panels cover long straight runs more efficiently. Both carry the same 0.75 NRC acoustic rating, so the choice comes down to wall shape, not sound performance.
How much does it cost to panel a food hall stall wall?
Cost depends on wall size, panel format, and trim needed, and it varies enough by stall that a single figure isn't useful. Check current panel and trim pricing directly with your supplier before finalizing a stall build-out budget.
One last thing
The wall most vendors skip is the side panel facing the aisle, not the counter wall. In an L-shaped stall, diners standing in line hear reflections off that side wall before they ever reach the register, so if the 2026 budget only covers one run, measure the aisle-facing wall before the counter wall.
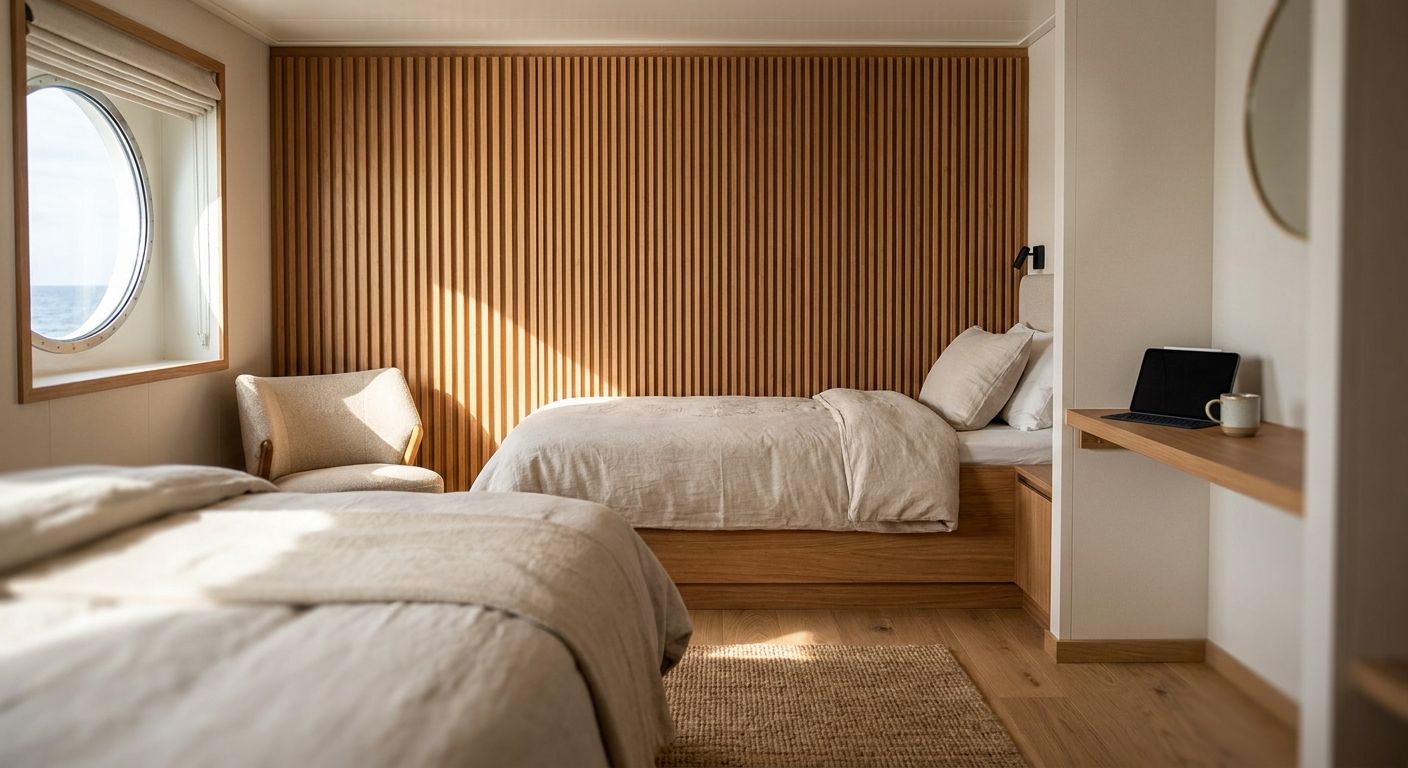
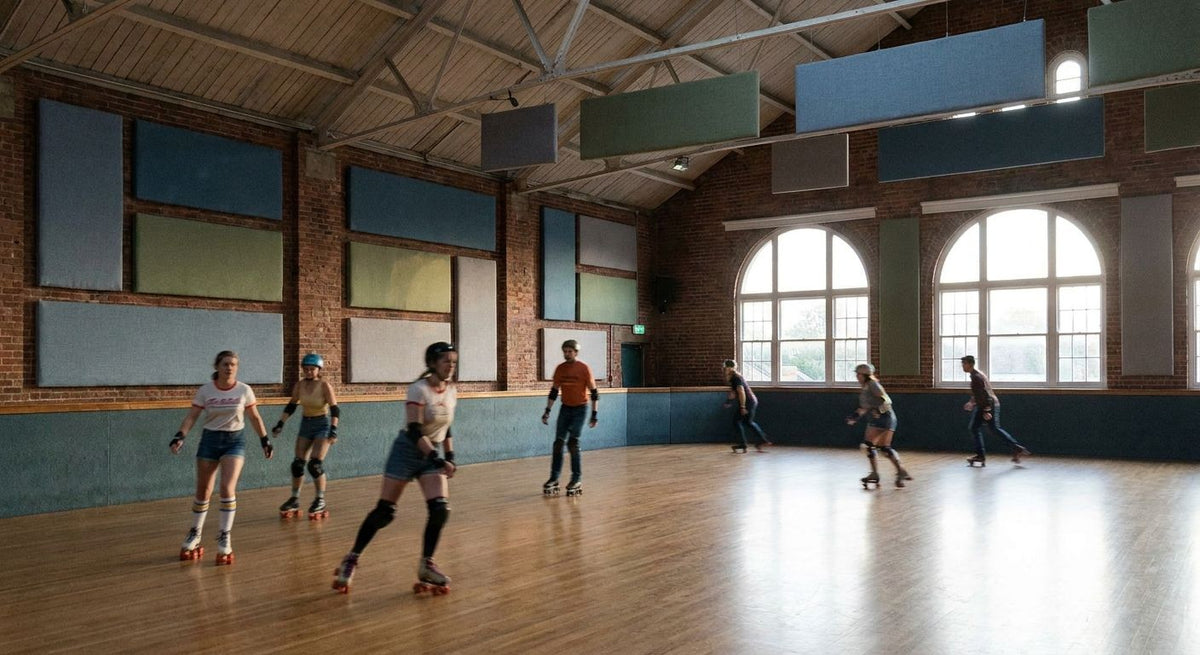



 Better performance and aesthetic appeal
 In Stock




