


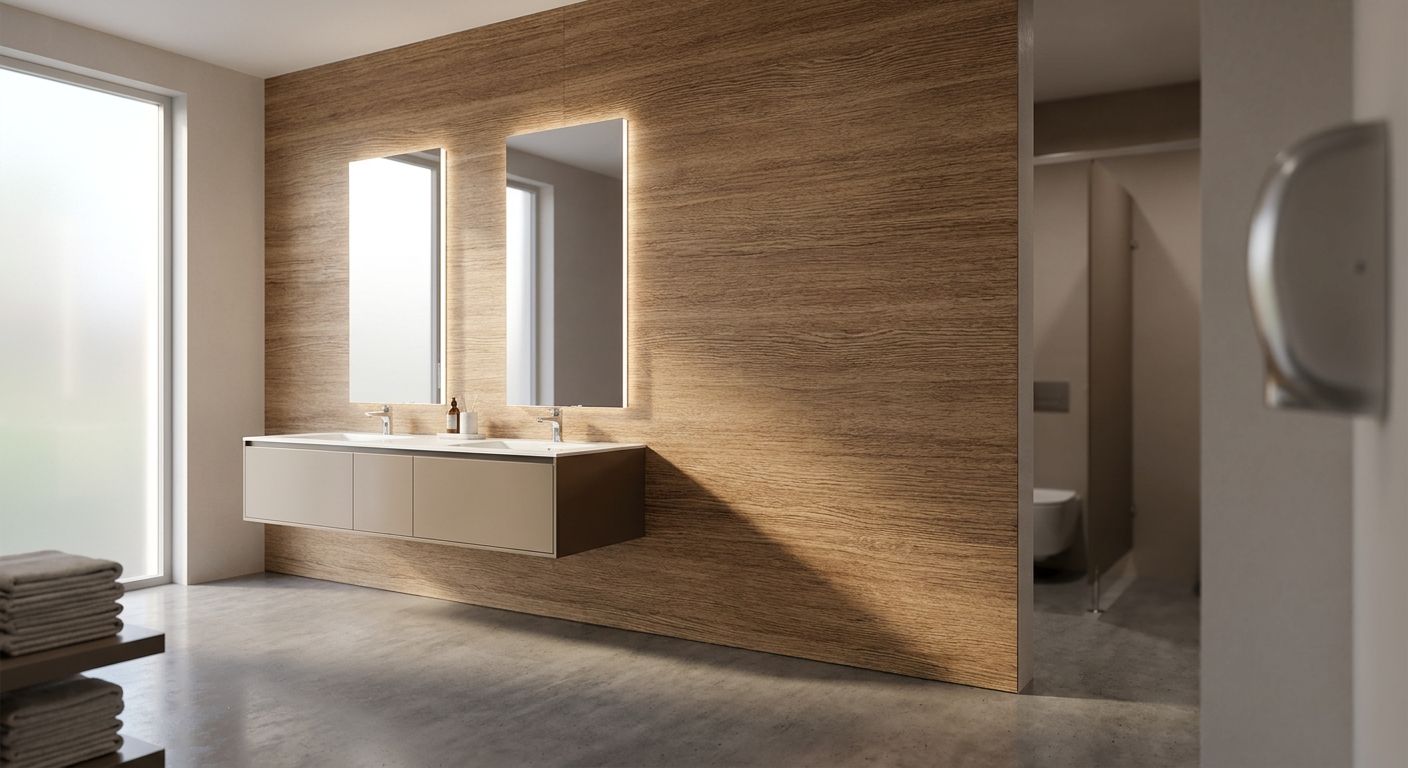
Commercial restroom upgrades built around laminate wood wall panels replace water-prone tile grout and painted drywall with a moisture-tolerant, easy-clean wall finish that holds up under daily public traffic. Unlike a residential accent wall, a restroom wall panel has to survive splash zones, disinfectant chemicals, and a building code inspector, all at the same time.
- Laminate wood wall panels handle restroom splash zones; wood veneer panels like Akuwood Panel's fluted oak suit dry accent walls only.
- Confirm your local fire-spread rating before ordering any commercial restroom panel — suppliers should provide a spec sheet.
- Mixing materials by zone (laminate in wet areas, real wood veneer at entries) cuts water-damage risk and keeps the room warm.
- Akuwood Panel's fluted wall panel in natural oak starts at $233.95 and works best away from direct water contact.
Why laminate wood wall panels matter for commercial restrooms
A commercial restroom takes more abuse in a week than a home bathroom takes in a year: constant hand-washing splash, mop water, harsh disinfectants, and dozens of strangers touching every surface. Facility managers who pick the wrong wall material end up repainting or re-tiling every 18-24 months instead of every decade.
Laminate wood wall panels solve part of that problem — sealed, wipeable surfaces that look like wood without the water sensitivity of solid timber. But not every wall in a restroom sits in the splash zone, and that distinction is where most upgrade budgets get wasted. Facility teams who understand real wood versus faux options before they spec a project avoid ordering the wrong material for the wrong wall.
Map your moisture zones before you buy panels
Walk the restroom and mark which walls actually get wet before choosing anything.
- Mark splash zones near sinks, urinals, toilets, and hand dryers
- Note ventilation quality — exhaust fan strength and whether there's a window
- Flag areas exposed to mop water and cleaning-chemical overspray
- Identify low-humidity zones like the entry corridor or vanity backsplash that can take a different material
Confirm local fire and building code ratings
Code compliance for a public restroom wall assembly is not optional and it is not the same in every jurisdiction.
- Ask the code inspector for the required flame-spread class for restroom wall assemblies in your building type
- Request a written spec sheet from any panel supplier before ordering, not just a product photo
- Check ADA clearance requirements for grab bars, mirrors, and fixture rough-ins once panel thickness is added to the wall
- Confirm whether the fastening method changes the fire rating of the underlying wall assembly
Pick the panel material for each zone
This is where most restroom upgrades go wrong — one material gets specified for the whole room instead of matching material to exposure.
- Laminate (HPL) panels for direct splash zones, with sealed edges and a wipeable surface
- FRP (fiberglass reinforced panels) behind urinals and toilet partitions where impact resistance matters more than appearance
- Real wood veneer panels, like Akuwood Panel's fluted wall panel in natural oak, for dry entry walls and vanity backdrops where the room needs warmth instead of a plastic look
- Ceramic tile as a fallback where the budget allows full wet-wall coverage


Plan the layout around fixtures and outlets
Restroom walls are full of interruptions — plan the panel run around them instead of cutting after the fact.
- Measure wall length in linear feet and subtract door swings, mirror runs, and dispenser mounts
- Order end pieces or trim to finish exposed panel edges cleanly
- Stagger panel seams away from urinal splash lines
- Leave expansion gaps per the manufacturer's spec near HVAC vents
Order samples and test the finish under real conditions
A photo on a website never shows how a panel behaves under commercial lighting and commercial cleaning.
- Request physical samples, not renderings — color shifts under restroom LED lighting
- Wipe a sample with the same disinfectant your janitorial crew already uses
- Check how the surface handles standing water for ten minutes before it goes anywhere near a splash zone
- Compare grain and sheen against the existing floor tile or vanity stone
If the panel sample can't survive ten minutes of standing water, it doesn't belong in a splash zone.
“If the panel sample can't survive ten minutes of standing water, it doesn't belong in a splash zone.”
Budget for installation labor, hardware, and downtime
Material is rarely the biggest line item on a restroom retrofit.
- Get quotes for both material and installer labor — labor often exceeds panel cost on a retrofit job
- Include screws, end caps, and trim hardware in the material line, not as an afterthought
- Schedule installation during low-occupancy hours to avoid closing the only restroom on a floor
- Add a contingency line for wall prep, including removing old tile or patching drywall
Set a cleaning and maintenance protocol before handoff
A panel that isn't cleaned correctly fails faster than one that's rated poorly.
- Give janitorial staff the manufacturer's approved cleaner list before the job closes out
- Post a laminated care card near the supply closet
- Schedule a 90-day check for loose trim or seam separation
- Track replacement cost per section instead of budgeting for a full re-do every few years
Comparing restroom wall panel options
| Option | Best for | Starting price | Key limitation |
|---|---|---|---|
| Laminate (HPL) wall panels | Heavy-splash zones, budget retrofits | Varies by supplier | Can look flat under bright lighting; edges lift if not sealed |
| FRP panels | Impact zones behind urinals and partitions | Varies by supplier | Limited wood-look or color options |
| Real wood veneer panels (Akuwood Panel fluted panel) | Dry accent walls, entry corridors, vanity backdrops | $233.95 per panel | Not built for constant water exposure without sealing and ventilation |
| Ceramic tile | Full wet-wall coverage | Varies by supplier | Grout maintenance, longer install time |
Verdict: laminate wood wall panels win on splash zones and cleaning cost; wood veneer panels win on the entry wall where the restroom needs to look less like a hospital. Neither material should cover the whole room by itself in 2026 — mixed-material specs are the standard on well-run commercial fit-outs.
Common mistakes on commercial restroom panel upgrades
- Specifying one material for the entire room. Splash zones and dry entry walls have different needs — one panel type rarely fits both.
- Skipping the fire-spread rating check. A panel that looks fine on paper can fail inspection if nobody confirmed the flame-spread class with the local code office.
- Ordering panels without samples. Restroom lighting and disinfectant exposure change how a finish reads and holds up; a photo doesn't tell you that.
- Underestimating labor cost. Facility teams that budget only for material get blindsided when installer labor runs higher than the panels themselves.
- Ignoring expansion gaps near HVAC vents. Panels installed tight against ductwork or vents warp faster in restrooms with inconsistent humidity.
FAQ
What's the best laminate wood wall panel for a commercial restroom upgrade?
The best laminate wood wall panel for a commercial restroom is a sealed-edge HPL panel rated for wet-area use in the direct splash zone around sinks, urinals, and toilets. Pair it with a real wood veneer panel on dry entry walls for a warmer look without water risk.
Is laminate wood wall paneling waterproof?
Laminate wood wall paneling is water-resistant, not fully waterproof, once seams and edges are sealed correctly. Standing water for extended periods can still work into unsealed joints, so edge trim and adhesive quality matter as much as the panel itself.
Can real wood veneer panels go in a commercial restroom?
Real wood veneer panels work in commercial restrooms only in low-splash zones like entry walls, vanity backdrops, or accent sections away from direct water contact. A wood veneer face needs the same humidity precautions as any solid wood product.
How much does it cost to panel a commercial restroom wall?
Material costs vary by panel type and wall size; a wood veneer accent panel like Akuwood Panel's fluted wall panel in natural oak runs $233.95 per panel. Labor for a commercial retrofit often costs as much as or more than the panels themselves, so get an installer quote before finalizing a budget.
Do laminate wall panels meet fire code for public restrooms?
Fire code compliance depends on the specific flame-spread rating your local building department requires for public restroom wall assemblies, not on the panel material alone. Always request a spec sheet from the supplier and confirm the rating with your code inspector before ordering.
How long does a laminate wood wall panel installation take?
A single commercial restroom retrofit typically closes for the length of wall prep, panel install, and trim work, which contractors can usually schedule within a few working days per restroom. Scheduling installation during low-occupancy hours limits disruption to building tenants or customers.
What's the difference between laminate and FRP panels for restrooms?
Laminate wood wall panels give a wood-look finish with a printed or veneer surface, while FRP panels prioritize impact resistance over appearance and come in a narrower range of finishes. FRP is common behind urinals and partitions where panels take physical abuse; laminate suits visible walls where the look matters more.
Can you install wood-look panels in a high-humidity restroom?
Wood-look panels can go in high-humidity restrooms if ventilation keeps moisture from sitting on the surface and installation includes sealed edges and expansion gaps. Without adequate airflow, even sealed panels risk warping or seam separation over time.
One last thing
Most restroom upgrade budgets fail because someone treats the whole room as one material decision. The fix that actually holds up past 2026: laminate or FRP in the splash zone, real wood veneer on the dry entry wall, and a written maintenance card handed to janitorial staff before the crew packs up tools.



 Better performance and aesthetic appeal
 In Stock




