


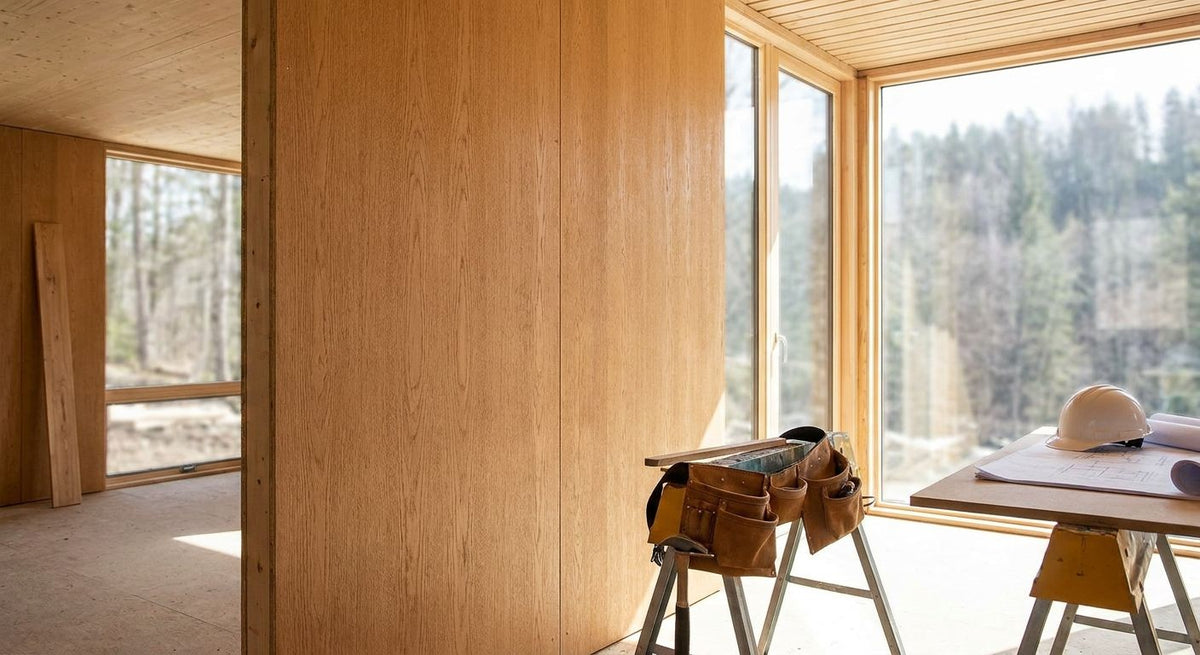
Engineered wood wall panels for modular home builders are panels built with an MDF or plywood core under a real wood veneer face, made to hold flat and true through factory production, transport, and crane-set assembly. Modular builders need a panel that behaves the same way in unit 1 as it does in unit 40, and an engineered core delivers that consistency at production scale in a way solid wood cannot.
- Akuwood Panel's fluted and slat engineered wood wall panels hold dimensional tolerance across modular production runs.
- Engineered wood wall panels use an MDF or plywood core under real veneer — pick this over solid wood for factory lines.
- Fluted engineered panels run $233.95 and flex around curved partitions without cracking during transport.
- Exterior-rated panels need matched screws and rubber end caps for weatherproof modular facades.
- Order $2.50-$3 samples before locking a full production run in 2026.
Why engineered wood wall panels matter for modular builders
Modular construction runs on repeatability. A panel that warps 2mm on unit 3 and 4mm on unit 30 turns into a punch-list problem the general contractor discovers after the crane already set the box. Engineered cores hold a flatter plane through the humidity swings of a factory floor than solid wood does, because the layered or fiber-bonded structure resists the cupping and twisting that solid boards show as moisture content shifts.
That stability is the whole reason engineered wood wall panels show up on modular spec sheets in 2026 instead of solid-species boards. Builders running multiple units per week need a wall finish that ships flat, stacks flat, and installs the same way on unit 1 as it does on unit 50.
Specify the panel core before locking floor plans
The core decision happens before finish selection, not after. Get this wrong and every downstream trade inherits the problem.
- Choose an MDF or plywood core over solid wood for any panel that sits in a factory environment with variable humidity.
- Confirm the veneer face — walnut, natural oak, black oak, or smoked oak — matches the unit's flooring and trim package before the first production run.
- Check panel thickness against the module's interior wall cavity depth so framing crews aren't re-cutting studs on-site.
- Decide whether the panel needs a felt backing for acoustic performance or a plain MDF backing for pure aesthetic runs.
Match panel dimensions to modular unit constraints
Modular modules typically run in standard widths — commonly 8 to 14 feet — set by transport clearance rules, not by interior design preference. Panel layout has to work inside that box.
- Map panel width against the module's finished interior width before ordering, accounting for corner returns.
- Plan seam locations at load-bearing points or mechanical chases where a trim piece can hide the joint.
- Order end pieces in the matching veneer so exposed panel edges get a finished look instead of a raw MDF edge.
- Build a small buffer into every order — factory crews cut faster than they measure twice.
Plan acoustic separation for shared-wall modules
Multi-family modular projects put units side by side, and sound transfer between them is a callback generator if it's ignored at the design stage. A slat or hexagon panel with a felt backing absorbs reflected sound in the unit without adding structural mass to the party wall itself. This is covered in more depth in the guide on acoustic wood panels for modular construction, which walks through panel placement for shared walls specifically.
- Use felt-backed slat panels on shared bedroom walls where noise complaints are most common.
- Treat mechanical chase walls first — HVAC and plumbing runs transmit sound more than drywall alone.
- Combine hexagon panels on ceilings with slat panels on walls to break up flat, reflective surfaces in open-plan units.
- Confirm acoustic panel placement doesn't conflict with electrical rough-in before the factory line locks the wall assembly.
Order samples before committing to a production run
A $2.50-$3 sample tells you more about how a finish reads under factory fluorescent lighting than any spec sheet does. Skipping this step is the fastest way to end up with 40 units of a veneer tone that looks wrong once it's installed.
- Order samples in every veneer species under consideration, not just the one that looked best on a screen.
- Test panel flex on the fluted line if any wall in the module design has a curve or angle.
- Check how the veneer grain reads next to the flooring and trim samples already specified for the unit.
- Confirm crate packaging holds up to a simulated transport shake before locking a bulk order.
Coordinate exterior cladding hardware for factory-applied facades
Exterior-rated panels are a different category from interior fluted or slat panels, and treating them the same is a common spec error. An exterior wall panel needs matched screws and rubber end caps to stay weatherproof once the module leaves the factory.
- Match screw finish to panel species so fasteners don't stand out against the veneer.
- Add rubber end caps to any panel edge exposed after transport or crane-set assembly.
- Sequence exterior panel installation before window and door trim goes on, not after.
- Confirm the exterior panel is rated for the climate zone the finished home ships to, especially for coastal or high-humidity markets.
Build in edge trim and end pieces at the design stage
Trim is the detail that separates a finished modular unit from one that looks unfinished at handover. Specify it with the main panel order, not as an afterthought.
- Order end pieces in the same veneer species as the main panel run to avoid a mismatched trim line.
- Add rubber end caps to exterior orders at the same time as the panels, not in a separate follow-up order.
- Plan corner trim details on the drawing set before framing crews start, so field crews aren't improvising.
- Include trim SKUs in the bulk material order — a missing box of end pieces stalls a finish crew faster than a missing panel does.
Get bulk pricing before scaling across units
Once the spec is locked and samples are approved, bulk pricing is the lever that changes unit economics across a multi-unit run. The guide on bulk pricing on wood wall panels covers how contractors structure orders to get better per-panel rates at volume.
- Consolidate veneer species across the project where possible — fewer SKUs at higher volume beats more SKUs at retail pricing.
- Order end pieces, screws, and end caps in the same bulk request as the main panels.
- Lock pricing before the factory schedule advances past the current production run.
- Confirm lead times against the modular build schedule, not the retail delivery estimate.
Comparison: engineered wall panel options for modular builds
| Option | Best for | Starting price | Key limitation |
|---|---|---|---|
| Fluted wall panel (walnut, natural oak, rustic oak) | Curved or angled interior walls in modular units | $233.95 per panel | Interior use only |
| Acoustic slat wall panel (oak, walnut, smoked oak) | Sound control on shared party walls between units | $2.50 sample | Full-panel pricing varies by species and felt backing |
| End piece trim strip | Finishing exposed panel edges | $38.95 | Only matches the same species as the main panel run |
| Exterior wall panel (birch, oak, black) | Factory-applied facade cladding | Pricing varies by species | Requires matched screws and rubber end caps for a weatherproof install |
Verdict: the fluted engineered panel line is the practical default for modular interiors that need flexible, factory-consistent walls, and the acoustic slat line is the right call the moment two units share a wall. Skip solid wood for any panel that has to survive a factory floor, a transport route, and a crane set in the same week.


Common mistakes modular builders make
- Ordering full production before sample testing. A finish that looks right on a screen can read wrong under factory fluorescent lighting — the $2.50 sample step catches this before 40 units ship the same mistake.
- Treating interior and exterior panels as interchangeable. An interior fluted panel and an exterior birch panel are built for different exposure, and swapping them skips the hardware that keeps an exterior facade weatherproof.
- Skipping acoustic panels on shared party walls. Retrofitting sound treatment after occupancy inspections costs more than specifying a felt-backed slat panel at the design stage.
- Leaving trim out of the initial bulk order. A missing box of end pieces or rubber end caps stalls a finish crew faster than a missing panel does.
- Assuming solid wood performs the same as engineered core on a factory line. Solid wood moves with humidity in ways an MDF or plywood core does not, and that difference shows up as warped panels after a few production cycles.
FAQ
What are engineered wood wall panels?
Engineered wood wall panels use an MDF or plywood core with a real wood veneer face, built for dimensional stability that solid wood boards can't match at production scale. Modular builders use them because the core holds flat through factory humidity swings and transport.
Are engineered wood wall panels good for modular home builds?
Yes, engineered wood wall panels are a strong fit for modular home builds because the core stays consistent across dozens of identical units. Solid wood panels vary more from board to board, which creates finish inconsistencies across a production run.
How much do engineered wood wall panels cost?
Fluted engineered wall panels from Akuwood Panel run $233.95 per panel in 2026, with samples available for $2.50 to $3 to test finish and flex before ordering. Exterior-rated panels carry additional hardware costs for matched screws and rubber end caps.
What's the difference between engineered and solid wood wall panels?
Engineered wall panels have a manufactured core (MDF or plywood) under a veneer face, while solid wood panels are cut from a single board. The engineered core resists warping and cupping from humidity changes far better than solid wood, which matters most in factory production settings.
Can engineered wood wall panels be used outside on a modular facade?
Only exterior-rated panels should go on a modular facade — standard interior fluted or slat panels aren't built for weather exposure. Exterior wall panels need matched screws and rubber end caps to stay weatherproof once the module ships.
Do engineered wood panels need to acclimate before installation in a modular build?
Engineered cores acclimate faster and move less than solid wood, but panels should still sit in the install environment briefly before final fastening. This matters more on exterior runs where temperature swings are wider than inside a factory floor.
How do modular builders get bulk pricing on wood wall panels?
Bulk pricing comes from consolidating veneer species across a project and ordering panels, trim, and hardware together instead of in separate requests. Locking pricing before the factory production schedule advances protects the per-unit cost across a multi-unit run.
One last thing
The same flexible MDF backing that lets a fluted panel wrap a rounded reception desk is what lets it wrap a curved hallway corner in a modular unit without a single cut panel. Most builders spec fluted panels for flat feature walls and never test the flex — that's the detail worth asking the factory rep about before locking the 2026 production schedule.



 Better performance and aesthetic appeal
 In Stock




