


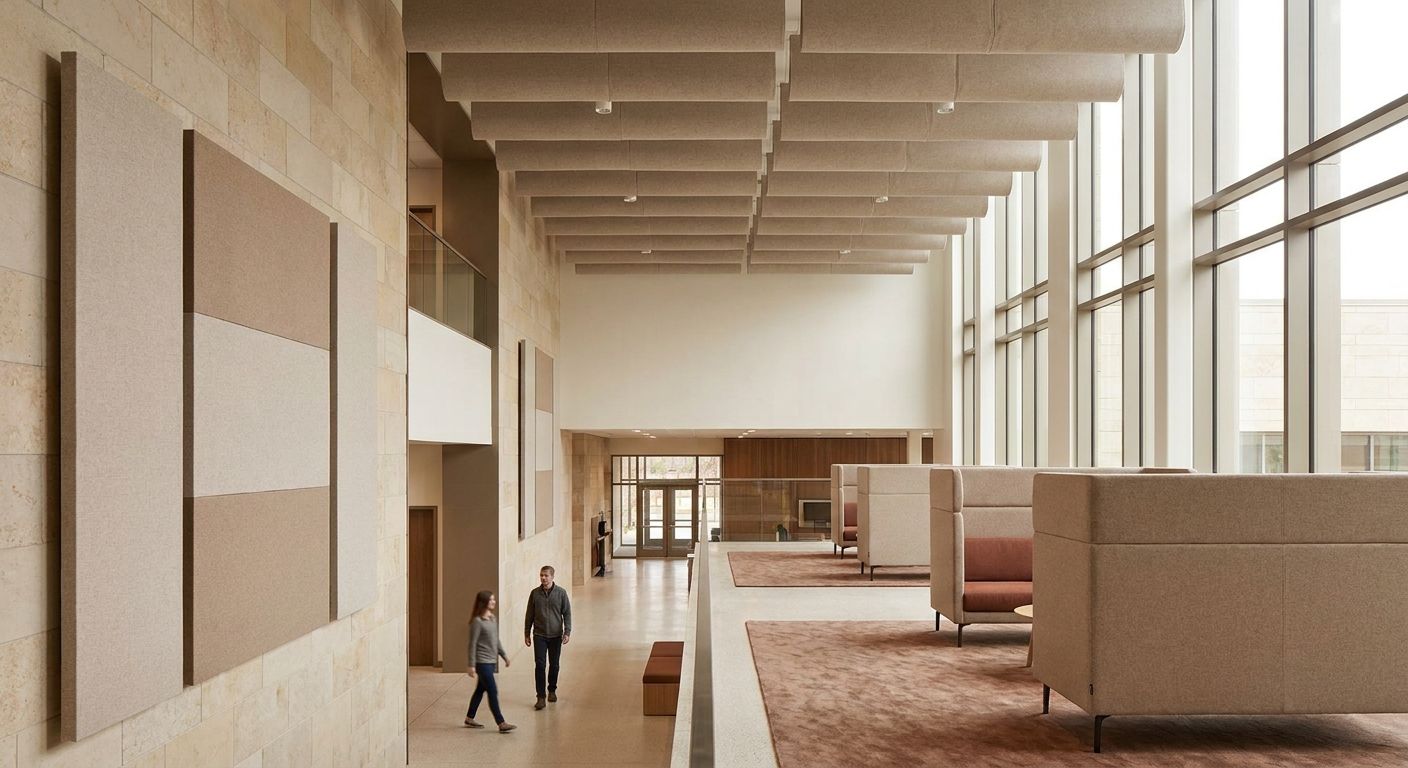
A double-height atrium turns footsteps, phone calls, and closing doors into two-story echo bouncing off glass, stone, and drywall. This guide covers how to reduce reverberation in a double-height atrium step by step, from finding the surfaces doing the damage to installing acoustic wood panels where sound actually strikes first.
- Treat 15-25% of hard wall surface with felt-backed acoustic panels to reduce reverberation in a double-height atrium — glass and stone floors alone won't fix it.
- Akuwood Panel's Acoustic Slat Wall Panel Walnut and Hexagon Acoustic Panel Walnut both carry felt backing suited to open, hard-surfaced lobbies. Buy.
- Treat the lower two-thirds of wall height first — sound at ear level does more damage to speech clarity than sound near a 20-foot ceiling.
- Skip standalone foam panels in a commercial atrium in 2026; they don't hold up to foot traffic or the finish level most atriums are built to.
Why this matters
A double-height atrium is architecturally striking and acoustically hostile: two stories of hard, parallel surfaces with almost nothing to absorb sound. Glass curtain walls, polished stone floors, and painted drywall reflect nearly all of the sound energy that hits them, so every voice keeps bouncing until it decays on its own. That's why lobbies, hotel atriums, and open office cores with high ceilings feel loud even when nobody is shouting.
The fix isn't more ceiling tile — in a 20-foot-plus volume, ceiling treatment barely touches the sound field at ear level. What actually reduces reverberation in a double-height atrium is absorptive material placed where the first reflections happen, which is almost always the lower and mid walls, not the vaulted upper glass. Acoustic Slat Wall Panel Walnut from Akuwood Panel uses a felt-backed core built for exactly that zone — real wood veneer with sound absorption at the surface a hard-finish lobby needs, not just decoration bolted to a wall.
What you'll need
- Tape measure or laser distance meter for accurate wall dimensions
- A free SPL/decay app or a handheld sound meter for a before-and-after baseline
- Painter's tape and cardstock to mock up panel placement before ordering
- Felt-backed acoustic wood panels — Akuwood Panel's slat and hexagon lines both qualify
- A cordless drill or impact driver, plus screws or construction adhesive matched to the wall substrate
- A step ladder or scissor lift rated for double-height ceiling work
- A second installer — panel runs over 6 feet get awkward solo
- A calculator or spreadsheet for the coverage math in Step 4
The steps
1. Measure the reverberant surface, not the floor plan
Reverberation depends on total hard surface area and room volume, not square footage of floor. Measure wall height by width for every exposed glass, stone, and drywall run, then account for parallel-wall runs that bounce sound back and forth twice. In a typical 24-foot atrium with three hard walls, that's easily 2,000 to 4,000 square feet of reflective surface before the floor or ceiling even enter the math. Common mistake: measuring only the walls reachable from the ground and skipping the upper 10 feet, which still sends sound back down into the seating area below.
2. Identify the first-reflection zones
Sound doesn't decay evenly — certain walls take the first hit, and those reflections do the most damage to speech clarity. Stand where people actually talk (reception desk, seating cluster, elevator bank) and scan each nearby wall for the point where a listener would see themselves reflected. Those points are the priority zones, full stop. Common mistake: treating the most visually dramatic wall, usually the two-story glass facade, instead of the wall closest to where conversations happen.
3. Choose panel type by location
Not every wall needs the same finish. Lower walls in high-traffic corridors need a durable, easy-to-clean surface, while upper walls and feature returns can carry more texture. Hexagon Acoustic Panel Walnut works well on feature walls and half-height returns because the geometric joints break up flat reflection without reading as a solid slab, while flat slat panels cover long corridor runs more efficiently per dollar. Common mistake: specifying one finish for the entire atrium and running out of budget before covering enough surface area to matter.
4. Calculate real coverage, not wishful coverage
A common failure point is treating 5% of a wall and expecting a measurable drop in reverberation. Felt-backed acoustic wood panels with NRC ratings roughly between 0.70 and 0.90 — the typical range for this panel type — need to cover 15% to 25% of total hard surface area in a double-height space before the reverberation time drops enough for anyone to notice. Multiply the reflective square footage from Step 1 by 0.20 as a working target, then adjust upward if the room leans heavier on glass than average. Common mistake: rounding the coverage percentage down to save money — under 15% coverage rarely produces an audible change in 2026 or any other year.
5. Install from the ear-level zone upward
Absorption placed 3 to 7 feet off the floor does more for speech intelligibility than the same square footage installed at 15 feet. Start mounting at chair-rail height and work upward to roughly 8 feet before touching anything above the second story unless a feature wall calls for it. Mechanically fix panels into studs or furring strips on drywall; use a construction adhesive rated for the substrate on masonry or poured concrete. Common mistake: starting installation at the top of the wall because that's where the scissor lift happens to be staged, which burns labor hours on the least effective zone first.


6. Add soft absorption at floor level
Hard flooring under a hard atrium ceiling doubles the reflection problem. A large area rug, upholstered seating, or acoustic planters absorb the high frequencies that wood panels alone don't fully catch. This step costs little and often closes the gap between "better" and actually quiet.
7. Re-test before calling it finished
A clap test or a free decay app gives a rough before-and-after without hiring a consultant. Clap once, sharp and loud, and count how long the tail rings before disappearing — a shorter, drier tail after treatment confirms the coverage worked. If the tail still rings past 2 to 3 seconds in a room built for conversation, the atrium needs more coverage, not a different panel finish.
“Walk the room and stand where people actually talk before ordering a single panel — the most visible wall is rarely the one causing the echo.”
Troubleshooting
- Still echoey after installing panels. Coverage is probably under the 15-25% threshold from Step 4 — recheck the math against total hard surface area, not just the one wall treated.
- Voices are absorbed but footsteps and HVAC hum aren't. Wood slat and hexagon panels handle mid and high frequencies well; low-frequency rumble from mechanical systems needs a different fix, like isolating equipment or adding mass to duct runs.
- Budget doesn't cover full treatment this year. Phase it — treat the two zones with the worst first reflections in 2026, then add the rest once the improvement is obvious to whoever approved the spend. Best sound absorption panels for high-ceiling spaces breaks down which zones return the most improvement per dollar.
- Panels won't adhere to the wall substrate. Painted drywall, board-formed concrete, and natural stone all take fasteners or adhesive differently — confirm the substrate before ordering hardware, not after the panels arrive.
- Flutter echo between two parallel glass walls. Parallel hard surfaces bounce sound back and forth in a tight, ringing pattern that reads as more annoying than general reverberation. Breaking up just one of the two walls with panels, even a partial run, usually kills the flutter.
Tools and resources
- Tape measure, laser meter, or a floor-plan app for accurate square footage
- A free SPL/decay app or a low-cost handheld sound meter for before-and-after readings
- The Full Sample Box - Slat Wall Panel to compare Natural, Smoked Oak, and Walnut finishes against actual lighting before ordering full panels
- Construction adhesive or a fastener kit matched to the wall substrate
- A scissor lift or ladder rated for the ceiling height, plus a second installer
What to do next
Reverberation in a double-height atrium rarely gets solved in one weekend — most projects run in two phases, treating the worst first-reflection zones first and circling back once budget clears later in 2026 or the following fiscal year. If the space in question is a larger multi-purpose hall rather than a single atrium, the sequencing and budgeting steps differ enough to warrant a separate plan, covered in the related guide below.
FAQ
What's the best way to reduce reverberation in a double-height atrium?
Treat 15-25% of the hard wall surface with felt-backed acoustic wood panels, focusing on the ear-level and mid-height walls where sound reflects first. Full-height glass and stone floors alone keep the space loud no matter how much ceiling treatment goes in.
How much wall coverage do I need to notice a difference?
Coverage under 15% of total hard surface area rarely produces an audible change. Most double-height atriums need 15-25% coverage, concentrated on the lower two-thirds of wall height, before occupants notice the room got quieter.
Is acoustic wood panel better than acoustic foam for a lobby atrium?
Yes, for a commercial atrium — foam doesn't hold up to foot traffic, cleaning, or the finish level atriums are usually built to. Felt-backed wood veneer panels absorb sound while matching the architectural finish already in the space.
Do I need to treat the ceiling in a double-height space?
Not as a first step. Ceiling treatment in a 20-foot-plus volume barely affects the sound field at ear level, so wall treatment at the first-reflection zones delivers more improvement per dollar spent.
How long does it take to notice less echo after installing panels?
The change is immediate — a clap test or a handheld sound meter reading taken right after installation shows a shorter decay tail compared with the pre-treatment baseline.
What NRC rating should acoustic panels have for a large open space?
Look for panels with an NRC between roughly 0.70 and 0.90, the typical range for felt-backed slat and hexagon wood panels. Lower-rated panels need proportionally more coverage to hit the same reduction.
Can I treat a double-height atrium in phases?
Yes — treat the walls with the worst first reflections first, then add the remaining coverage in a second phase once the improvement is visible to whoever is approving the budget.
Does furniture and flooring matter as much as wall panels?
Rugs and upholstered seating help with high-frequency absorption but won't replace wall coverage in a double-height space. Wall panels handle the bulk of the mid-frequency energy that makes voices hard to understand.
One last thing
The single biggest mistake teams make when they set out to reduce reverberation in a double-height atrium is treating the glass wall first because it's the most visible surface in the room. Glass is rarely where the first reflection actually happens — the wall closest to where people stand and talk is. Walk the room before ordering a single panel from Akuwood Panel or anyone else, and the coverage math from Step 4 will go a lot further than a guess ever will, in 2026 or any year after.




 Better performance and aesthetic appeal
 In Stock




