


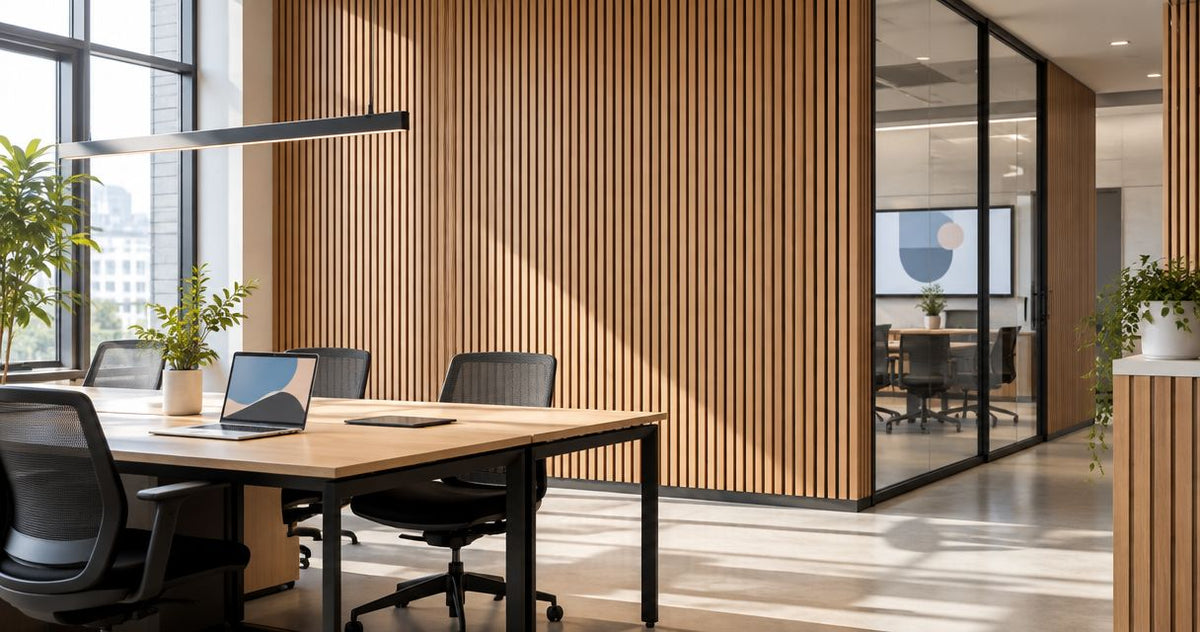
Best overall: Akuwood Panel Acoustic Slat Wall Panel Natural Oak for a general office feature wall. Best for a darker boardroom finish: Acoustic Slat Wall Panel Walnut. Best for a dark media backdrop: Acoustic Slat Wall Panel Black Oak. This 2026 guide compares wood slat panels for office fit-out contractors by where each finish fits, then sets out the checks that matter before you specify one.
- Akuwood Panel Natural Oak is the default wood slat panel for an office fit-out feature wall in 2026.
- Choose Walnut for a warmer boardroom finish and Black Oak for a dark media backdrop.
- Confirm fire, acoustic and installation requirements for the proposed assembly before specifying any panel.
Why this matters
A finish can look right in a rendering and still leave a contractor with unanswered questions about wall coverage, edge details or the required fire classification. For a commercial job, settle those questions before the finish schedule is approved. Start with the project’s fire requirements; the guide to fire-retardant slat wall panels for commercial projects frames the checks to raise, but the project team still needs documentation for the product and installation it selects.
Slat panels also have two distinct jobs in an office: they create a visible wood finish and, when specified as an acoustic assembly, contribute to room treatment. Neither a wood appearance nor an acoustic product name establishes a fire rating, a room-level acoustic result or sound isolation between offices. Approve the finish and the performance requirements separately.
What makes the best wood slat panels for an office fit-out?
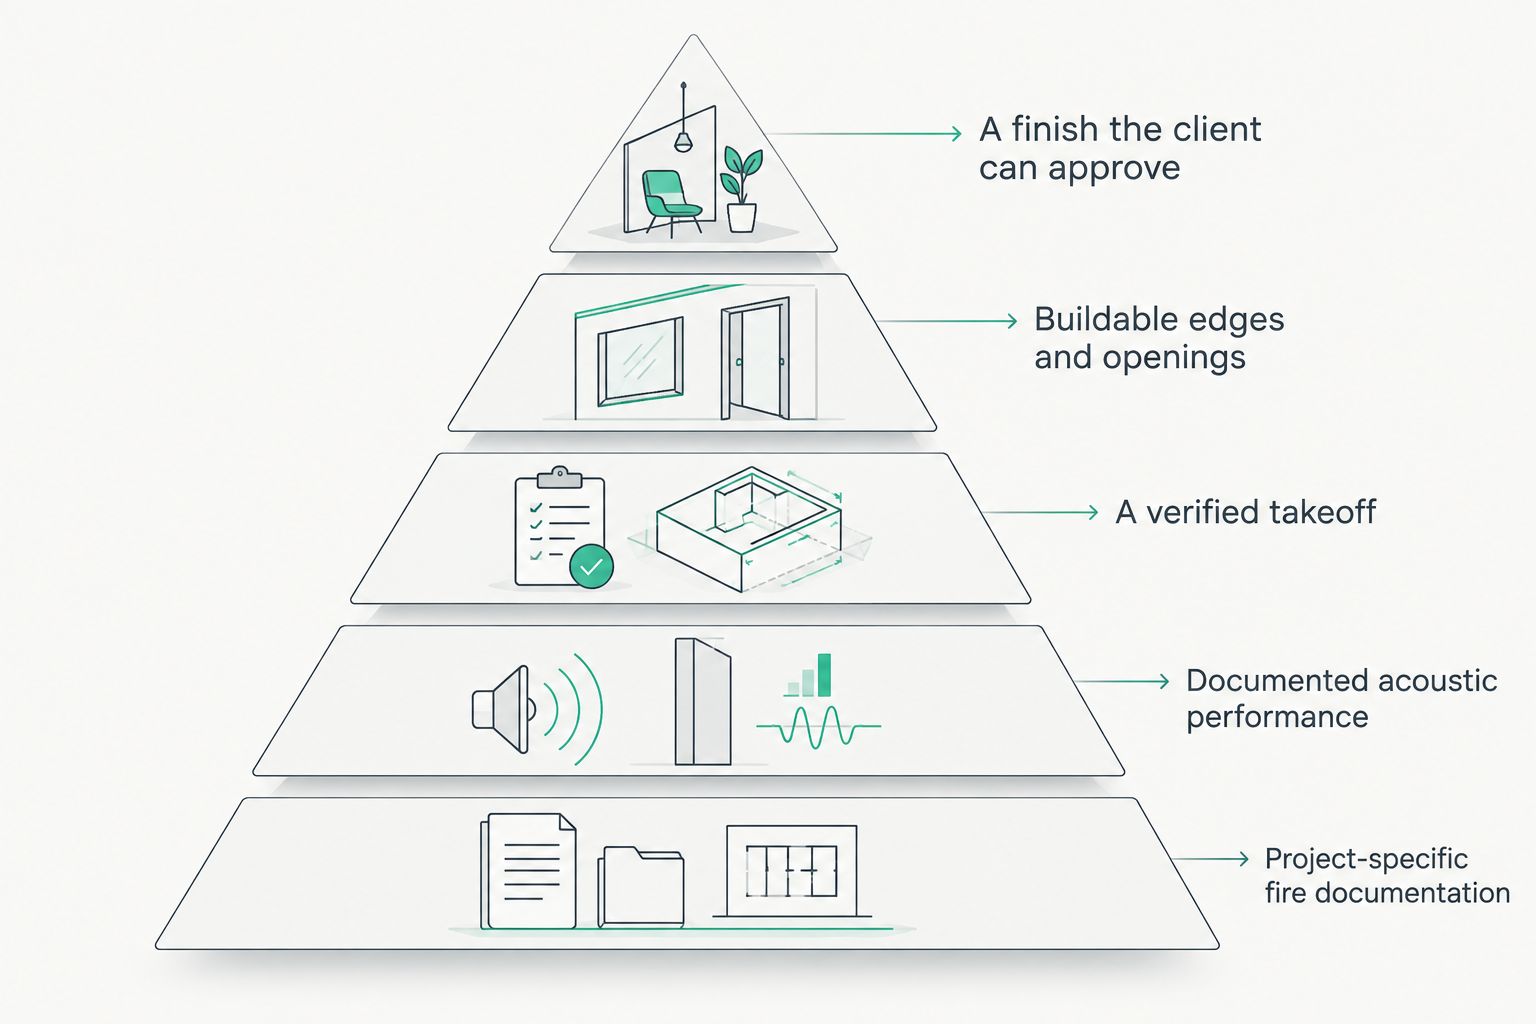
- A defined use case. Identify whether the panels are for a reception wall, boardroom or media backdrop. The room determines which finish is easiest to carry through the design.
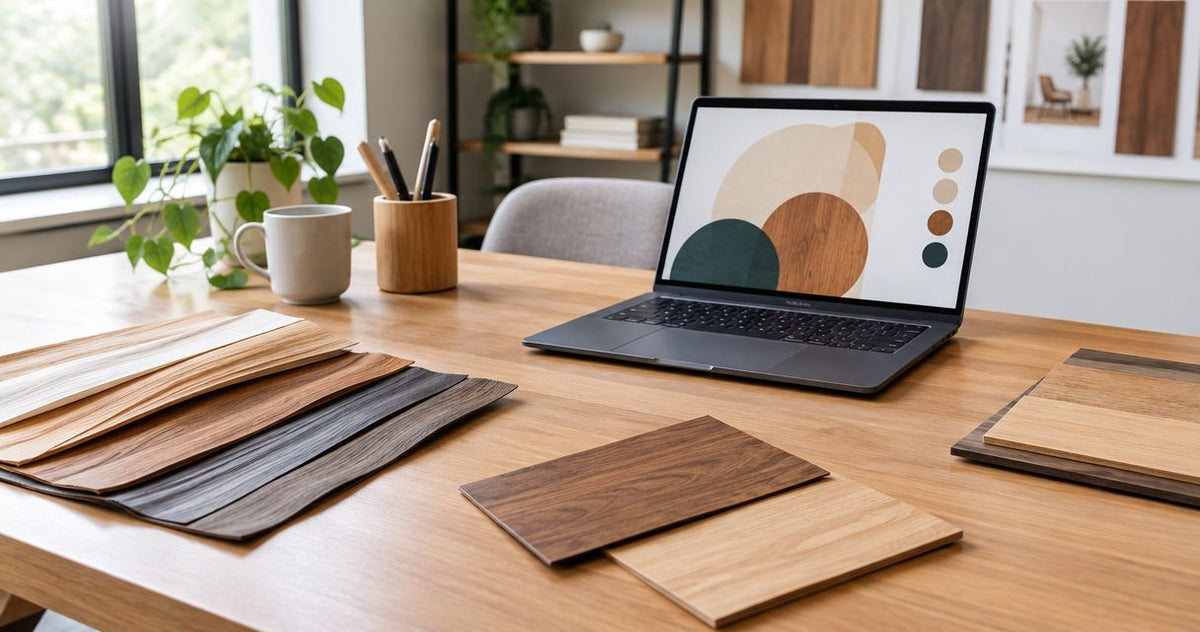
- A finish the client can approve. Compare physical samples with the flooring, furniture and lighting that will appear beside the wall. A product name is not a color match.
- Documented acoustic performance. If sound absorption is part of the brief, request test information for the proposed product and mounting arrangement. Do not treat absorption as proof of speech privacy.
- Project-specific fire documentation. Check the required classification and the documentation for the complete proposed installation before procurement.
- Buildable edges and openings. Draw terminations, corners, outlets and access points before counting panels. The neatest central field will not rescue an unresolved edge.
- A verified takeoff. Confirm current panel dimensions and coverage, then account for cuts and the chosen orientation. Do not order from a rendering alone.
These criteria put Natural Oak first as a design default, not as a claim that it has a higher acoustic rating or a different fire classification than the other finishes. No product-specific test report or installation specification is provided here, so those requirements remain approval gates for every pick.
The 2026 picks at a glance
| Panel | Best for | Standout feature | Key limitation |
|---|---|---|---|
| Acoustic Slat Wall Panel Natural Oak | General office feature wall | Natural oak finish | Less suitable when the brief calls for a dark wall |
| Acoustic Slat Wall Panel Walnut | Warm boardroom wall | Walnut finish | Changes the palette more strongly than natural oak |
| Acoustic Slat Wall Panel Black Oak | Dark media backdrop | Black oak finish | Requires careful lighting and finish approval |
The table is a finish-and-use-case comparison, not a performance ranking. In 2026, specify none of these panels against an acoustic or fire target until the relevant documentation has been checked for the proposed installation.
1. Akuwood Panel Natural Oak: best for a general office feature wall
Natural Oak is the straightforward starting point when the brief calls for wood slats without prescribing a dark finish. It gives the design team a named finish to put against samples of the surrounding materials. Akuwood Panel sells acoustic wood panels for construction and interior applications, but the product name alone does not establish how a particular office wall will perform.
Natural Oak pros:
- The natural oak finish gives the team a clear sample reference for the finish schedule.
- It suits a reception or shared-area feature wall where the wood should remain visibly part of the design.
- It provides a consistent starting choice when several rooms need a common slat finish.
Natural Oak cons:
- It does not meet a brief that specifically calls for a dark wood wall.
- The listing supplied here does not establish the fire classification or acoustic result for your proposed assembly.
- Exposed edges, outlets and transitions still need a drawing and an approved detail.
Best for: A contractor specifying one primary slat finish for a general office feature wall. Put the sample beside the planned flooring and joinery before approval; a finish that works in isolation can clash where materials meet.
Verdict: Buy as the 2026 design default once the sample, documentation and installation details meet the project brief. Hold the purchase decision if any of those checks remains open.
2. Akuwood Panel Walnut: best for a warm boardroom wall
Walnut earns a separate slot because it answers a different design brief. Choose it when the boardroom calls for a warmer, darker wood finish rather than treating it as an automatic upgrade to Natural Oak. The decision is visual until the proposed assembly’s technical information has been checked.
Walnut pros:
- The walnut finish gives a boardroom a distinct material direction.
- It offers a named alternative when natural oak conflicts with the approved palette.
- It can be sampled against the actual table, doors and other visible wood finishes.
Walnut cons:
- It can compete with other prominent wood finishes in the same room.
- A darker sample needs checking under the boardroom’s planned lighting.
- No product-specific fire or installed acoustic result is established by the information here.
Best for: A boardroom whose approved finish schedule calls for walnut. Avoid selecting it solely from an on-screen image. Compare the sample under the lighting conditions the finished room will use, then confirm where the slat wall stops at doors, glazing and built-in elements.
Verdict: Buy for a walnut-led boardroom after sample and assembly approval. Hold if the surrounding wood finishes have not been selected; that decision determines whether Walnut is the right visual fit.
3. Akuwood Panel Black Oak: best for a dark media backdrop
Black Oak fits an office zone where the brief deliberately calls for a dark slat wall, such as a media backdrop. That is a narrower use case than Natural Oak’s general feature-wall role. It needs particular care around lighting and adjacent finishes because those choices determine whether the slat pattern reads clearly in the completed space.
Black Oak pros:
- The black oak finish matches a brief that explicitly calls for a dark wall.
- It gives the media area a different finish from lighter shared spaces.
- It lets the team test the intended wall against screens and nearby materials before approval.
Black Oak cons:
- It is the wrong default for a project seeking a natural wood look throughout.
- The proposed lighting must be reviewed with a physical sample.
- Its product name does not verify an acoustic target or fire requirement.
Best for: An office media wall with an approved dark-finish brief. Set out the position of screens, outlets and any access points before fixing the slat layout. That coordination matters more than choosing a finish in isolation.
Verdict: Buy when the dark-wall brief and technical checks are settled. Skip it as a substitute for Natural Oak merely because the area contains screens; the finish still has to serve the room design.
Check the assembly before approving the finish
For an office fit-out, ask a separate question for each claimed benefit. Does the finish look right? Does the proposed installation satisfy the required fire criteria? Does the documented acoustic assembly address the room’s treatment brief? An affirmative answer to one question does not answer the others.
Sound absorption and sound isolation are different requirements. An absorptive surface addresses sound reflections within a room; it does not, by itself, establish privacy through a wall or door. If the brief concerns conversations traveling between enclosed offices, the project team needs to assess the separating construction rather than rely on a feature wall’s acoustic label.
Request the acoustic test information for the product and mounting arrangement being considered. Then match it to the area and position shown on the reflected ceiling plans and wall elevations. A tested result for one configuration should not be copied into a specification for a different build-up without confirmation.
Fire review deserves the same discipline. Identify the requirement that applies to the particular space, then verify that the submitted documentation covers the proposed product and installation. Do not infer commercial-project approval from the word acoustic, a wood finish or a photograph of a completed room. Make documentation review a condition of sign-off, not a task left to the installer on site.
Plan the takeoff around the drawings, not a product photo
Begin with the wall elevations. Mark the panel field, the intended slat direction and every opening or interruption. Measure the net area, then confirm the current product dimensions and usable coverage before calculating the quantity. One square foot equals 144 square inches; keep the drawing and product measurements in consistent units before comparing them.
Next, mark where full panels can run and where cuts are unavoidable. A narrow return, a door reveal or an outlet can affect the layout even when it occupies little wall area. Decide how visible edges finish before the order is placed. The target is a buildable elevation, not simply enough material to cover the measured area.
Treat finish approval as part of the takeoff. If the office uses Natural Oak in shared spaces and Walnut in a boardroom, label those areas separately on both the drawings and the order. Do not combine their quantities into a single slat-panel total. For a 2026 fit-out with several rooms, that separation gives the installer a clearer schedule and the reviewer a direct way to check what was specified where.
Where a separate acoustic accent fits
A hexagon acoustic panel can serve as a distinct accent elsewhere in an office; it is not a like-for-like substitute for a continuous wood slat wall. The listed Natural Oak with Gray Felt and Walnut with Gray Felt hexagon products are each described as 32-inch panels sold four per box, with a stated NRC value of 0.75. Treat that value as product information, not a promised result for the finished room, and check the relevant test documentation before using it in a performance specification.
Keep the roles clear on the finish schedule: slat panels for the selected continuous wall treatment, hexagon panels only where the design calls for a separate arrangement. Mixing them without an elevation makes coverage and visual approval harder to manage.


How these panels were ranked
The 2026 order follows the use cases and criteria above. Natural Oak takes the default slot because the guide needs one finish to start a general office feature-wall discussion. Walnut moves ahead when the approved boardroom palette calls for it; Black Oak moves ahead when the wall is deliberately dark. The ranking makes no claim that one finish has better measured acoustic, fire or durability performance than another.
That distinction matters when you present options to a client. Show the finish choices together, but record performance and installation approvals separately. If the project documents require a result that has not been verified for the proposed assembly, pause the specification instead of treating the first-ranked finish as an answer.
Which wood slat panel should you choose?
Choose Akuwood Panel Natural Oak if you need a starting finish for a general office feature wall. Choose Akuwood Panel Walnut for an approved warm boardroom palette, or Akuwood Panel Black Oak for an approved dark media backdrop. For any of the three, release the specification only after the sample, wall details and required technical documents match the job.
In 2026, the fastest useful decision is not which finish looks best on a screen. It is which finish fits an approved room brief and has a buildable, documented installation behind it. That rule keeps a decorative choice from being mistaken for an acoustic or fire-performance sign-off.
FAQ
What are the best wood slat panels for office fit-out contractors in 2026?
Akuwood Panel Natural Oak is the general feature-wall pick for 2026. Walnut fits a warm boardroom brief, while Black Oak fits an approved dark media-wall brief; verify the proposed assembly before specifying any of them.
Are acoustic slat panels enough to soundproof an office?
No. Sound absorption within a room is different from sound isolation between rooms. Assess the separating walls, doors and full construction when speech privacy is the requirement.
Is Walnut better than Natural Oak for a boardroom?
Walnut is the better finish choice when the approved boardroom palette calls for walnut. Natural Oak remains the general-purpose design starting point; neither finish has a verified performance advantage in the information provided here.
Can Black Oak slat panels be used behind office screens?
Black Oak is a finish option for a dark media backdrop. Coordinate screen positions, outlets, lighting and the slat layout before approving the elevation.
What should a contractor check before specifying acoustic wood slat panels?
Check the physical finish sample, current dimensions, edge details and documentation for the proposed fire and acoustic assembly. Match those checks to the room drawings before ordering.
Do acoustic wood slat panels have a confirmed fire rating for commercial offices?
No fire rating for these specific slat-panel installations is established by the information here. Confirm the project requirement and review applicable product and installation documentation before approval.
Should hexagon acoustic panels replace a slat feature wall?
No; treat hexagon panels as a separate accent option, not a direct replacement for a continuous slat wall. Draw and specify each treatment on its own terms.
One last thing
A finished edge is small on a drawing and conspicuous on the wall. Before the 2026 finish schedule is signed off, ask the installer to identify the termination detail at every exposed side, corner and opening. That single review can expose a layout problem while the panel field is still easy to change.



 Better performance and aesthetic appeal
 In Stock




