


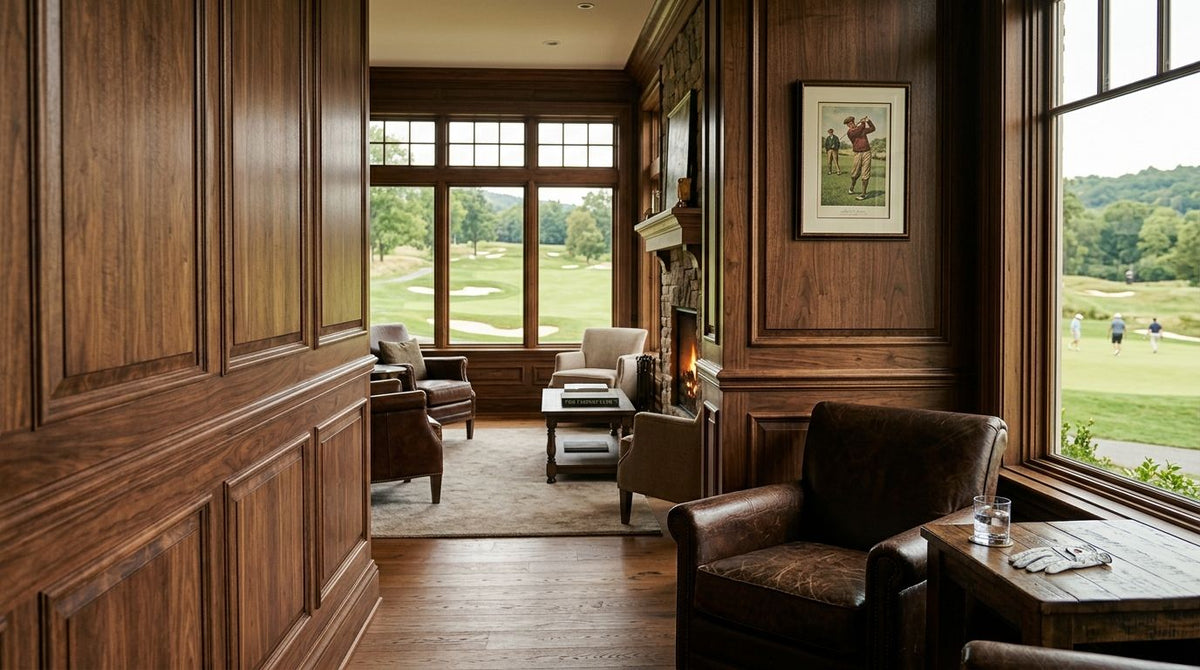
Wood panels for golf clubhouse interiors solve two problems in the same wall: the echo bouncing off tile floors and vaulted ceilings in the bar and grill room, and the flat, corporate look that makes a clubhouse feel like a conference center instead of somewhere members want to linger after their round. This guide covers where to put panels, which finish fits which room, and how to plan an install that doesn't collide with tee times.
- Wood panels for golf clubhouse interiors work best as acoustic slat panels in the bar, grill room, and locker corridors — not solid veneer everywhere.
- Natural Oak and Walnut acoustic slat panels suit clubhouse bars and dining rooms with hard flooring and vaulted ceilings in 2026.
- Hexagon acoustic panels with felt backing carry an NRC of 0.75, useful for a smaller accent wall behind the bar.
- Order samples before a full clubhouse install — course-facing windows and pendant lighting shift finish tone more than a showroom does.
- Budget end pieces and corner trim alongside panels; clubhouses have more columns and half-walls than a typical dining room.
Why wood panels for golf clubhouse interiors matter
Golf clubhouses stack three sound-reflecting surfaces in one building: tile or stone flooring, high or vaulted ceilings over the bar and dining room, and floor-to-ceiling windows facing the course. None of those absorb sound. Add a room full of members talking over a tournament broadcast on the bar TV and the echo compounds fast — members notice the noise before they notice the decor.
A loud 19th hole makes the whole clubhouse feel cheaper than it is, no matter what's on the walls. Clubs renovating in 2026 lean on wood over painted drywall or stretched fabric because wood reads as durable and upscale at once — it holds up to spike-shoe traffic near the pro shop and still looks intentional over the bar. AKU Woodpanel builds that overlap into acoustic slat wall panels: the same warm finish as solid veneer, plus the sound absorption that flat drywall or stone can't offer.
Audit where sound and style actually break down
Walk the clubhouse room by room before ordering anything. Most echo complaints trace back to a handful of predictable spots, and treating the wrong wall wastes both budget and panels.
- Bar and grill room: vaulted ceiling plus TV audio during tournament weekends
- Pro shop and entry: tile or stone floor with heavy, constant foot traffic
- Dining room: floor-to-ceiling windows facing the course bounce sound straight back into the room
- Card room and lounge: hard surfaces plus lower occupancy make echo obvious even in quiet hours
- Corridors to locker rooms: long, narrow, and almost always untreated
Try the low-cost fixes first
Before any panel goes on a wall, rule out the free and cheap fixes. Some clubhouses solve half their noise problem without touching the walls at all.
- Add rugs or carpet tile in the card room and lounge to cut footstep noise
- Hang heavier curtains on course-facing windows instead of blinds
- Swap hard dining chairs for upholstered seating where the budget allows
- Break up an open bar ceiling with acoustic baffles or hanging clouds
- Record the room on a phone before and after a change — echo is easier to judge on playback than live
Move to acoustic slat wall panels where rooms still echo
Once the cheap fixes are in and a room still echoes, the wall itself needs treatment. This is where acoustic slat wall panels earn their place over paint or plain wood cladding — they absorb instead of just covering.
- Install acoustic slat wall panels behind the bar and along the grill room's longest flat wall first
- Face the felt-backed side toward the room, not the wall, so the slats actually absorb sound
- Use a Hexagon Acoustic Panel finish for a shorter feature wall instead of full slat coverage — this format carries an NRC of 0.75
- Run full-length slat sections down locker room corridors rather than short accent strips
- Reserve solid wood veneer for the pro shop and entry, where durability matters more than absorption
Match finish to room function
The same finish doesn't work in every room of a clubhouse, because the light and the traffic aren't the same. A finish that looks rich under bar pendant lighting can look flat under pro shop fluorescents.
- Pick a lighter finish like Natural Oak acoustic slat wall panels for dining rooms with course-facing windows, since light finishes hold their tone in daylight
- Choose a darker walnut or black oak finish for the bar, where lower light and evening use suit a moodier wood tone
- Keep the pro shop and entry finish consistent with the dining room so the clubhouse reads as one building, not three separate ones
- Test a smoked oak finish in the card room if the space gets afternoon glare — it hides light reflection better than a pale finish
Plan layout around windows, TVs, and the bar counter
Clubhouse walls are rarely a clean rectangle. Windows, mounted TVs, and the bar counter itself all interrupt the panel run, and a plan that ignores them means cut panels and visible seams.
- Measure around every course-facing window before ordering panel counts
- Leave a clean channel for TV mounting brackets instead of cutting through slat runs after install
- Run panels vertically along narrow bar-front sections and horizontally on longer dining room walls
- Use end pieces to finish any run that stops short of a corner or door frame
- Account for outlets and light switches in the layout sketch, not after panels are already cut
Order samples before you commit to a full room
Clubhouse lighting is unusual — low pendant lights over the bar, bright daylight through course-facing glass in the dining room, fluorescents in the pro shop. A finish that looks right in one of those conditions can look wrong in another.
- Order samples in the two or three finishes under real consideration
- Hold samples against the wall at the time of day the room gets used most
- Check samples under both natural light and the room's actual fixtures, not just one
- Compare the sample against existing wood tones already in the clubhouse — bar top, trim, flooring
Sequence the install around clubhouse hours
A clubhouse doesn't get to close for a week the way a retail store might. Installation has to work around member traffic, tee sheets, and events already booked.
- Schedule wall prep and panel cutting for a maintenance day or early morning before the pro shop opens
- Stage panels and adhesive in a back room, not the grill room, to keep walkways clear
- Install the bar and grill room wall first, since it usually needs the most cure time before member traffic resumes
- Save the entry and pro shop wall for last, when disruption to golfers checking in matters most
Which wood panel type fits which clubhouse room
| Panel type | Best for in a clubhouse | Key limitation |
|---|---|---|
| Acoustic slat wall panels | Bar, grill room, and dining room walls facing hard flooring | Needs a flat wall section; not built for tight curves |
| Fluted wall panels | Columns, bar fronts, and short accent runs | No felt backing, so less sound absorption than slat panels |
| Hexagon acoustic panels | Small-to-mid accent walls behind the bar or in the lounge | Not intended for full-room coverage on its own |
| Exterior wall panels | Covered patios, cart barns, and outdoor 19th-hole seating | Not built for high-humidity interior grill room use |
| 3D wood wall panels | Non-acoustic decorative walls in reception or trophy areas | Adds texture only, no sound absorption |
Acoustic slat wall panels win for any clubhouse room where noise and looks both matter — bar, grill room, and dining room. Fluted and hexagon formats work as supporting accents, not full replacements.


Common mistakes golf clubhouses make with wood panels
- Paneling only the bar and skipping the corridor to the locker rooms, where footsteps echo just as loud on a hard floor.
- Picking one finish for the entire clubhouse instead of matching tone to light — a walnut that looks rich in the grill room can look muddy under pro shop fluorescents.
- Skipping samples and ordering a full room off a screen — clubhouse lighting shifts finish tone more than most residential rooms.
- Installing decorative-only panels where acoustic slat panels were needed, which leaves the tournament-day noise problem unsolved.
- Scheduling installation during peak tee times instead of a maintenance day, which disrupts member traffic through the pro shop.
For a comparable venue that solved the same layout problem, see how private members' club interiors handle the same mix of bar noise and hard flooring.
FAQ
What's the best wood panel for a golf clubhouse bar?
Acoustic slat wall panels in Walnut or Black Oak work best for a clubhouse bar in 2026, since the felt backing absorbs TV and crowd noise while the darker finish suits low bar lighting.
Are acoustic wood panels better than acoustic foam for a clubhouse?
For a clubhouse, yes — foam looks out of place in a room meant to read as upscale, while acoustic wood panels absorb sound and double as the finished wall surface.
How much wall space needs panels to fix clubhouse echo?
There's no fixed percentage; start with the longest flat wall in the room that echoes most, usually the bar or grill room wall, and expand from there based on how much the noise improves.
Can wood panels handle a golf clubhouse's humidity and grill smoke?
Interior acoustic slat panels are built for standard indoor conditions like a dining room or bar; areas with heavy grease or steam, such as directly over a grill line, need a different surface, not a wood panel.
What finish works best for a golf clubhouse pro shop?
A lighter finish like Natural Oak keeps the pro shop bright and consistent with a course-facing dining room, since pale finishes hold their tone better under daylight and fluorescent lighting.
Is it worth using different wood finishes in different clubhouse rooms?
Yes — matching finish to each room's light and use, rather than picking one finish for the whole building, keeps every space looking intentional instead of mismatched.
How long does a clubhouse wood panel install take?
Timing depends on wall count and layout complexity around windows and TVs; sequencing the bar and grill room first, then the entry, keeps disruption to member traffic to a minimum.
Can exterior wood panels cover a covered patio at the golf clubhouse?
Exterior wall panels are built for covered outdoor use like a patio, cart barn, or 19th-hole seating area, but they aren't intended for high-humidity interior rooms like a grill room.
One last thing
The biggest acoustic miss in a golf clubhouse isn't the wall — it's the ceiling above it. Wall-mounted acoustic slat panels cut a real share of the noise in a bar or grill room, but if the vaulted ceiling above stays untreated, the room still bounces sound overhead. Pair wall panels with an acoustic ceiling treatment over the highest-traffic seating, and the same wood panels do noticeably more work in 2026 than they would on a wall alone.




 Better performance and aesthetic appeal
 In Stock




