


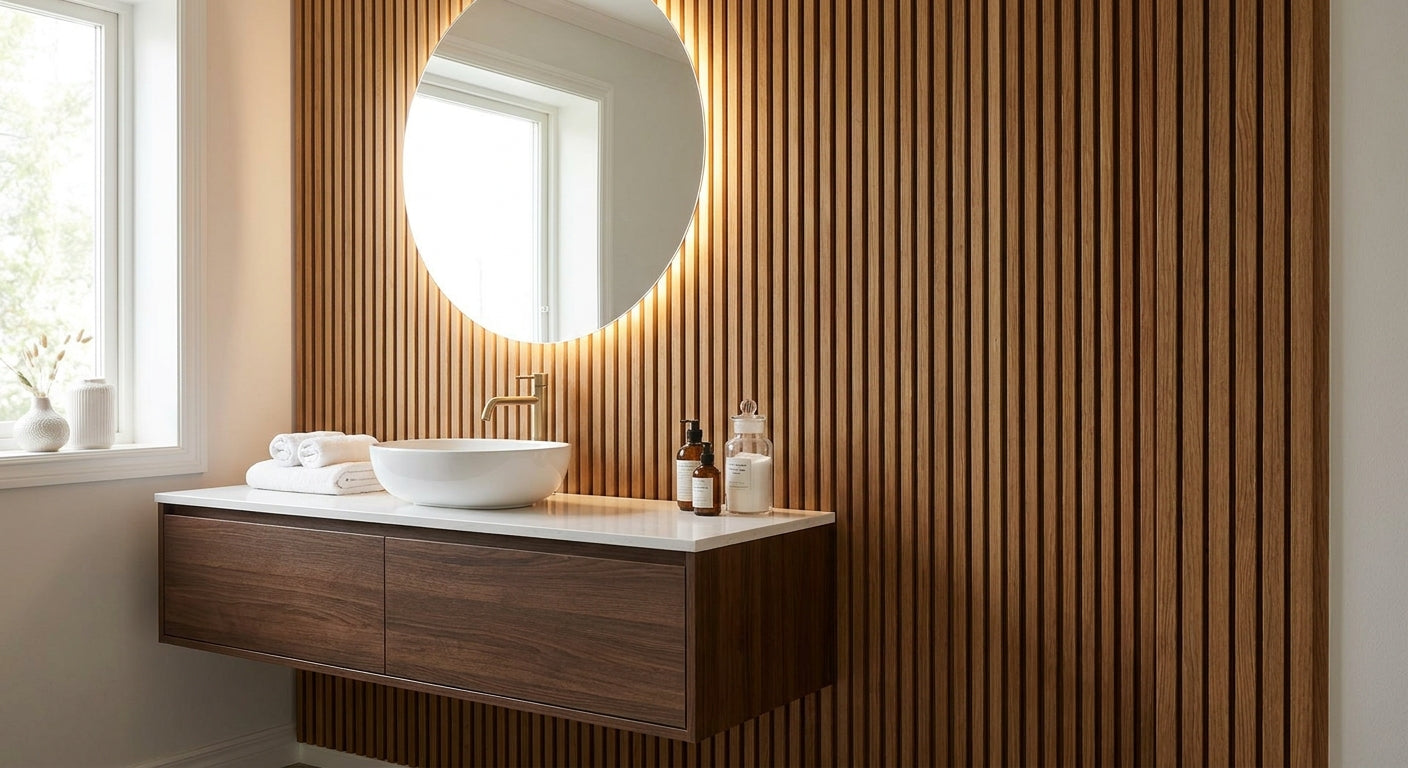
Oak slat panels look sharp behind a vanity, but a bathroom wall isn't the same substrate as a living room accent wall — splashback, steam, and humidity change what "good" looks like. This guide breaks down which natural oak slat panels hold up around a sink and mirror, and which ones you should skip.
TL;DR
Verdict: the Acoustic Slat Wall Panel Natural Oak is the strongest pick for a bathroom vanity feature wall in 2026, provided it's kept clear of direct splash zones and finished with a moisture-appropriate sealant. If you want a cleaner, gap-free look with less water-trapping risk, the natural oak Fluted Wall Panel is the safer alternative for wet-adjacent walls. Search interest for oak slat panels bathroom vanity wall sits around 290 monthly searches with a keyword difficulty of just 20 out of 100 in current data — a sign this is still an underserved niche, not a saturated one. Order a sample before committing a full wall.
Why this matters
A vanity wall isn't a shower wall, but it's not a dry hallway either. Steam from a hot shower drifts, sink splashback happens daily, and humidity in a poorly ventilated bathroom sits higher than almost any other room in the house. Oak veneer paneling that would be fine in a bedroom or living room can cup, gap, or discolor in that environment if you pick the wrong format.
The fix isn't avoiding wood paneling in bathrooms — it's picking the right panel type and placement. Slat panels behind a vanity, away from direct water contact, are one of the more forgiving bathroom applications for real wood veneer. Get the placement and finish right and an oak slat wall behind the sink and mirror will outlast most tile trends going into 2026 and beyond.
Who this is for
This guide is for homeowners and renovators adding a feature wall behind a bathroom vanity — not inside a shower enclosure or on a wall that gets direct spray. If you're cladding a wet zone, look at fluted or exterior-rated options instead; slat panels with open gaps between boards aren't built for standing water. If your project is a powder room, guest bath, or primary bathroom vanity wall with normal ventilation, natural oak slat paneling is a legitimate, design-forward option this year.
Before ordering a full run, request the natural oak sample panel so you can check the veneer grain and tone against your vanity, mirror frame, and lighting in person — screen color never matches reality perfectly.
What to look for in oak slat panels for a bathroom vanity wall
Distance from direct water contact
Slat panels have gaps between boards by design, which means moisture can get behind the panel if it's mounted too close to a sink bowl or faucet spray radius. Keep slat paneling at least a few inches back from the vanity backsplash edge, or use it only on the wall section above and around the mirror rather than directly behind the basin.
Veneer quality over painted MDF look-alikes
Real oak veneer reacts to humidity differently than a printed laminate finish — it can be sealed and maintained, while a cheap print layer just peels once it takes on moisture. For a bathroom application, veneer authenticity isn't a style preference, it's a durability requirement.
Felt backing vs. plain panel
Felt-backed acoustic panels add sound dampening, which matters less in a small bathroom than in a living room, but the felt layer can also trap moisture against the wall if ventilation is poor. In a bathroom with a working exhaust fan, felt backing is fine. In a bathroom with no fan or a history of mold on grout lines, skip felt and go with a plain-backed slat panel instead.
Finish and sealing before installation
Unsealed oak veneer left bare in a humid room will absorb ambient moisture over months, not days — the damage is slow and easy to miss until the grain starts to lift. A wipeable, humidity-appropriate sealant applied before installation cuts that risk significantly; the guide on wood panel finishes for high-humidity rooms covers which finish types hold up.
Clean edge and end-piece detailing
A vanity wall usually has a defined boundary — next to a mirror, a window, or a corner — and a raw-cut panel edge looks unfinished right where people notice it most. Matching end pieces close out the last slat cleanly instead of leaving an exposed core edge.
Installation method for a tiled or painted substrate
Most vanity walls are painted drywall or tile, and each substrate needs a different mounting approach — adhesive works on smooth painted drywall, while tile needs a mechanical fixing or a compatible adhesive rated for the surface. Confirm your wall type before ordering, since this changes what hardware you need on install day.
Top picks for a bathroom vanity feature wall
The reliable main pick: the Acoustic Slat Wall Panel Natural Oak is the standard choice for a vanity wall with normal humidity and a working exhaust fan. Real oak veneer over the slat profile gives you the warm, grain-forward look buyers search for, and it installs cleanly on painted drywall above a vanity backsplash. Keep it 3-4 inches clear of the basin's splash radius and it holds up well through 2026 and beyond. Buy for standard vanity walls with ventilation.
The low-risk alternative for wetter rooms: the natural oak Fluted Wall Panel has no open gaps between grooves the way slat panels do, so there's less surface area for moisture to collect behind the panel. It's a strong pick for a primary bathroom with heavier daily steam load or weaker ventilation. Consider it over slat paneling if your bathroom runs humid most days.
The felt-backed option, situational: the Acoustic Slat Wall Panel Natural Oak with Gray Felt adds a sound-dampening layer that's genuinely nice in an open-plan bathroom-dressing area combo, but the felt backing is a liability in a room without an exhaust fan. Consider only if ventilation is confirmed adequate; skip it in a windowless bathroom.
The finishing detail nobody plans for: the natural oak end piece panel closes out the exposed edge where your slat wall meets a mirror frame or corner trim. Skipping it is the single most common reason an otherwise-good vanity wall install looks unfinished. Buy alongside your main panel order, not as an afterthought.
The smart first move: the natural oak sample panel costs a fraction of a full order and lets you check grain tone against your existing vanity, faucet finish, and mirror before you commit. Buy this first, every time, no exceptions.
What to avoid
- Slat panels mounted directly behind an undermount sink with no gap. The design looks striking in photos but puts open slats right in the splash zone — expect moisture staining within a year.
- Unsealed veneer in a bathroom with no exhaust fan. Bare oak veneer left unfinished in a poorly ventilated room absorbs ambient humidity slowly and shows it as warping or discoloration months later, not immediately.
- Skipping end pieces to save on the order. A raw panel edge next to a mirror or window frame reads as unfinished no matter how good the main wall looks.
Verdict comparison
| Panel | Moisture tolerance | Best placement | Verdict |
|---|---|---|---|
| Acoustic Slat Wall Panel Natural Oak | Good with ventilation | Above/beside vanity, clear of splash | Buy |
| Fluted Wall Panel Natural Oak | Better — no open gaps | Higher-humidity primary baths | Consider |
| Acoustic Slat Wall Panel Natural Oak with Gray Felt | Weaker without a fan | Bathrooms with confirmed ventilation | Consider / Skip if no fan |
| End Piece Slat Wall Panel Natural Oak | N/A — finishing piece | Any edge next to mirror/corner | Buy |
| Sample Slat Wall Panel Natural Oak | N/A — sample only | Pre-purchase check | Buy first |
FAQ
What's the best wood panel for a bathroom vanity wall? For most vanity walls with normal ventilation, the Acoustic Slat Wall Panel Natural Oak is the strongest pick in 2026 — real oak veneer, warm grain, and reliable performance kept clear of direct splash zones.
Is natural oak slat paneling waterproof? No — slat paneling is moisture-tolerant when sealed and placed correctly, not waterproof. It shouldn't be installed inside a shower enclosure or anywhere it gets direct, sustained water contact.
Can you install slat wall panels directly on a bathroom wall? Yes, on painted drywall or a compatible tile substrate, as long as the wall isn't inside a wet zone. Confirm your wall type before ordering since drywall and tile need different mounting hardware.
Do oak slat panels need sealing in a bathroom? Yes, applying a humidity-appropriate finish before installation is strongly recommended for any bathroom application, even outside direct splash zones. Two coats is a common baseline for rooms with regular steam exposure.
How far should slat panels sit from a shower or sink? Keep slat paneling at least a few inches clear of a sink's splash radius, and don't use open-gap slat panels inside a shower enclosure at all — use a fluted or sealed-surface panel there instead.
Should slats run horizontal or vertical behind a vanity? Vertical is the more common choice behind a vanity because it draws the eye upward and pairs well with a tall mirror; horizontal works better on a wider, shorter wall section. Either orientation works structurally — it's a design call, not a durability one.
How do I know how many panels I need for a vanity wall? Measure the wall height and width, subtract any mirror or fixture area you're not covering, and account for slat width and end pieces at both edges. It's worth ordering slightly over your measured coverage to account for cut waste at corners.
Is fluted paneling better than slat paneling for a humid bathroom? Fluted paneling has no open gaps between grooves, which makes it a lower-risk choice than slat paneling in a bathroom with heavier steam load or weaker ventilation. Slat paneling still works fine in a vanity area with normal humidity and airflow.
One last thing
The detail most people skip on a vanity wall project isn't the panel choice — it's the end piece. A wall covered edge-to-edge in oak slats with no clean termination at the mirror or corner looks like a mid-project photo, not a finished room. Order the end piece with your main panel, not after you've already hung the wall and noticed the gap.




 Better performance and aesthetic appeal
 In Stock




