


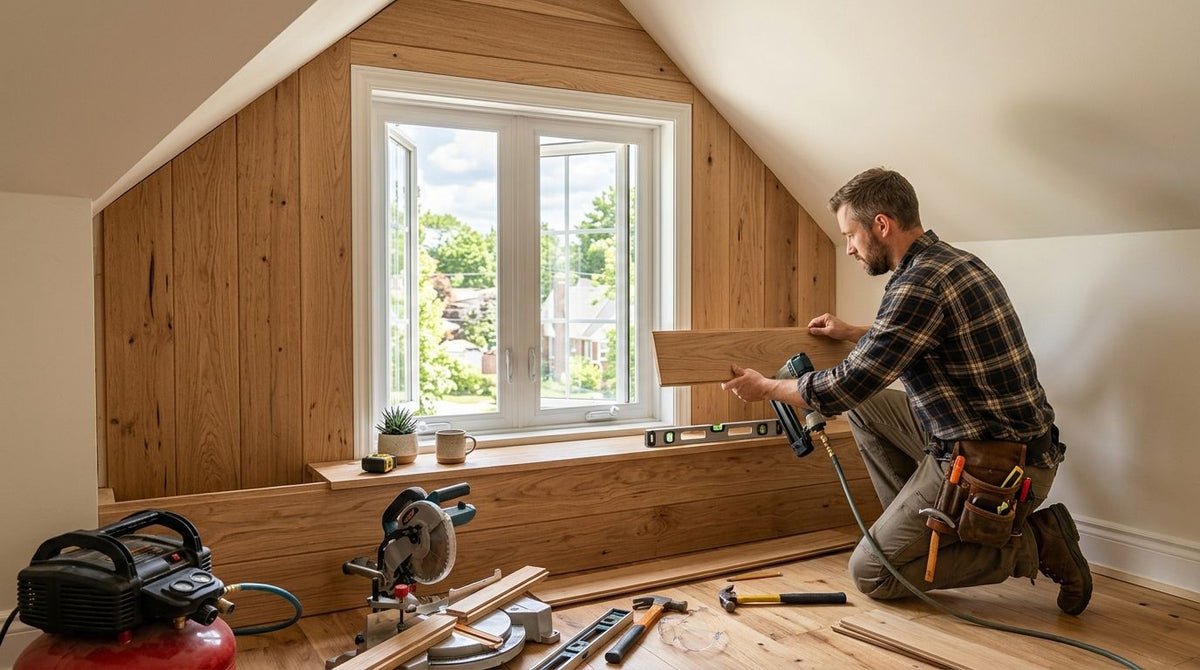
Installing wood panels around a dormer window nook means treating the angled cheek walls, the window trim, and the sloped ceiling line as three separate cut lines instead of one flat wall run. Get the sequence right — cheek walls first, window notch second, ceiling slope last — and the panels close around the nook with no gap at the jambs or at the slope, whether you're finishing the project in 2026 or three winters from now.
- Installing wood panels around a dormer window starts at the cheek walls, not the window trim.
- AKU Woodpanel slat panels use end pieces and corner trim to close raw edges on dormer returns.
- Vertical slat runs read cleaner than horizontal runs in nooks under 4 feet wide.
- The sloped ceiling section needs its own trim cut, separate from the vertical wall cuts.
- Template the window notch in cardboard before you cut a real panel.
Why dormer nooks trip up a straightforward panel install
A dormer window nook packs three planes into 3 to 5 feet of space: the vertical cheek wall, the window trim, and the sloped ceiling that drops down to meet the header. Flat-wall instructions assume one continuous surface, so they skip the two things that actually cause problems in a dormer — the return-wall angle and the point where the panel run has to change direction to follow the roofline.
AKU Woodpanel's acoustic slat wall panels are made to be cut down for exactly this kind of tight, angled space, but the panel itself isn't what makes or breaks the install — the sequence is. Get the order wrong and you end up with a panel edge floating over bare drywall, a mismatched slat count on either side of the window, or a slope cut with a gap you can see from across the room.
None of that is expensive to fix. It just means measuring both return walls before you pick up a saw, in 2026 the same as it did a decade ago.
How do you install wood panels around a dormer window nook?
Work in this order — cheek walls, window notch, ceiling slope — and every cut references the one before it instead of the raw wall.
- Measure both return walls separately. Dormer cheek walls are rarely identical widths; measure each side from the room corner to the window jamb and record the angle where the wall meets the sloped ceiling.
- Dry-fit a cardboard template around the window trim. Trace the trim profile, the sill depth, and the header height onto cardboard before you cut a real panel — this catches trim-depth surprises for free.
- Start the panel run from the window corner, not the room corner. Set a vertical reference line plumb off the window jamb so the slats stay level even when the framing behind them isn't.
- Cut the ceiling-slope panels as a separate run. The angle where the cheek wall meets the sloped ceiling is almost never 90 degrees in an older dormer — cut this transition piece last, after the vertical panels are set, so you're scribing to an actual installed edge rather than a calculated one.
- Close the window-side edges with end pieces, not a raw panel edge. End pieces hide the veneer's cut edge and give the jamb a finished line instead of exposed core material.
- Fasten according to what's behind the wall. Drywall over studs takes construction adhesive plus mechanical fixings at the stud line; plaster or masonry needs a full adhesive bed since stud spacing won't be reliable there.
- Finish the outside corner where the nook returns to the main wall. Corner trim makes the transition read as one design decision instead of two separate panel runs meeting at a raw edge.
Picking a panel finish for a small nook
A dormer nook is a small, contained space, so the finish choice reads louder than it would on a full wall. Three of AKU Woodpanel's acoustic slat wall panel finishes cover most nook styles homeowners ask about in 2026:
| Finish | Grain look | Best for |
|---|---|---|
| Natural Oak | Light, even grain | Bright nooks, Scandinavian-style rooms |
| Walnut | Deep brown, high-contrast grain | Reading nooks, moody accent corners |
| Black Oak | Near-black, matte finish | Modern nooks needing contrast against white trim |
Natural Oak: Buy for small, light-filled dormer nooks where you want the wood to brighten the corner rather than darken it. Walnut: Buy for a reading-corner accent that needs warmth and depth. Black Oak: Buy for a graphic, high-contrast look against white window trim — Skip it in nooks under 3 feet wide, where a very dark finish can make the space read smaller instead of richer.


Why the difficulty of paneling a dormer nook varies
- Window trim depth — deep, older trim needs a wider notch than a modern flat-stock window, which changes how much panel you cut away.
- Cheek wall angle — the angle where the vertical wall meets the sloped ceiling is rarely a clean 90 or 45 degrees in a house built before the 1980s.
- Wall material behind the panel — drywall, plaster, and masonry each call for a different fastening approach, which changes install time.
- Slat direction — vertical runs need fewer horizontal seams in a narrow nook; horizontal runs need a precise level line across an angled surface.
- Obstacles in the nook — radiators, vents, or built-in seating under the window add extra notch cuts beyond the window itself.
- Number of return walls — a nook with two cheek walls doubles the corner-trim and end-piece work compared with a single flat wall segment.
Related questions
Should wood panels run vertically or horizontally in a dormer nook?
Vertical runs work better in most dormer nooks because they follow the cheek wall's height without introducing extra horizontal seams across an angled surface. Horizontal runs can look intentional in wider nooks, but they need a level reference line snapped across both return walls before the first panel goes up.
Do you need corner trim on a dormer window nook?
Yes — corner trim closes the raw edge where the cheek wall returns to the main room wall, and skipping it leaves the veneer's cut edge exposed at the one corner most visible from the room. It's a five-minute add per corner and it's the detail that makes a nook look finished rather than in-progress. See how to use corner trim for a clean panel installation for the cut angles.
Can wood panels go over an existing painted wall in a dormer nook?
Yes, as long as the paint is sound and not peeling — slat panels bond to a clean painted drywall or plaster surface the same way they bond to bare drywall. Sand any glossy paint first so the adhesive has something to grip, and check the window frame paneling steps if the trim itself needs work first.
If the dormer's ceiling section is part of a larger sloped-ceiling project rather than just the nook, the panel-cutting logic is the same but the scale changes — see the guide on paneling a full sloped ceiling for how the slope cuts are laid out across a bigger run.
FAQ
What's the best way to install wood panels around a dormer window?
The best sequence is cheek walls first, window notch second, and the sloped ceiling transition last, so every cut references an installed edge instead of a raw wall. Working out of order is the main reason DIY dormer installs in 2026 still end up with visible gaps at the slope.
Should wood panels run vertically or horizontally around a dormer window?
Vertical runs work better in most dormer nooks because they follow the cheek wall's height with fewer seams across the angled ceiling line. Horizontal runs can suit wider nooks but need a level line snapped across both return walls first.
How do you cut wood panels to fit around a window frame?
Trace the window trim profile onto a cardboard template before cutting the real panel, then transfer that notch to the panel with a jigsaw or fine-tooth blade. Templating first avoids wasting a full panel on a trim-depth measuring error.
Do you need trim pieces to finish a dormer window panel install?
Yes, end pieces and corner trim close the raw veneer edge at the window jambs and at the outside corner where the nook returns to the main wall. Without them the cut edge of the panel core stays exposed and visible.
Can you install acoustic wood panels on a sloped dormer ceiling?
Yes, slat and fluted panels can be cut to follow a sloped ceiling, but the slope section should be measured and cut as its own run after the vertical wall panels are installed. Scribing to an actual edge is more accurate than cutting to a calculated angle.
What tools do you need to notch a panel around a window?
A tape measure, a cardboard template, a jigsaw or fine-tooth handsaw, and a level cover most dormer window notches. A speed square helps confirm the cheek wall angle before the first cut.
Can wood panels go directly over painted walls in a nook?
Yes, as long as the paint is intact and not peeling; sand glossy paint first so panel adhesive bonds properly. Peeling or flaking paint needs to be scraped and primed before panels go up.
One last thing
The detail most people skip in a dormer nook isn't the window notch — it's the outside corner where the cheek wall meets the main room wall. That single corner is the one angle visible from across the room, so a properly trimmed corner there does more for the finished look in 2026 than any extra care spent on the window cut itself.




 Better performance and aesthetic appeal
 In Stock




