


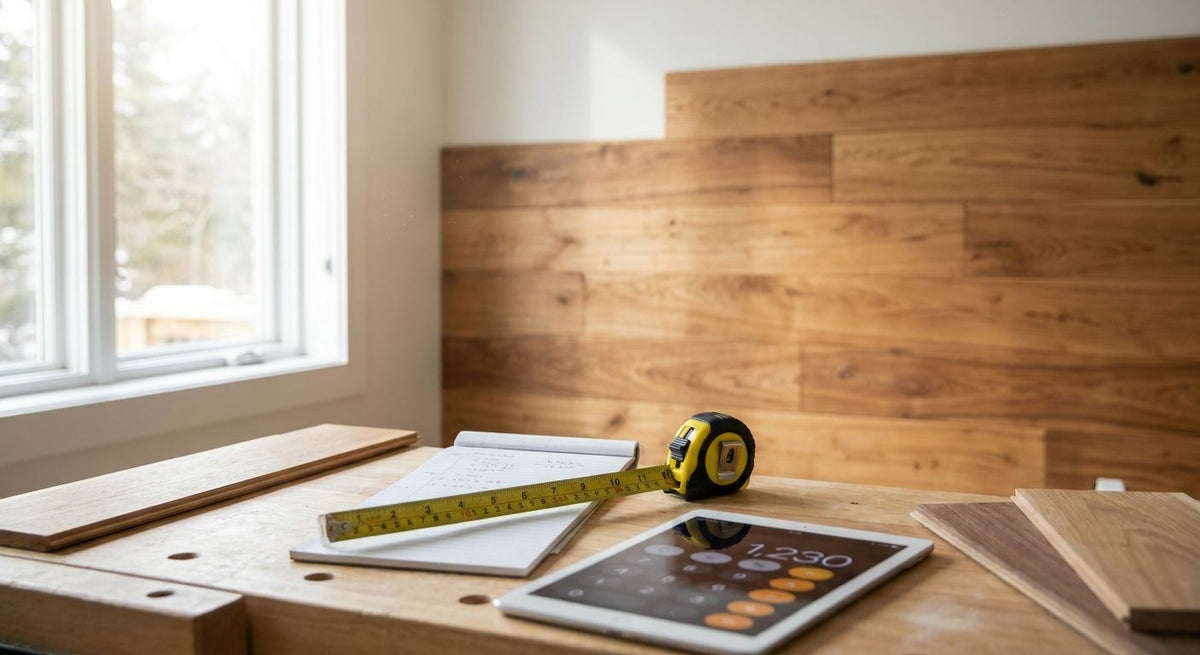
Wood wall panel cost per square foot isn't a single number you can quote off a price list — it's a formula: net wall area, plus a waste allowance for cuts and pattern matching, multiplied by the panel's per-square-foot price, plus trim and end pieces most buyers forget to budget for. Skip the waste allowance and you'll be placing a rush second order mid-install instead of finishing the wall in one pass.
- Wood wall panel cost per square foot = net wall area plus waste allowance, multiplied by panel price, plus trim.
- Hexagon and 3D panels need a bigger waste allowance than flat slat panels because of angled cuts.
- Aku Woodpanel's hexagon acoustic panels carry an NRC 0.75 rating, which factors into which panel you specify.
- Trim, end pieces, and screws are separate line items — they don't ride inside the base panel price.
- Order a sample before calculating full coverage so veneer tone matches your wall in person, not on a screen.
Why this matters
Most wood wall panel quotes in 2026 separate the panel price from everything else the wall actually needs to get finished. Buyers who calculate cost per square foot using gross wall area — height times width, nothing subtracted or added — consistently order short, because that number ignores waste, ignores openings, and ignores the trim pieces that close out edges and corners cleanly.
The fix isn't complicated, but it does require doing the math in the right order. Before you calculate how many wall panels you need, get the net area right first — everything downstream depends on that one number being accurate.
How to calculate wood wall panel cost per square foot
The calculation runs in four steps, and each one changes the final number more than people expect.
Step 1 — Measure gross wall area. Multiply wall height by wall width in feet. A 12-foot-wide wall that's 8 feet tall is 96 square feet, full stop, before anything gets subtracted or added.
Step 2 — Subtract openings. Doors, windows, and outlets that won't be paneled come out of the gross number. If that same wall has a 3-foot by 7-foot door, subtract 21 square feet, leaving 75 square feet of net paneled area.
Step 3 — Add a waste allowance. Flat panel formats like slat and fluted panels typically need a smaller allowance than angled formats like hexagon and 3D tile, because straight cuts waste less material than angled or patterned ones. This is standard practice across panel and tile installation generally, not specific to any one product line.
Step 4 — Multiply by panel price, then add trim. Once you have the adjusted square footage, multiply by the panel's price per square foot from your quote. Then add end pieces, corner trim, and fasteners as separate line items — they're priced and sold separately from the panels themselves.
| Panel format | Cut complexity | Acoustic rating | Best for |
|---|---|---|---|
| Acoustic slat wall panel | Straight cuts | Rated for sound absorption | Living rooms, home offices, echo control |
| Hexagon acoustic panel | Angled cuts | NRC 0.75 | Geometric feature walls, gaming rooms |
| Fluted wall panel | Straight cuts, flexible backing | Not acoustic-rated | Curved surfaces, vertical accent walls |
| 3D wood wall panel | Pattern-matched cuts | Not acoustic-rated | Textured statement walls |
| Peel-and-stick backsplash tile | Small-format cuts | Not acoustic-rated | Kitchen backsplash, small accent areas |
Acoustic slat wall panels: the baseline for straight-cut walls
An acoustic slat wall panel in natural oak veneer is the format most buyers price first, because it installs in straight runs with minimal cutting. That makes the waste allowance smaller than angled formats, but the panel still needs end pieces at every wall termination to finish the edge cleanly — those aren't optional trim, they're part of the real cost per square foot even though they're a separate line item.
Hexagon acoustic panels: a bigger waste allowance up front
A hexagon acoustic panel in walnut carries an NRC 0.75 sound absorption rating, matching the acoustic performance of the slat line, but the hexagon shape means more angled cuts along wall edges and around openings. Budget more material than a straight square-footage calculation suggests, because hexagon layouts lose more usable panel to angled trims than a rectangular slat run does.
Fluted and 3D panels: pattern matching drives the number
Fluted wall panels use a flexible MDF backing that bends around curved surfaces, which is a real advantage for accent walls with radius corners, but it also means offcuts are harder to reuse elsewhere on the same wall. 3D wood wall panels go a step further — their raised texture depends on consistent pattern alignment across the wall, so cuts at the edges of a run often can't be repurposed for the next row.
Why wood wall panel cost per square foot varies
A handful of factors move the final number more than most buyers expect:
- Veneer species — natural oak, walnut, black oak, and smoked oak are priced differently because the raw veneer stock differs.
- Acoustic backing — felt-backed, NRC-rated panels use additional material layers compared to non-acoustic formats.
- Panel shape — hexagon and 3D formats waste more material in cutting than flat slat or fluted panels.
- Trim and end pieces — every wall termination, inside corner, and outside corner needs a matching trim piece priced separately from the panel.
- Wall condition — uneven drywall or existing wallpaper can require furring strips or extra prep, which adds labor and material outside the panel calculation itself.
- Order volume — contractors and multi-room projects typically request bulk pricing for contractors rather than pricing panel-by-panel.


“The panel price is never the final number — waste allowance, trim, and end pieces are what actually decide your wood wall panel cost per square foot.”
Related questions
How many square feet of coverage do I need for my wall?
Coverage starts with net wall area — gross height times width, minus doors and windows — then adds a waste allowance before you order. Coverage per individual panel varies by product line, so check the specific panel's listed coverage before finalizing a total panel count.
Is hexagon or slat paneling more expensive per square foot?
Hexagon panels typically require a bigger waste allowance than slat panels because their angled edges create more offcuts along wall boundaries. That difference shows up in total material ordered even before the base panel price is factored in, so a hexagon wall and a slat wall of the same square footage rarely need the same panel count.
Do I need to add trim and end pieces to my cost calculation?
Yes — trim, end pieces, and fasteners are sold and priced separately from the panels themselves, and skipping them from a cost calculation is the single most common reason buyers come up short mid-install. Every wall termination and outside corner needs a matching piece to close out the run cleanly.
FAQ
What's the best way to calculate wood wall panel cost per square foot?
Measure gross wall area, subtract openings, add a waste allowance for cuts, then multiply the net figure by the panel's price per square foot before adding trim and end pieces as separate items. Skipping the waste allowance step is the most common reason installs run short on material.
Is wood wall panel cost per square foot different for hexagon panels vs slat panels?
Yes — hexagon panels need a larger waste allowance than slat panels because angled cuts along wall edges produce more unusable offcuts. Slat panels install in straight runs, which wastes less material per square foot of wall covered.
How much waste allowance should I add when ordering wood wall panels?
Flat, straight-cut formats like slat and fluted panels generally need a smaller allowance than angled or pattern-matched formats like hexagon and 3D tile. The exact figure depends on your wall's layout, number of corners, and openings, so measure the specific wall before finalizing an order.
Do acoustic wood wall panels cost more than non-acoustic panels per square foot?
Acoustic panels like Aku Woodpanel's hexagon line, rated NRC 0.75, use additional sound-absorbing backing layers compared to non-acoustic formats like standard fluted or 3D tile panels. That construction difference is a factor in the panel price, separate from the waste allowance calculation.
How many square feet does one wood wall panel cover?
Coverage per panel varies by product and finish, so check the specific listing before calculating total panel count for your wall. Using a single panel's coverage figure across an entire order without verifying it against the actual SKU is a common source of under-ordering.
Should I order a sample before calculating full wall panel cost?
Yes — a sample lets you confirm veneer tone and felt color in person before committing to a full order based on square footage math alone. Screen colors rarely match real wood veneer exactly, and a sample costs far less than reordering after installation.
What's included in wood wall panel cost besides the panels themselves?
Trim, end pieces, corner pieces, and fasteners are priced and sold separately from the base panels, and all of them are needed to finish a wall cleanly. Wall prep — furring strips for uneven drywall, for example — sits outside the panel calculation entirely.
Is 3D wood wall panel cost per square foot higher than flat slat panels?
3D wood wall panels typically require a bigger waste allowance than flat slat panels because their raised texture depends on consistent pattern alignment across each row. That pattern-matching requirement means more offcuts get discarded rather than reused on adjacent rows.
One last thing
The single most avoidable mistake in a wood wall panel cost per square foot calculation isn't the panel price — it's forgetting that hexagon and 3D formats waste material differently than flat slat panels do. Run the math on cut complexity before you order, not after the first box arrives short.



 Better performance and aesthetic appeal
 In Stock




