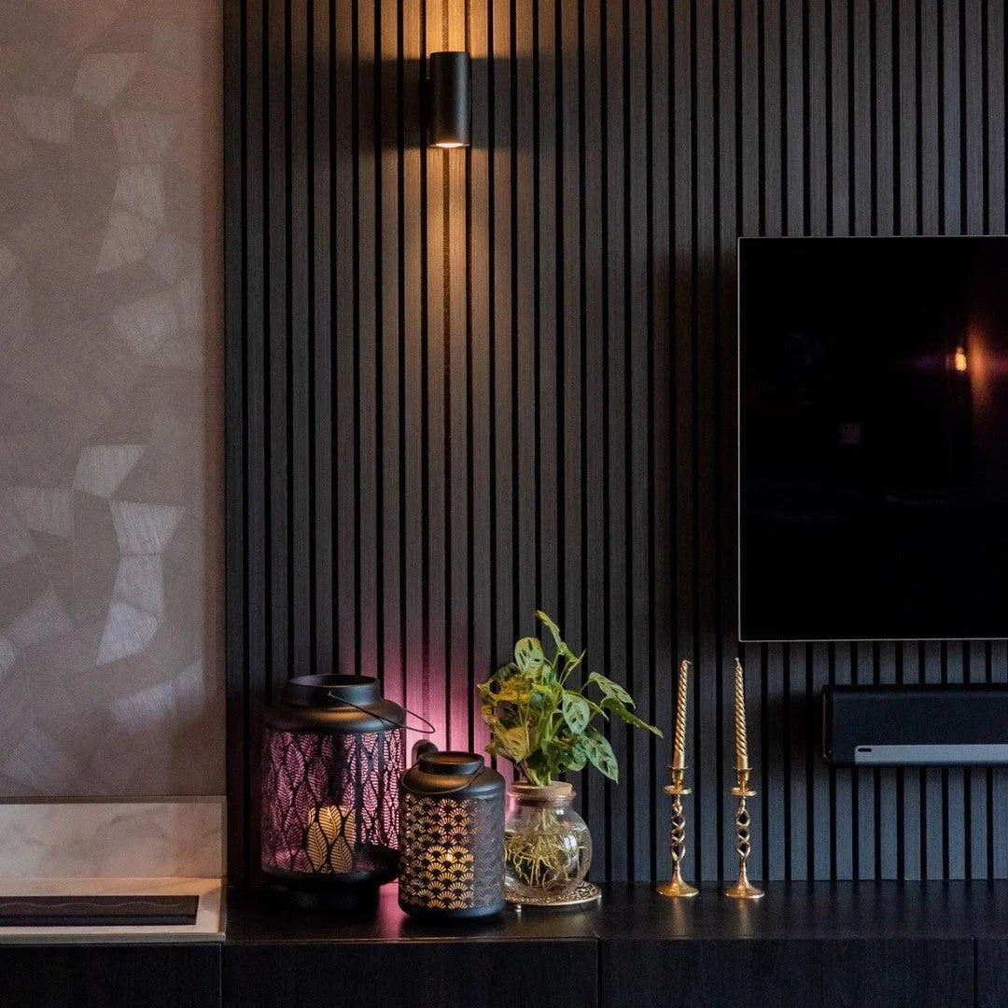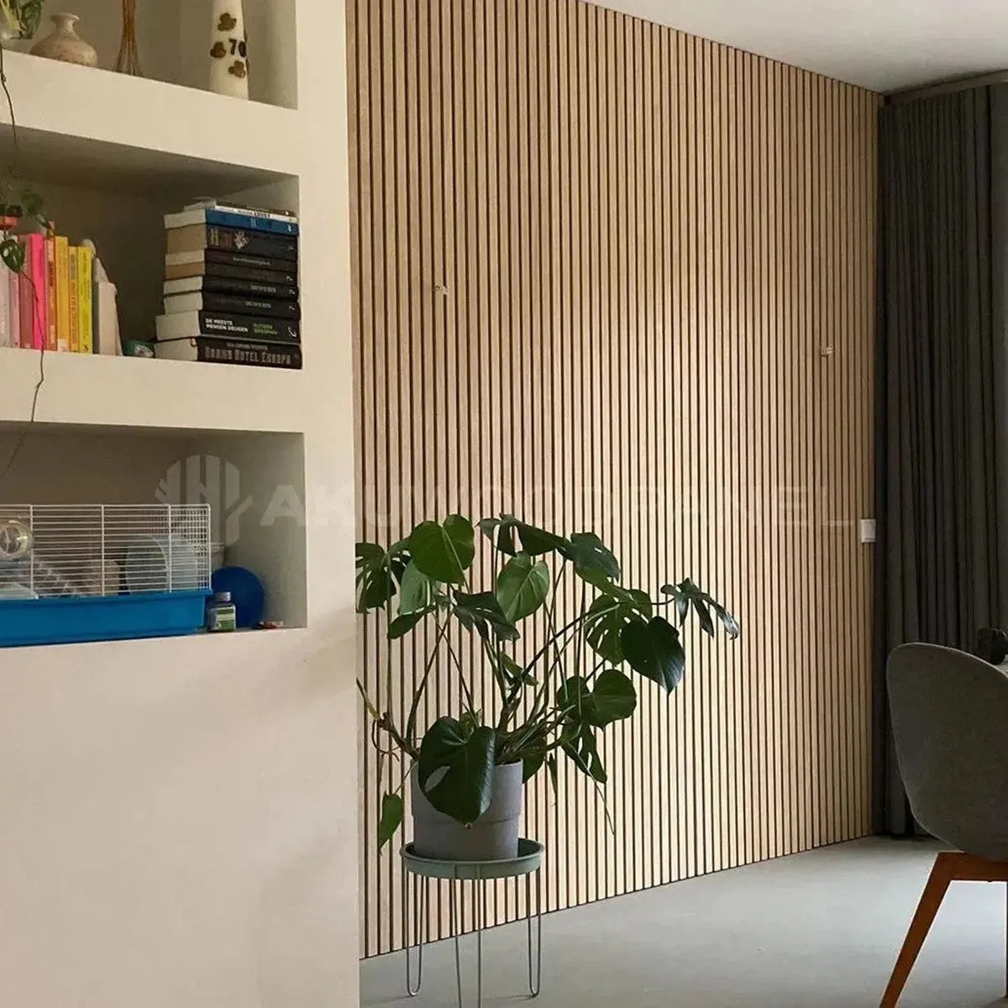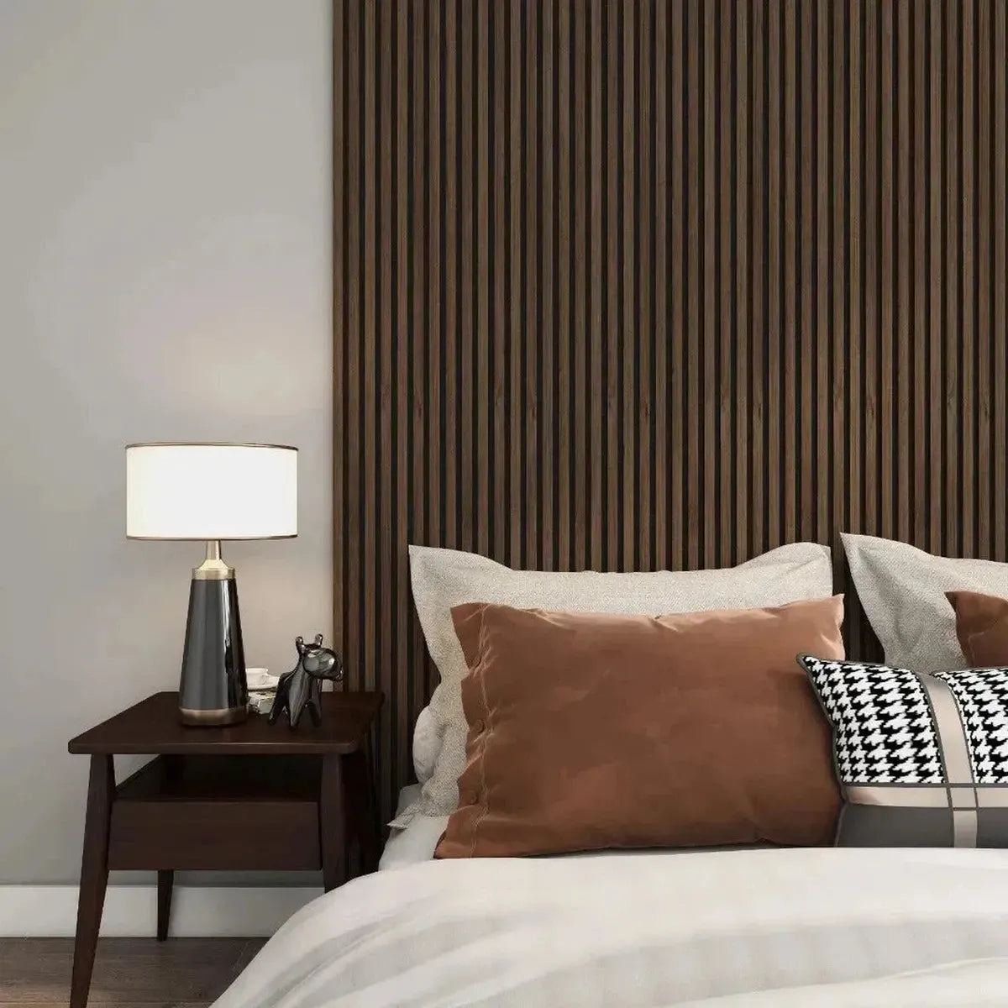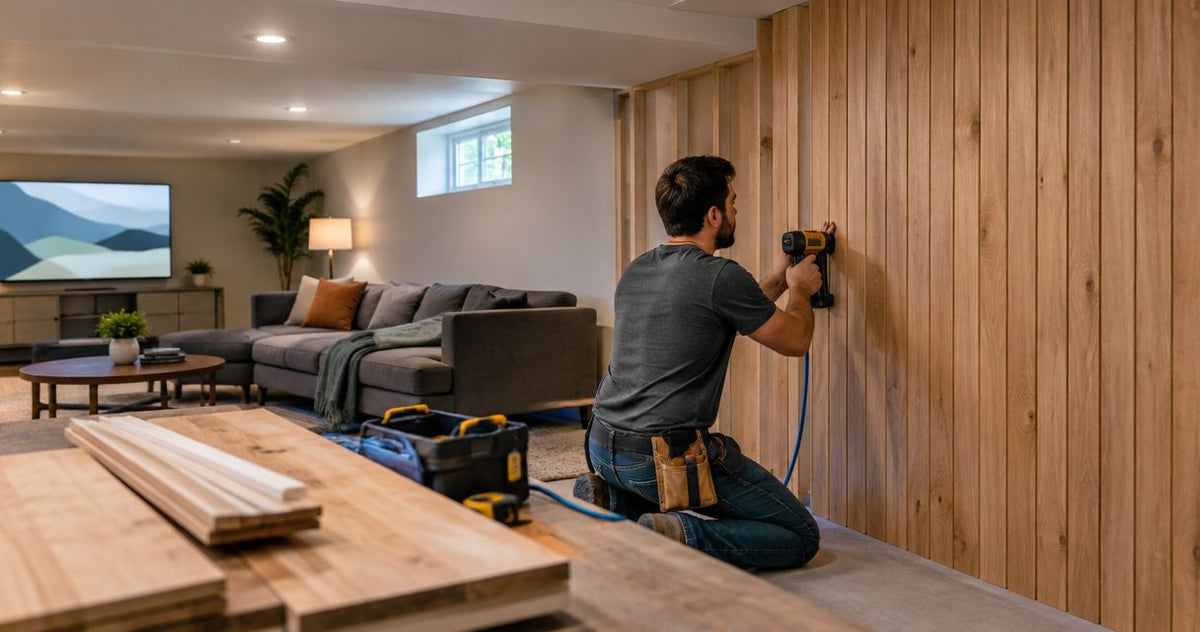
The cost to wood panel a basement wall in 2026 is the complete installed total: panels, wall preparation, mounting materials, edge finishing, and labor. A panel-only total excludes the work needed to make a basement wall dry, suitable for attachment, and finished around outlets and corners. Build your budget from a measured layout and an itemized installation quote rather than treating the panel purchase as the whole project.
- Calculate the cost to wood panel a basement wall from the complete installation scope, not panels alone.
- Resolve basement moisture before installing wood wall panels; decorative cladding does not waterproof a foundation.
- Akustiq USA supplies acoustic wood panels; match your selection to the wall condition and intended room use.
- Compare DIY and professional installation using identical coverage, preparation, mounting, and finishing requirements.
How much does it cost to wood panel a basement wall in 2026?
Your project total depends on what you cover and what must happen before the panels go up. A dry, finished interior partition presents a different scope from exposed foundation masonry that needs a suitable wall assembly.
Use this breakdown when requesting a quote. Keep each line separate so you can distinguish the decorative finish from basement repairs and construction work.
| Budget component | What to include | What to verify |
|---|---|---|
| Wood panels | Whole panels or boxes required by the layout | Actual coverage, orientation, and usable offcuts |
| Wall preparation | Removal, repairs, and leveling where needed | Whether the installer assessed the existing surface |
| Moisture-related work | Investigation and correction of existing dampness | Whether this work sits outside the panel installation |
| Mounting system | Approved fasteners, adhesive, backing, or framing | Compatibility with the panel and wall assembly |
| Finishing details | Exposed edges, corners, and transitions | Which edges need separate finishing materials |
| Labor and site work | Cutting, fitting, protection, cleanup, and disposal | What the written installation scope includes |
| Order charges | Applicable delivery charges and taxes | The current total at checkout or on the quote |
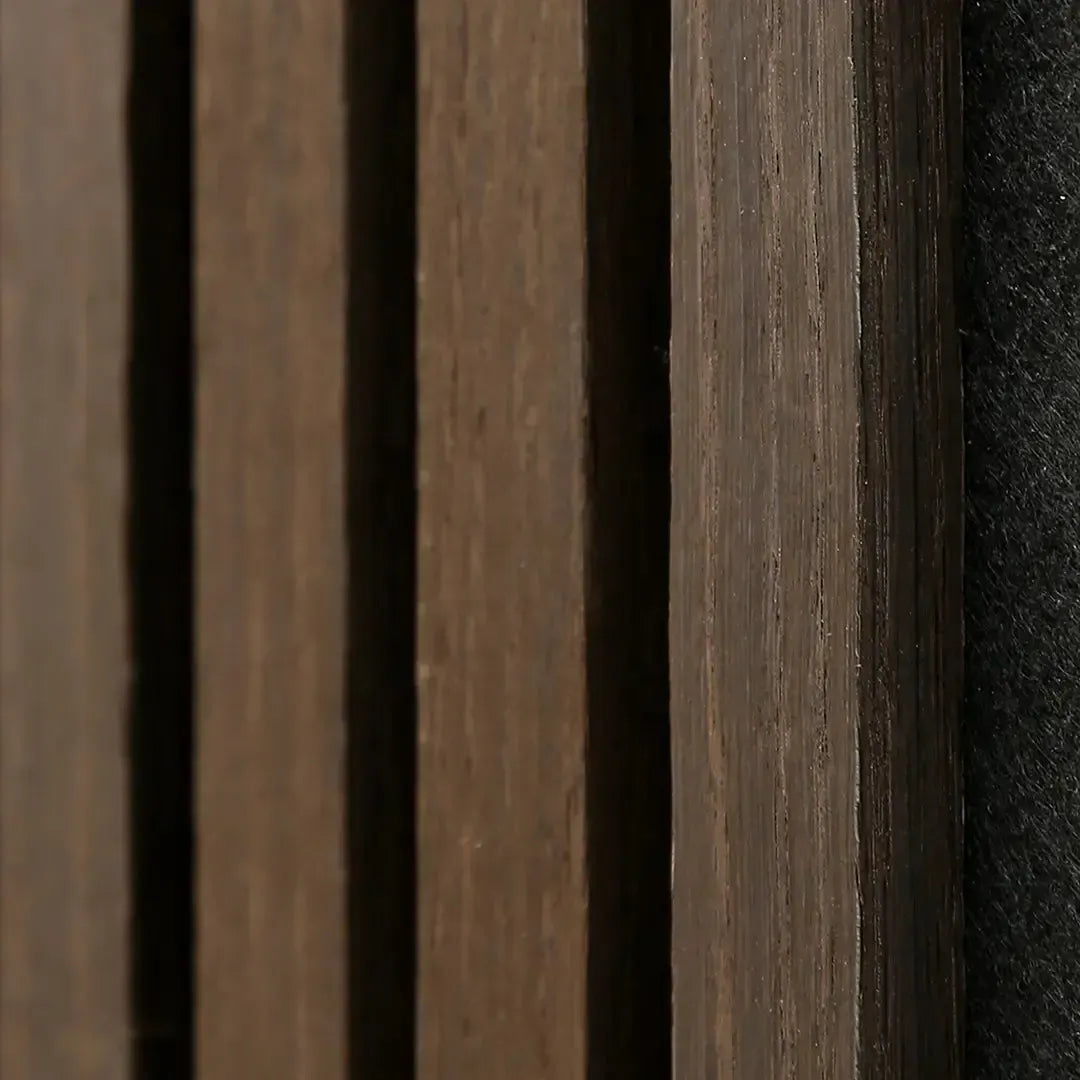
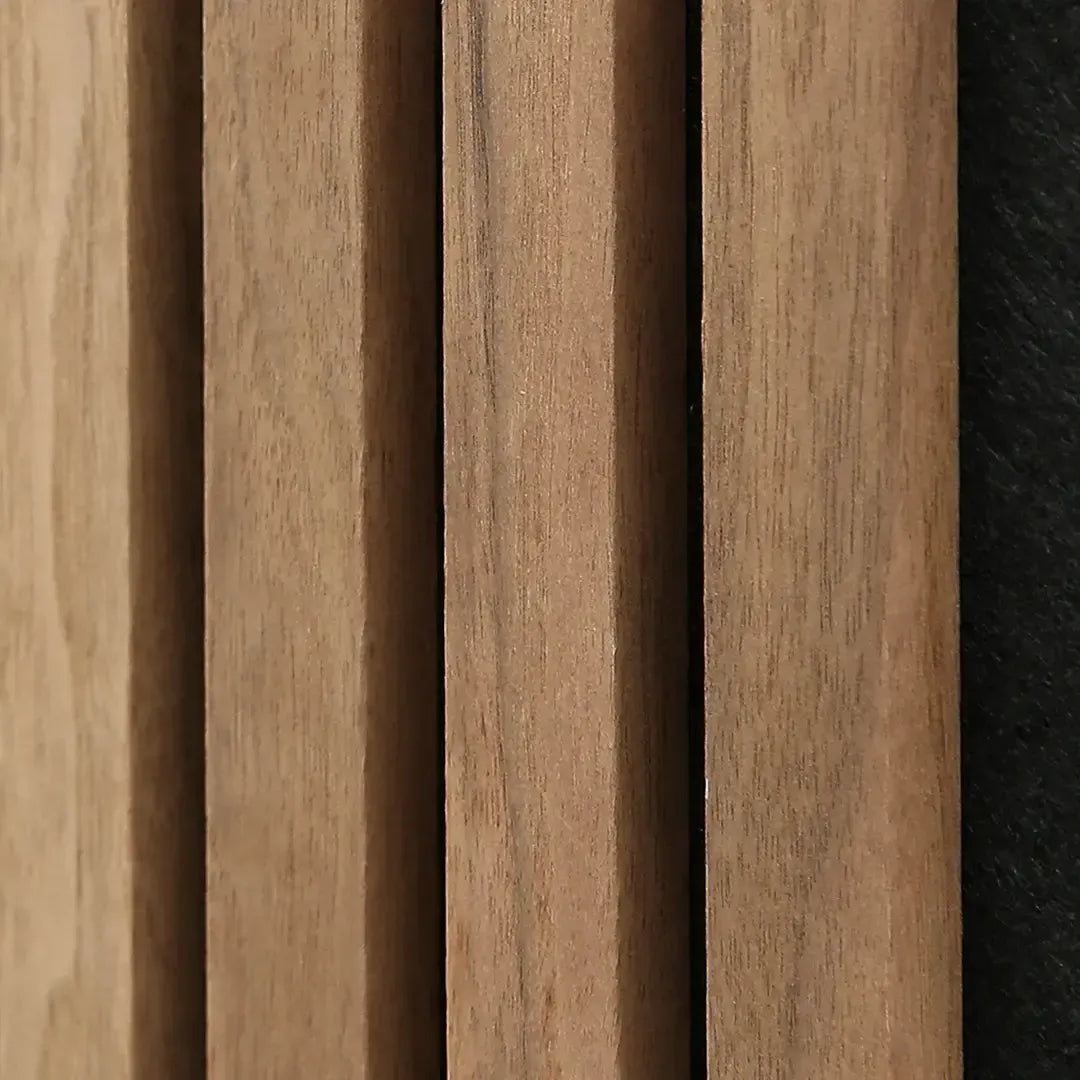
Before choosing a finish, use the full sample box for slat wall panels to assess the material in your basement lighting. A sample supports finish selection; it does not confirm that your wall is ready for installation.
Why this matters
Budget the basement wall assembly before budgeting the decorative surface. Covering a damp or unsuitable wall leaves the underlying problem unresolved and makes later access more disruptive.
For your 2026 estimate, separate necessary work from optional design changes. Moisture correction and a suitable attachment surface belong in the necessary scope; a larger feature area or more elaborate pattern is a design choice.
You also need a clear acoustic goal. Reducing echo inside a basement and reducing sound transmission to the floor above are different jobs, and decorative acoustic panels are not a substitute for a designed sound-isolating assembly.
How do you calculate your panel quantity?
Start with the wall you intend to cover, not the basement floor area. Record dimensions in consistent units and use the selected panel's current technical information for coverage.
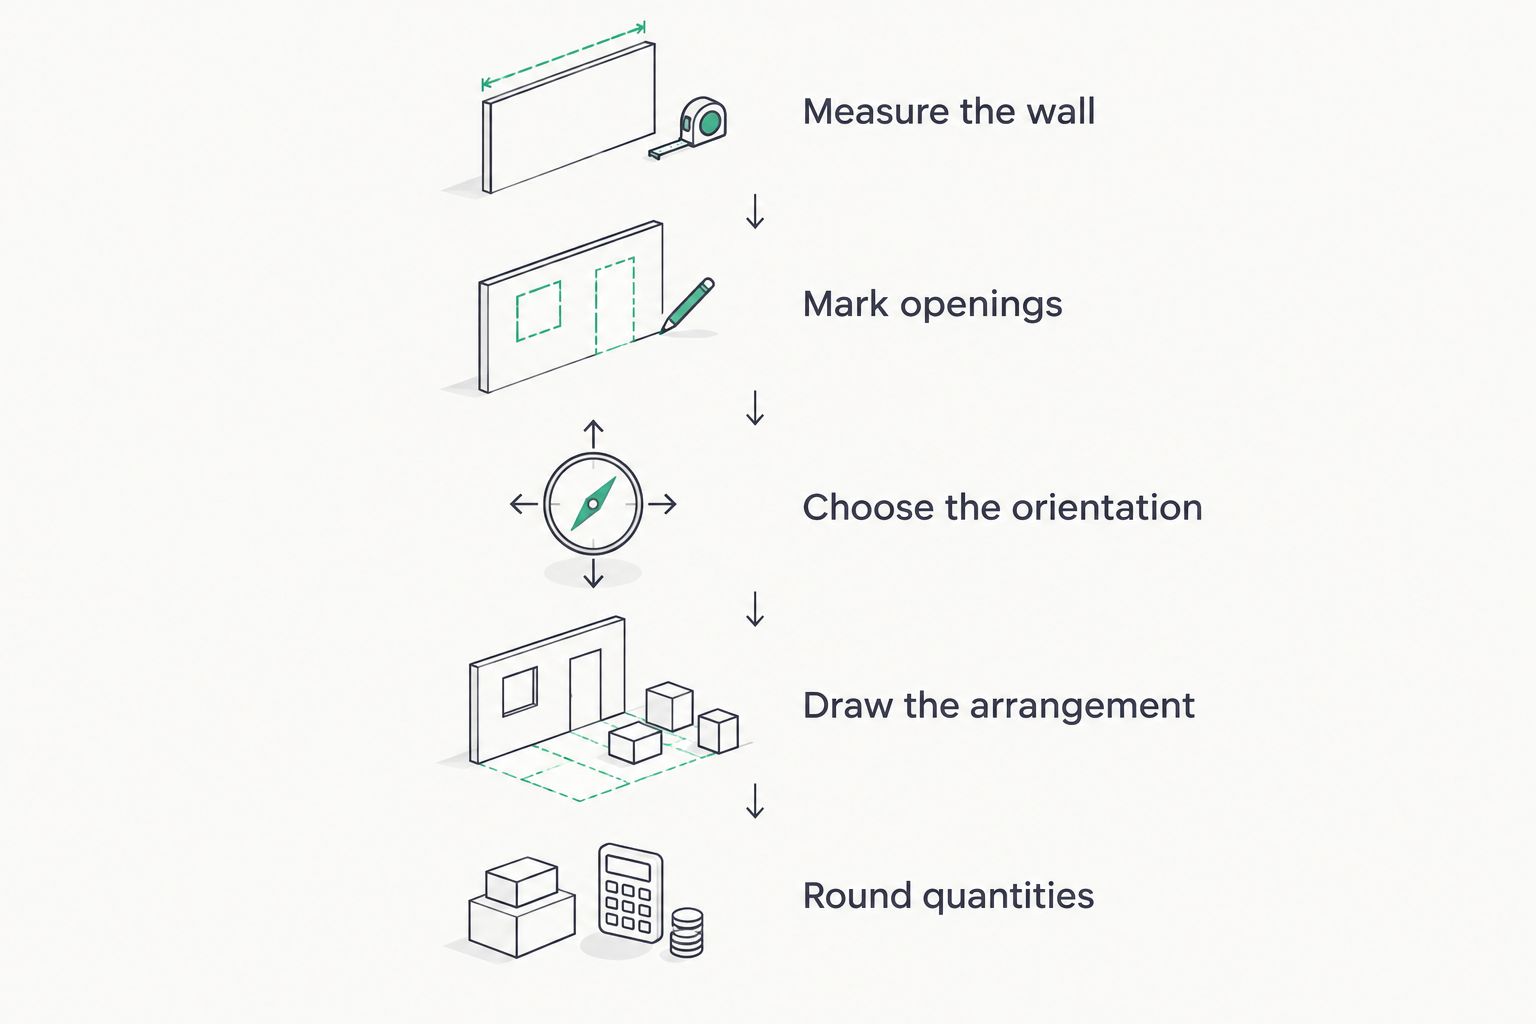
- Measure the wall. Record width and height, including changes beneath soffits or along stairs. Draw separate sections where the height changes.
- Mark openings. Locate doors, windows, outlets, switches, and service access. Note anything that interrupts the panel layout.
- Choose the orientation. Set the panel direction and preferred joint positions before calculating quantities. A rotated layout changes the cut plan.
- Draw the panel arrangement. Position full panels, edge cuts, and seams on the sketch. Check whether offcuts fit elsewhere in the design.
- Round to purchasable quantities. Use whole panels or whole boxes as sold. Add replacement material only after reviewing the actual cuts and handling risks.
Do not subtract every opening from your order automatically. A window opening still requires surrounding cuts, and the removed section is useful only if its dimensions and finish direction suit another location.
Why does box coverage matter more than the product name?
Use documented installed coverage rather than assuming a named dimension describes a rectangular area. Shape, joints, and layout determine how much wall a box actually covers.
For example, the listed hexagon acoustic panels have a 32-inch size designation and 4 panels per box. Those details identify size and packaging, but they do not justify treating each hexagon as a square when calculating coverage.
Should you choose a feature wall or cover the whole basement?
Choose the coverage that serves your room's purpose. A decorative backdrop behind seating has a different brief from acoustic treatment distributed through a basement entertainment space.
| Coverage option | Best for | Main advantage | Main limitation |
|---|---|---|---|
| Focused feature wall | A defined backdrop behind seating or a TV | Limits the installation to a clearly bounded area | Leaves other reflective surfaces untreated |
| Partial-height paneling | A deliberate lower-wall finish | Uses less panel area than covering the same wall to the ceiling | Creates a visible top edge that needs detailing |
| Full-wall paneling | A continuous floor-to-ceiling appearance | Avoids a mid-wall transition | Requires more material than partial coverage of the same wall |
| Multiple treated walls | Rooms needing broader acoustic planning | Allows treatment in more than one location | Adds corners, transitions, and installation scope |
Compare these options using the same finish and mounting method. Otherwise, a smaller wall with complicated detailing and a larger uninterrupted wall are not a clean comparison.
For a 2026 basement project, sketch furniture and equipment before fixing the coverage area. A planned TV bracket, cabinet, or access opening affects panel placement and attachment details.
Is DIY or professional installation the better fit?
DIY removes hired panel-fitting labor from the scope, but you still need tools, mounting materials, finishing details, and time. Professional installation puts the fitting work into a contract; confirm whether that contract also covers preparation and cleanup.
| Installation route | Best for | Main advantage | Main limitation |
|---|---|---|---|
| DIY installation | Homeowners comfortable measuring, cutting, and following installation instructions | Direct control over the layout and pace | You manage mistakes, tool needs, and finish quality |
| Professional installation | Projects involving difficult cuts or substantial preparation | Defined responsibility for the contracted fitting work | Excluded preparation and trade work remain separate |
Choose professional assessment when the wall condition is uncertain. Panel-fitting experience alone does not resolve water entry, foundation concerns, or electrical requirements.
For either route, read the selected product's installation instructions before ordering mounting supplies. Do not assume that an attachment method suitable for finished drywall is also suitable for foundation concrete.
Why the cost to wood panel a basement wall varies
These scope differences explain why apparently similar walls produce different totals. Ask each installer to identify which factors apply to your basement.
- Coverage and layout: Full-height coverage, additional walls, and patterned arrangements change material quantities and cuts.
- Existing wall condition: Loose finishes, uneven surfaces, and damaged backing require attention before installation.
- Moisture conditions: Leaks or condensation need investigation rather than concealment behind decorative panels.
- Mounting requirements: The existing substrate and approved installation method determine the attachment materials and supporting work.
- Obstacles and exposed edges: Windows, outlets, corners, and service openings add fitting and finishing tasks.
- Room performance goals: An appearance-only project differs from acoustic treatment or a sound-isolation renovation.
Does a damp basement need different preparation?
Do not install wood panels over an unresolved moisture problem. Investigate water staining, visible dampness, mold, or a persistent musty smell before closing the surface.
A decorative panel is a finish, not a foundation waterproofing system. Have the underlying wall assembly assessed, and confirm that the selected panel is suitable for the resulting indoor conditions.
Avoid adding a generic vapor barrier simply because the room is below grade. Basement moisture control depends on the existing construction and climate; get assembly-specific guidance instead of copying an unrelated installation.
How should you choose a finish without expanding the scope?
Choose the wall boundary and installation method before comparing colors. That keeps a finish decision from turning into an unplanned room-wide renovation.
Akustiq USA acoustic wood panels are best for buyers seeking a decorative wood finish with acoustic treatment as part of the brief. Their limitation is equally important: a decorative acoustic finish does not solve basement dampness or establish sound isolation between rooms.
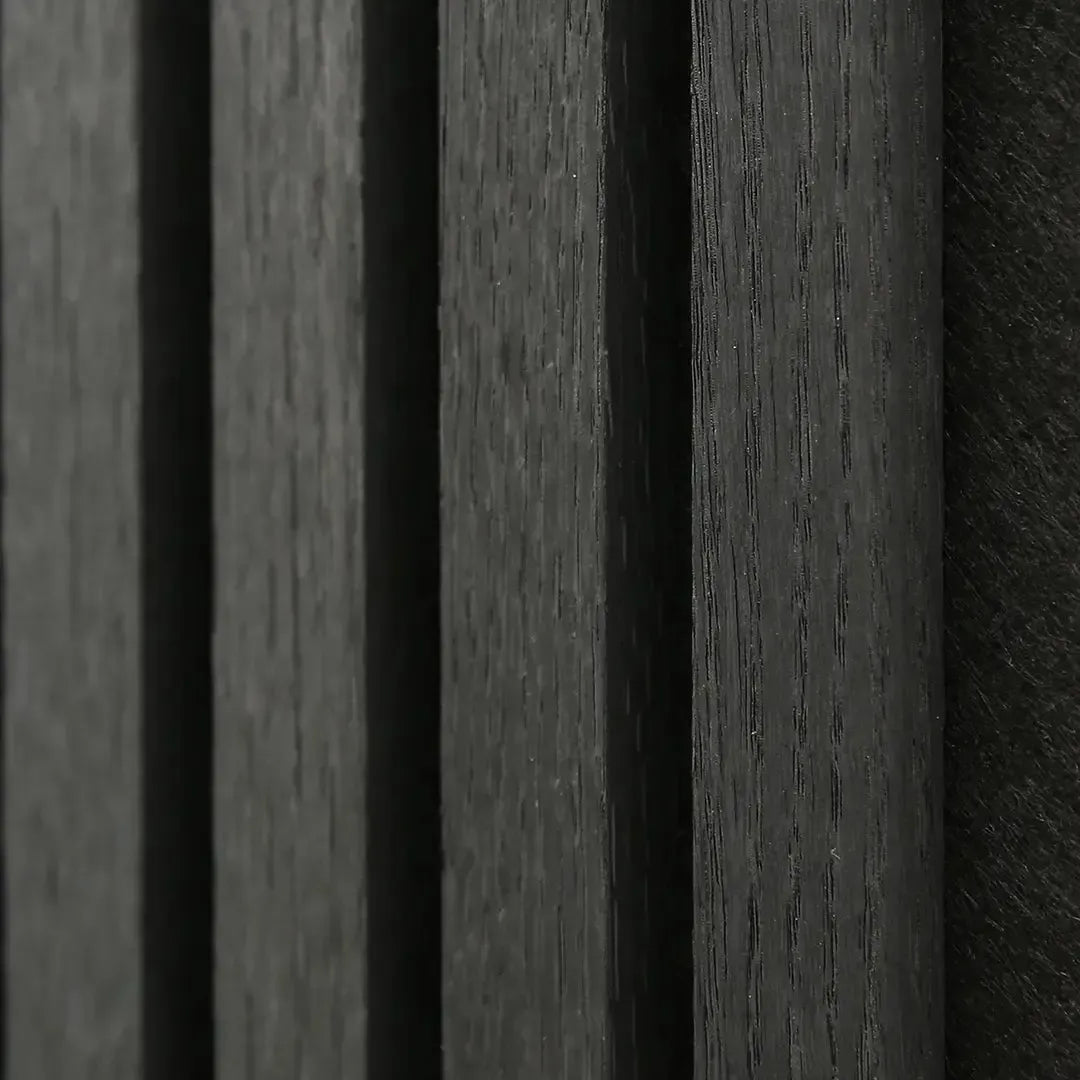
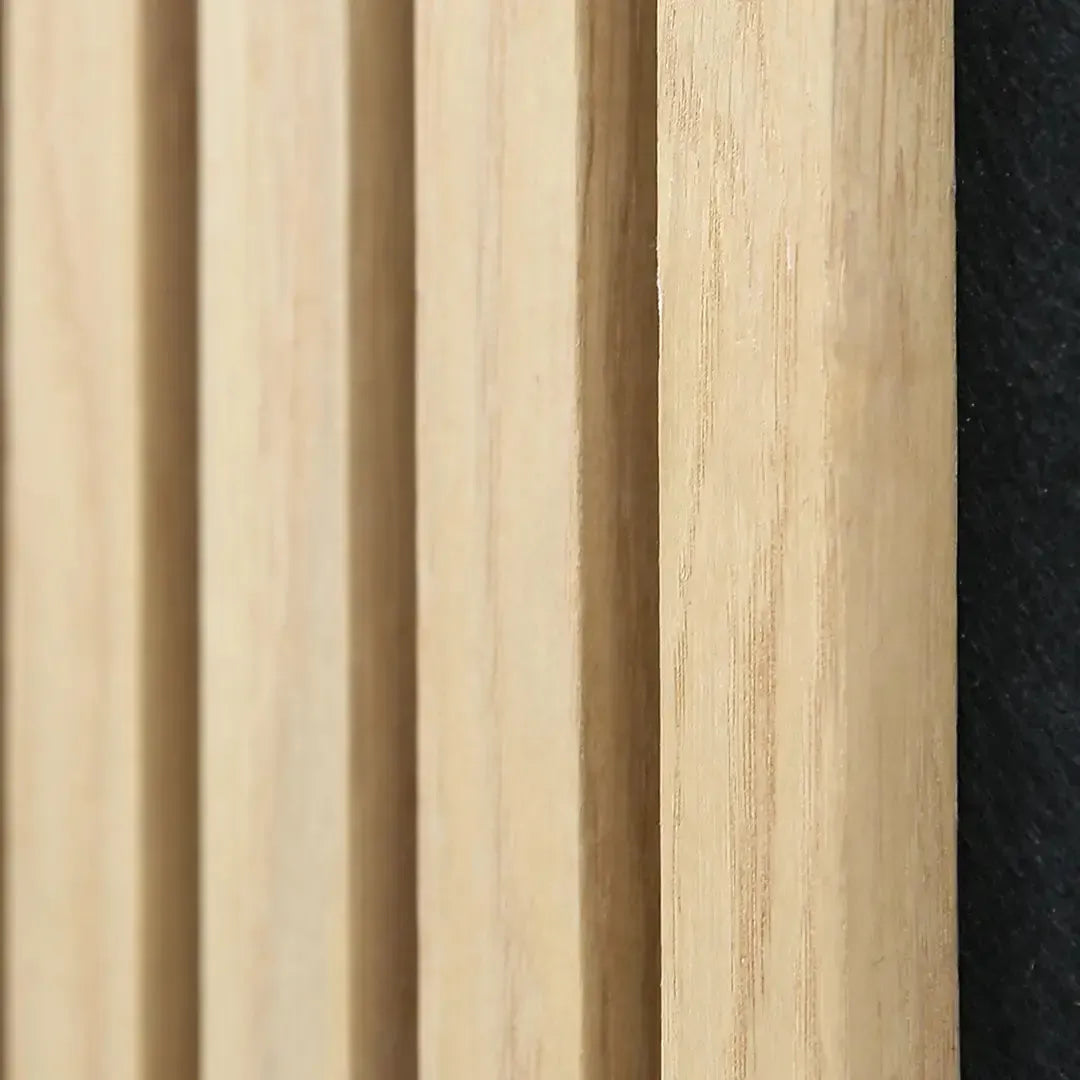
The listed slat sample box contains 4 sample panels per box, and its description names 3 colors: Natural, Smoked Oak, and Walnut. Check the samples beside your flooring, furniture, and lighting rather than judging the finish from a screen alone.
Look at the sample during daytime and under the lighting you actually use at night. Then confirm the full-size product specifications; a sample does not establish installed coverage, mounting requirements, or the performance of the completed wall.
What should a professional quote include in 2026?
Give every installer the same drawing and product information. Ask for an itemized proposal that distinguishes the panel installation from repairs and other trades.
Your written scope should identify:
- The exact walls and boundaries being covered.
- The selected product and agreed panel orientation.
- Preparation and mounting materials included in the work.
- Treatment of exposed edges, corners, and openings.
- Responsibility for electrical adjustments and service access.
- Protection of the room, debris removal, and cleanup.
- Exclusions and the approval process for additional work.
Ask how the installer will handle an uneven ceiling line or a narrow final strip. These are layout decisions, not details to leave until the last panel is cut.
Keep the approved drawing with the quote. If the scope changes after preparation begins, request a written revision before authorizing the additional work.
Can you reduce the budget without changing the panel finish?
Simplify the layout before removing necessary preparation. A clearly bounded installation with planned seams is easier to specify than a design assembled around leftover pieces without a drawing.
Retain existing outlets and equipment positions where they suit the room, and plan panel joints around them. Review reusable offcuts before ordering additional material, but do not assume every cut piece has a useful destination.
You can also stage separate decorative areas instead of committing to the entire basement at once. Keep any acoustic objective explicit: reducing coverage changes the treatment plan, not just the appearance.
FAQ
What should I include in the cost to wood panel a basement wall?
Include panels, preparation, mounting materials, edge finishing, labor, and applicable order charges. Separate moisture correction and other construction work from the decorative installation so the scope stays clear.
Can I install wood panels directly on a basement concrete wall?
Direct attachment depends on the selected panel's installation instructions and the condition of the concrete wall. Resolve moisture concerns and confirm an approved mounting method before installing decorative panels.
Is DIY basement paneling better than hiring an installer?
DIY suits homeowners comfortable with accurate measurements, cutting, and the specified attachment method. Professional installation suits more complicated fitting work, but you still need a written agreement defining preparation and exclusions.
How many sample panels come in the slat wall panel sample box?
The listed Akustiq USA slat wall panel sample box contains 4 sample panels per box. Its description names Natural, Smoked Oak, and Walnut among the sample colors.
Do acoustic wood panels soundproof a basement?
Acoustic wood panels are not a complete basement soundproofing system. Sound absorption within the room and sound isolation through floors, walls, doors, and other paths require different planning.
Should I subtract windows and doors when ordering panels?
Subtract openings only after checking the panel layout and usable offcuts. The material removed around an opening does not necessarily replace a full panel elsewhere.
What should I check before approving a basement paneling quote in 2026?
Check that the quote covers the agreed wall area, product, preparation, mounting method, cuts, and finishing details. Confirm responsibility for moisture issues, electrical work, cleanup, and any additional work.
One last thing
Check the final strip before approving the first panel position. Starting with a full panel at one end sometimes leaves an awkward narrow section at the other; drawing the complete wall lets you adjust the layout before cutting.
For your 2026 project, send the same finished layout to Akustiq USA for product questions and to your installer for fitting questions. Keep product selection and site responsibility distinct so neither gets mistaken for approval of the whole basement wall assembly.
 Better performance and aesthetic appeal
 In Stock