



The cost to soundproof a home office with wood panels in 2026 is a project-specific total: panels, installation materials, wall preparation, labor, and any separate sound-isolation work. A panel-only quote excludes the work needed to address noise passing through doors, walls, windows, or ventilation paths. Acoustic wood panels treat reflections inside your office; they are not a stand-alone soundproofing system.
- The cost to soundproof a home office with wood panels depends on coverage, installation, and separate sound-isolation work.
- Akustiq USA acoustic wood panels suit decorative home-office acoustic treatment, not stand-alone sound isolation.
- Separate echo reduction from speech privacy before requesting an installation quote.
- Compare complete installation scopes, not panel totals alone.
What is the cost to soundproof a home office with wood panels?
Your installed total depends on what you want the office to do. Reducing a hollow sound during video calls is an acoustic-treatment project; keeping conversations from reaching the hallway is a sound-isolation project. If you need both, request separate scopes before combining them into a budget.
Start with the home-office wood-panel installation guide, then use this breakdown to organize your 2026 estimate. Each line should describe actual work rather than promise a vaguely quieter room.
| Budget component | What the estimate should include | What to check |
|---|---|---|
| Acoustic wood panels | Selected finish, quantity, and planned layout | Confirm usable coverage and package contents |
| Mounting materials | Manufacturer-approved fasteners, adhesive, or supporting framework | Match the method to your wall and installation instructions |
| Wall preparation | Repairs and preparation required by the mounting method | Inspect the surface before agreeing to the scope |
| Cutting and finishing | Cuts around obstacles, exposed edges, and transitions | Show outlets, corners, and stopping points on the drawing |
| Installation labor | Layout, mounting, cutting, finishing, and cleanup | Confirm which tasks are included |
| Separate sound isolation | Work on identified sound-transmission paths | Do not treat a decorative panel installation as proof of isolation |
| Order-related charges | Applicable delivery charges and taxes | Check the final order summary |
Ask for an installed-project estimate, not just a panel subtotal. The panel order and the construction work answer different parts of the same budgeting question.
Why this matters
A home office can sound echoey even when little outside noise enters it. Conversely, a room can have little echo while conversations remain audible outside the door. Those problems require different remedies.
Acoustic treatment absorbs some sound energy within the room, reducing reflections when appropriately selected and installed. Sound isolation limits transmission between spaces through the construction of the room and its openings. Buying more absorptive wall coverage does not automatically solve a leaking door or a shared ventilation path.
For your 2026 project, write the desired result in everyday language: clearer calls, less echo, fewer interruptions, or more speech privacy. That sentence keeps the estimate tied to the problem you actually need solved.
Echo reduction: budget for the treatment and its installation
Best for: an office where your voice sounds hollow or reflections interfere with calls. Acoustic wood panels combine a visible wood finish with an acoustic-treatment function, but their performance depends on the panel construction, mounting arrangement, and placement.
Ask the installer to identify the proposed treatment area and explain why it is useful. A camera-facing feature wall is a design choice; an effective acoustic layout needs to account for the room, your speaking position, and the remaining reflective surfaces.
The advantage is that acoustic treatment can improve the room's listening conditions without making the entire project a wall-reconstruction job. The limitation is equally important: it does not establish privacy outside the office. Keep that distinction in the written scope.
Speech privacy: budget for the room's sound-transmission paths
Best for: an office where other people can hear your calls through the enclosure. Speech privacy requires attention to the complete room, including the door, adjoining construction, windows, and service penetrations.
An isolation assessment should identify where sound travels before prescribing work. Sound can pass through an opening or travel through connected construction; covering the visible wall surface does not address every route.
The advantage of an isolation-focused scope is that it targets transmission rather than reflections. The drawback is that the required work extends beyond choosing a decorative finish and involves construction details. Ask the contractor to state the expected outcome and the basis for it, rather than accepting a promise that wood panels will make the room soundproof.
Combined treatment: keep the two scopes separate
Best for: an office that has both distracting reflections and inadequate privacy. Plan the isolation work first wherever it changes the wall, door, or mounting surface, then coordinate the acoustic finish with the completed construction.
A combined project addresses both the sound inside your office and the sound crossing its boundaries. Its limitation is added coordination: panel layout, electrical access, finishing details, and underlying construction must agree before installation starts.
For a 2026 contractor proposal, request separate descriptions for acoustic treatment and sound isolation. This makes exclusions visible and prevents an attractive finished wall from being mistaken for a verified privacy upgrade.
Why the home-office panel budget varies
The useful comparison is between projects with the same scope. These factors change what you need to order and install:
- Treatment area: The planned coverage determines material quantity. Measure the intended panel zones, not just the room's floor area.
- Panel format and finish: The catalog includes different acoustic panel formats and wood finishes. Choose a specific item before requesting a material estimate.
- Mounting arrangement: Direct mounting and supporting-framework installations require different materials and tasks. Follow the selected panel's instructions.
- Wall condition: An uneven or unsuitable surface needs attention before the finish goes on. Include identified preparation in the estimate.
- Cuts and exposed edges: Outlets, corners, openings, and partial-width sections affect the layout and finishing work.
- Acoustic goal: Echo reduction and sound isolation are different scopes. A privacy requirement changes the work beyond the panel installation.
Do not compare quotes until each contractor has the same drawing and task list. A shorter estimate is not necessarily a simpler project; it can simply contain fewer included tasks.
How do I build a usable installation estimate?
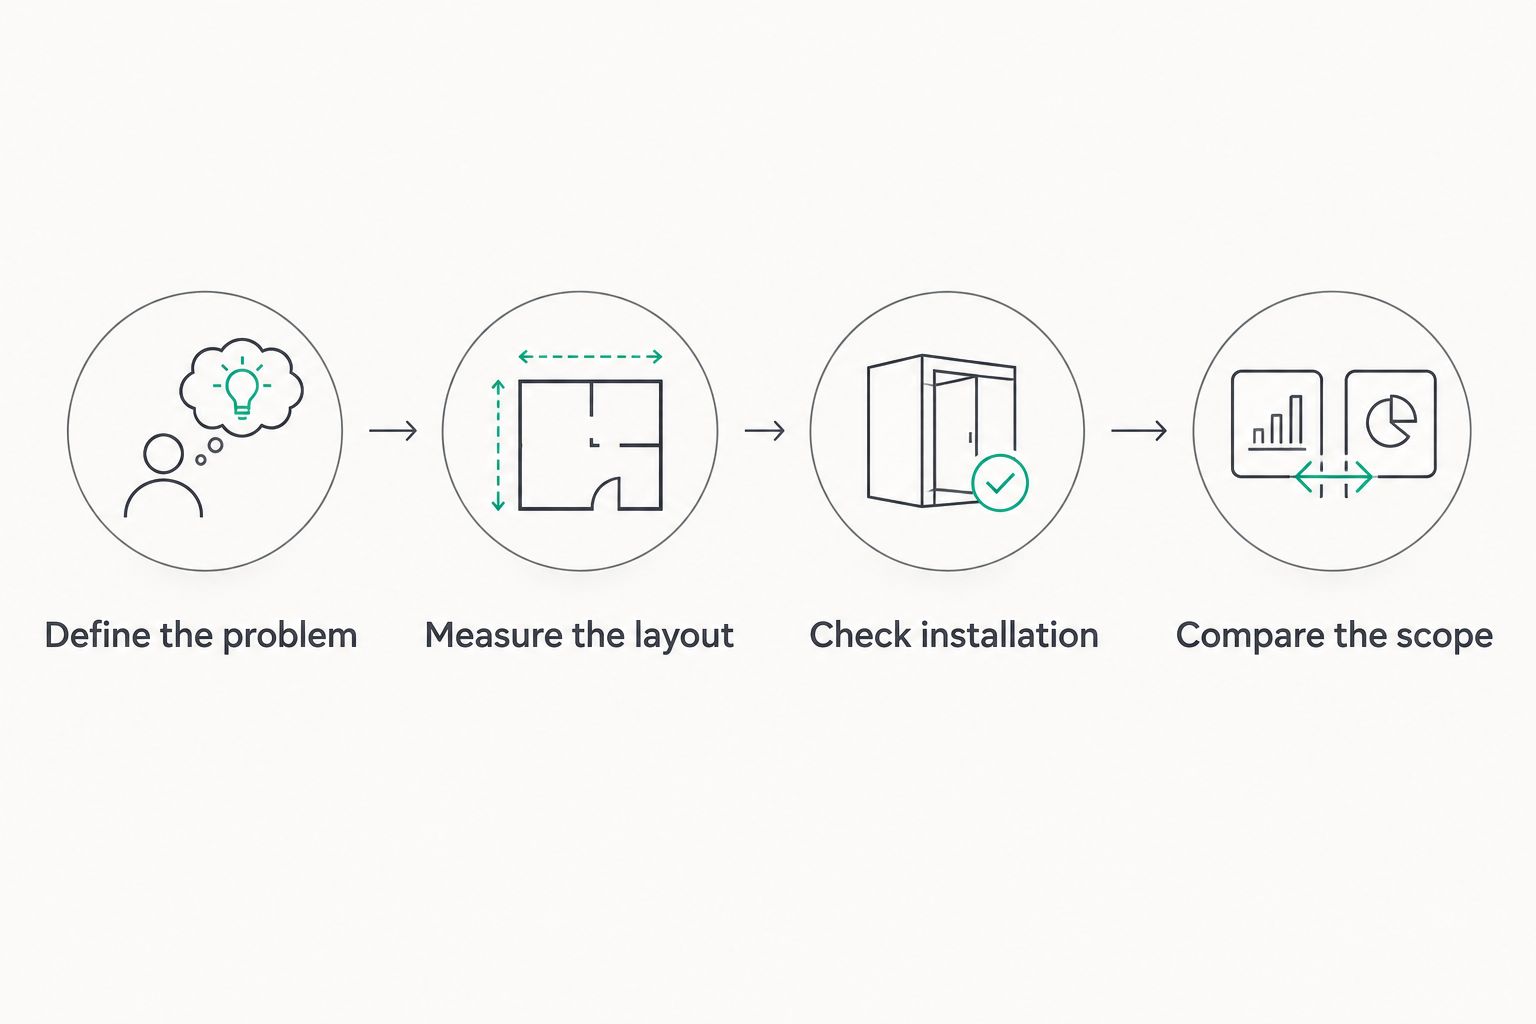
Use this sequence to turn a general idea into a quote you can evaluate. Each step resolves a decision before it becomes a purchase or an installation change.
- Define the problem. Note whether the issue is room echo, incoming noise, outgoing speech, or a combination. Describe where you hear it and during which activities.
- Measure the layout. Record the width and height of each intended treatment zone. Mark windows, outlets, switches, shelves, and visible edges.
- Check installation. Confirm the selected product's dimensions, mounting instructions, and relevant acoustic documentation. Give the installer the same information.
- Compare the scope. Request an itemized description of materials, preparation, mounting, cuts, finishing, cleanup, and separate isolation work.
Turn measurements into an order layout
Area is a starting point, not a finished order calculation. Divide the intended coverage by the selected panel's usable coverage, then check the actual arrangement of full panels and cuts. Panel orientation, seams, and edge positions determine whether the area-based quantity fits the wall.
Draw the layout before adding an allowance for offcuts. Do not apply an arbitrary waste percentage without checking how the pieces fit. A usable offcut from one section can fit another, but only if its dimensions, orientation, and finish alignment work.
Keep installation assumptions visible
Ask the contractor to identify the wall substrate and mounting method. Include access around furniture, protection of nearby finishes, and the treatment of exposed panel ends in the scope.
Electrical outlets must remain safely accessible. If the panel assembly changes the relationship between the finished surface and an electrical box, have a qualified electrician determine the required work. Do not conceal that task inside a generic installation line.
Which acoustic wood-panel finish should I compare?
Akustiq USA acoustic wood panels suit homeowners who want decorative acoustic treatment, not a stand-alone sound barrier. Choose the visible finish separately from the acoustic specification: a wood-color name does not establish absorption performance.
The following options are relevant to home-office wall treatment. Both have 3-sided wood veneer in their listed product names; neither finish name establishes a measured sound-isolation result.
| Panel option | Best for | Confirmed feature | Limitation to check |
|---|---|---|---|
| Acoustic Slat Wall Panel — Natural Oak | A home-office wall where you want a natural oak finish | Listed with 3-sided wood veneer | Confirm acoustic documentation and mounting requirements separately |
| Acoustic Slat Wall Panel — Smoked Oak with Gray Felt | A home-office wall where you want smoked oak and gray felt | Listed with gray felt and 3-sided wood veneer | The finish does not establish better absorption or isolation |
The practical benefit of these Akustiq USA acoustic wood panels is combining a decorative wood surface with an acoustic panel format. The limitation is that product appearance alone cannot tell you how the complete installed room will perform.


What acoustic evidence should I request before buying?
For a 2026 specification, request acoustic results that identify the tested mounting arrangement. A rating detached from its installation details is not enough to predict your project's performance.
Under ASTM C423, the noise reduction coefficient, or NRC, summarizes sound absorption at 250 Hz, 500 Hz, 1,000 Hz, and 2,000 Hz. Those frequencies explain what the summary covers; NRC is not a measure of how much sound stays inside your office.
Sound transmission class, or STC, addresses airborne transmission through a tested assembly. Do not use a panel's absorption rating as evidence of a wall's isolation performance. Ask for the relevant test report, assembly description, and installation details when a contractor makes a sound-rating claim.
Absorption evidence supports an echo-treatment decision; transmission evidence supports an isolation decision. Neither rating, by itself, guarantees the performance of your completed room.
Can I install wood panels myself to reduce the project scope?
DIY installation removes hired panel-installation labor from your scope, but it does not remove materials, preparation, tools, cutting, or finishing. Evaluate the selected mounting instructions against your wall condition and your ability to make accurate cuts.
DIY is best for a straightforward installation you can complete safely according to the instructions. Its drawback is that you take responsibility for layout mistakes, unsuitable fixings, and unfinished edges. Use qualified trades for electrical changes or work beyond your skills.
Do I need to cover every home-office wall?
No, full-wall or full-room coverage is not an automatic requirement for acoustic treatment. The appropriate layout depends on the room, existing absorptive surfaces, intended use, and performance target.
A limited treatment area is best for a focused design where the acoustic layout supports the goal. Its limitation is that appearance does not prove adequate treatment. For your 2026 plan, ask why each proposed panel zone is included before expanding the order.
How do I compare contractor proposals fairly?
Compare proposals against the same finish, layout, mounting arrangement, and acoustic goal. Otherwise, the totals describe different jobs.
Require each proposal to identify preparation, electrical exclusions, finishing, cleanup, and any sound-isolation work. Also ask how the contractor will judge completion: a visually finished wall, reduced reflections, or a specified isolation outcome are not interchangeable acceptance criteria.
FAQ
How much does it cost to soundproof a home office with wood panels in 2026?
The total is project-specific and includes panels, installation materials, preparation, labor, and any separate sound-isolation work. Request a complete installation scope rather than treating the panel order as the whole project.
Will acoustic wood panels stop people hearing my calls?
Acoustic wood panels do not establish speech privacy on their own. Privacy depends on sound transmission through the room's walls, door, windows, and other paths.
What's the difference between soundproofing and acoustic treatment?
Soundproofing limits transmission between spaces, while acoustic treatment controls sound reflections within a space. A home office with both problems needs both scopes considered.
Is natural oak better than smoked oak for sound absorption?
The finish name does not establish better sound absorption. Compare documented panel construction, test results, and mounting arrangements rather than wood color.
Can I use NRC to choose a soundproof wall?
NRC describes absorption, not sound transmission through a wall. Use relevant transmission evidence for the complete assembly when assessing sound isolation.
Do I need an installer for acoustic slat panels?
You need an installer when the work exceeds your skills or requires specialist trades. Check the mounting instructions, wall condition, cutting requirements, and electrical details before choosing DIY.
What should I ask Akustiq USA before ordering acoustic wood panels?
Ask for the selected panel's dimensions, package contents, installation instructions, and relevant acoustic documentation. Confirm the layout and usable coverage before deciding the order quantity.
One last thing
Before you buy panels, listen from outside the closed office while someone speaks inside. Then listen inside during an ordinary call. These observations do not replace acoustic testing, but they help separate a transmission complaint from a reflection complaint.
Make the estimate answer the right question: better sound inside, less sound outside, or both. That decision matters more than choosing the wood finish first.




 Better performance and aesthetic appeal
 In Stock




