The cost to add acoustic paneling to a restaurant is a project-specific total: panels, mounting materials, wall preparation, installation, finishing, and any acoustic design work. A panel-only quote excludes the work needed to turn those materials into a finished dining room. For a 2026 budget, compare complete installed quotes against the same treatment layout—not just the same floor area.
- The cost to add acoustic paneling to a restaurant requires a complete installed quote, not panel pricing alone.
- Akustiq USA acoustic wood panels suit restaurant owners seeking wood-finished wall treatment; verify the proposed installation before ordering.
- Separate dining-room echo control from soundproofing; they require different construction decisions.
- Compare panel coverage, mounting, finishing, labor, and commercial documentation on the same scope.
Why this matters
A restaurant acoustic budget needs a clear outcome: easier conversation, less lingering echo, or reduced sound transfer to neighboring spaces. Those are not interchangeable goals. Buying decorative wall coverage before identifying the problem risks paying for a finish that does not address the complaint.
Start with the room and its operating conditions. The guide to budgeting acoustic treatment for a restaurant renovation provides a related planning resource, while the breakdown below shows what your contractor's proposal should include.
Budget for the installed acoustic treatment, not the panels alone. That distinction makes competing quotes useful and keeps necessary finishing work out of the change-order conversation.
How much does it cost to add acoustic paneling to a restaurant dining room?
Your restaurant's total comes from the selected treatment area, the specified panel assembly, and the work required to install it. Floor area alone does not establish panel quantity: a dining room with extensive glazing presents different mounting opportunities from a room with uninterrupted walls.
For your 2026 quote, ask suppliers and installers to separate the following items. Keep allowances visible rather than accepting an unexplained lump sum.
| Budget component | What the quote should identify | What to check |
|---|---|---|
| Acoustic design | Room assessment, treatment layout, and performance objective | Whether the proposal addresses echo or sound transfer |
| Panels | Exact product, finish, quantity, and package coverage | Whether quantities follow a measured layout |
| Mounting assembly | Approved fixings, backing, framing, or other specified components | Whether the assembly matches the acoustic evidence |
| Wall preparation | Repairs, leveling, and removal of unsuitable finishes | Whether existing conditions were inspected |
| Installation | Cutting, fixing, access equipment, and coordination | Whether the dining room must be cleared |
| Finishing | Exposed edges, corners, junctions, and cleanup | Whether the quote leaves visible unfinished edges |
| Project extras | Applicable tax, delivery charges, and approvals | Whether each item is included or excluded |
Request a written scope before comparing totals. A proposal that includes surface repairs and edge finishing is not equivalent to a materials-and-fixing quote, even when both name the same panel.
Calculate quantity from the treatment layout
Use the dimensions of the surfaces you intend to treat, not the restaurant's total footprint. Record wall widths and heights, doors, glazing, outlets, banquettes, artwork, and equipment that must remain accessible.
The basic calculation is straightforward:
Required packages = planned panel quantity divided by panels per package, rounded up.
Build the cutting layout before adding an allowance for offcuts. A blanket waste percentage does not describe where cuts occur or whether a leftover piece fits somewhere else. Ask the installer to identify usable offcuts and unavoidable waste on the drawing.
Why restaurant acoustic paneling costs vary
These factors change the work being purchased. Ask each bidder to explain them against your actual room rather than applying a generic restaurant allowance.
- Treatment area: More specified coverage requires more material and installation work. The acoustic layout determines where that coverage belongs.
- Panel format: Long slat panels and individual geometric panels produce different joint patterns, cuts, and perimeter details.
- Mounting assembly: Direct fixing and a specified backed assembly involve different materials and construction steps. Compare the tested configuration, not appearance alone.
- Existing surfaces: Uneven plaster, damaged finishes, and uncertain fixing substrates require investigation before installation.
- Access and scheduling: Work above fixed seating or around service hours changes how the installer organizes the job.
- Commercial requirements: Fire-performance documentation, cleaning requirements, and coordination with building systems affect product selection and installation scope.
For a 2026 renovation, document these conditions during the site visit. Do not leave the installer to discover a wall defect or an inaccessible junction after the materials arrive.
Which panel format fits your dining-room plan?
Choose the format after deciding where treatment belongs. Akustiq USA acoustic wood panels are best for restaurant owners who want wood-finished wall treatment rather than a purely utilitarian acoustic surface. Commercial suitability still requires checking the selected product's documentation and installation requirements.
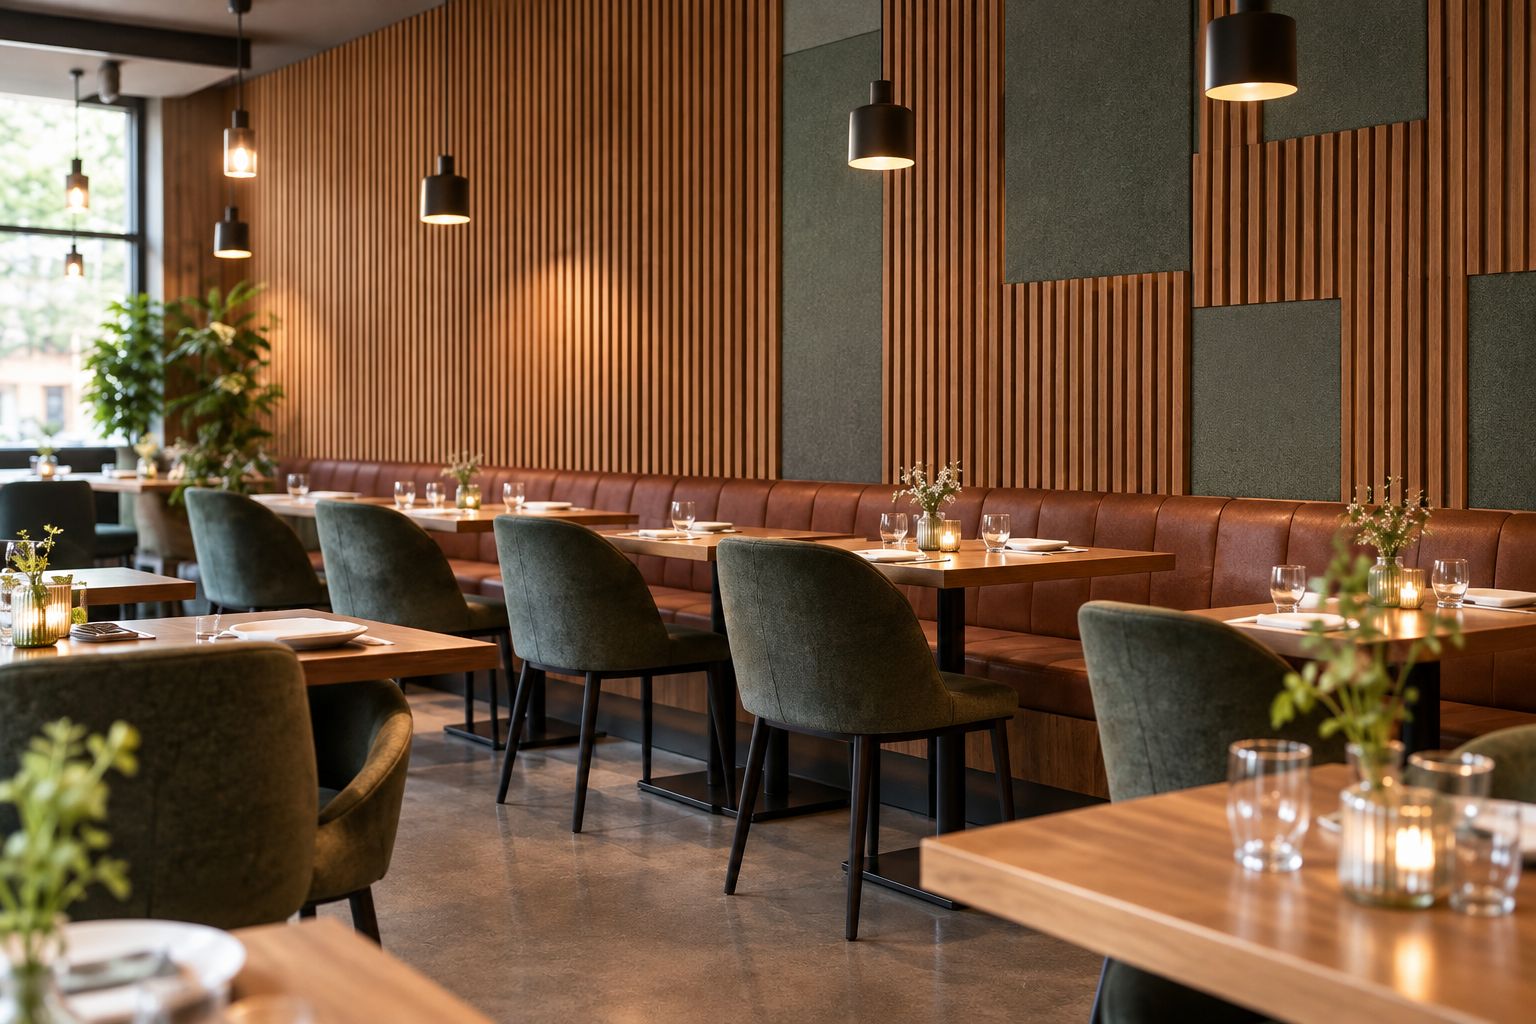
The options below illustrate a continuous slat layout and a geometric layout. Neither is an automatic acoustic winner; compare the evidence for the complete proposed assembly.
| Option | Best for | Documented detail | Advantage | Limitation to resolve |
|---|---|---|---|---|
| Natural oak acoustic slat wall panel | Continuous wood-finished feature walls | Product title specifies 3-sided wood veneer | Creates a continuous linear wall treatment | Confirm acoustic performance, mounting details, and commercial documentation |
| Natural oak hexagon acoustic panel with gray felt | Geometric treatment layouts | Product title specifies 32-inch panels and 4 panels per box | Allows a geometric arrangement instead of a continuous slat pattern | Confirm coverage, edge layout, and the mounting conditions behind the listed NRC |
Continuous slat panels: best for a linear feature wall
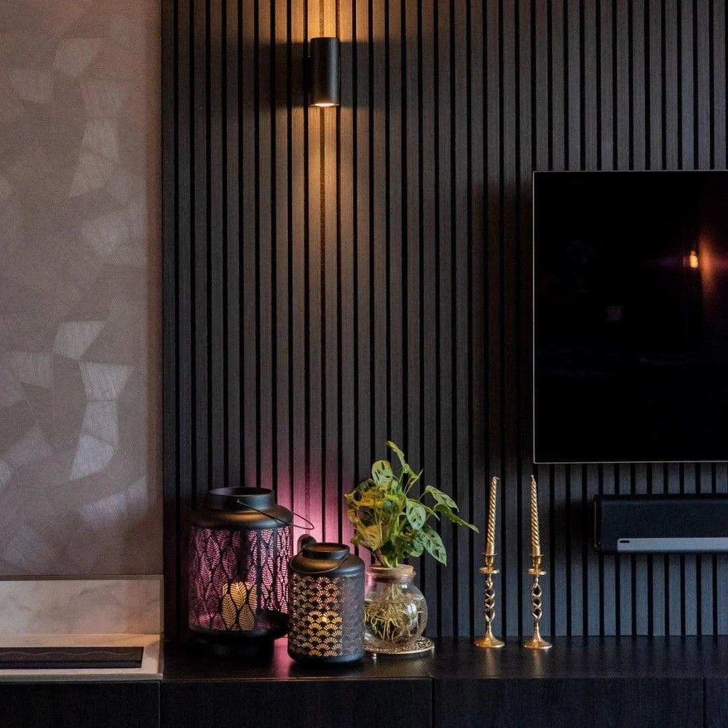
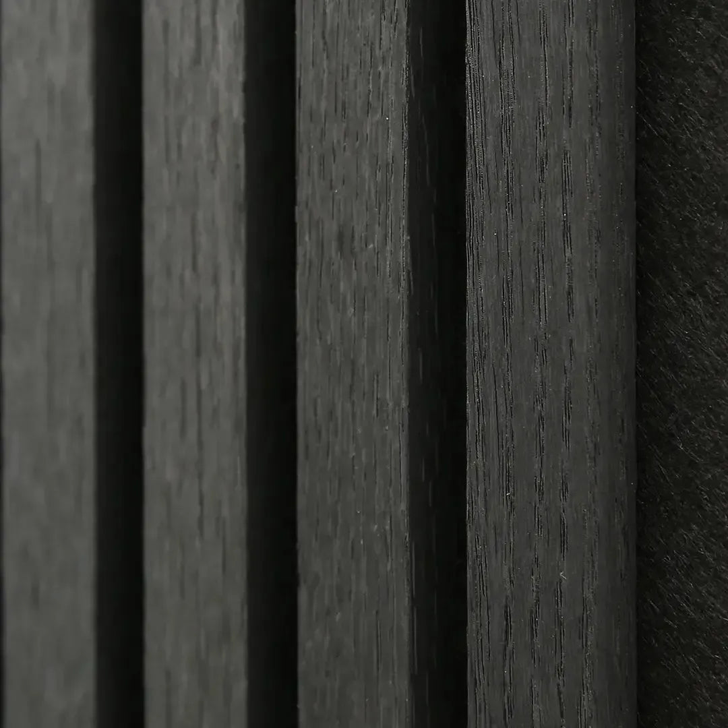
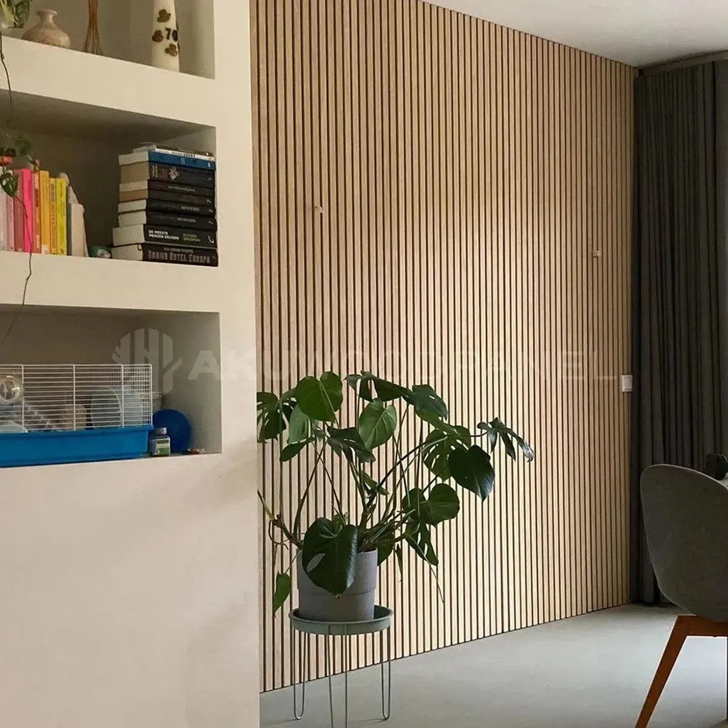
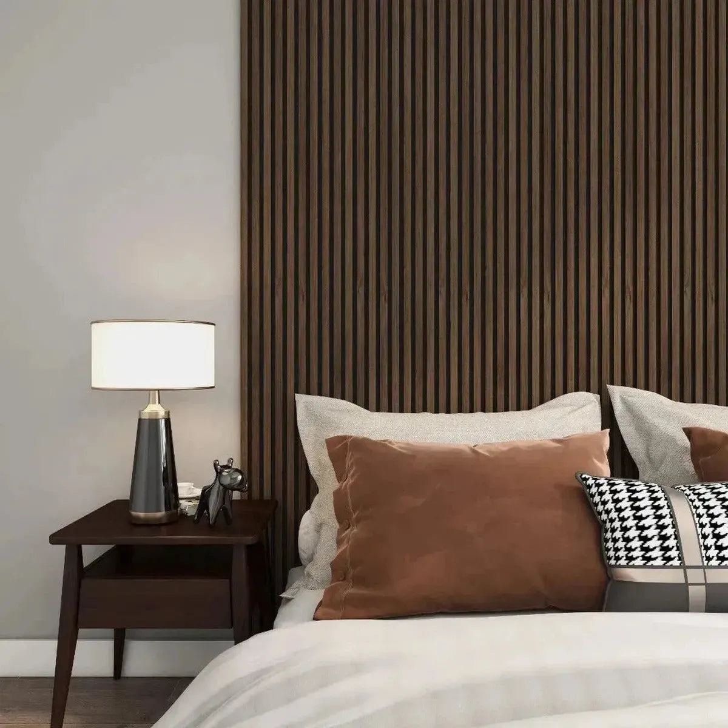
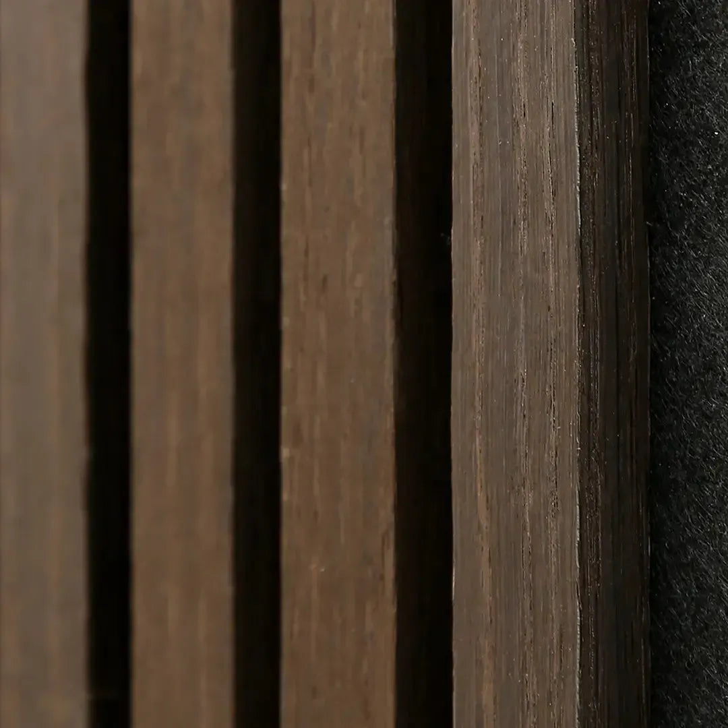
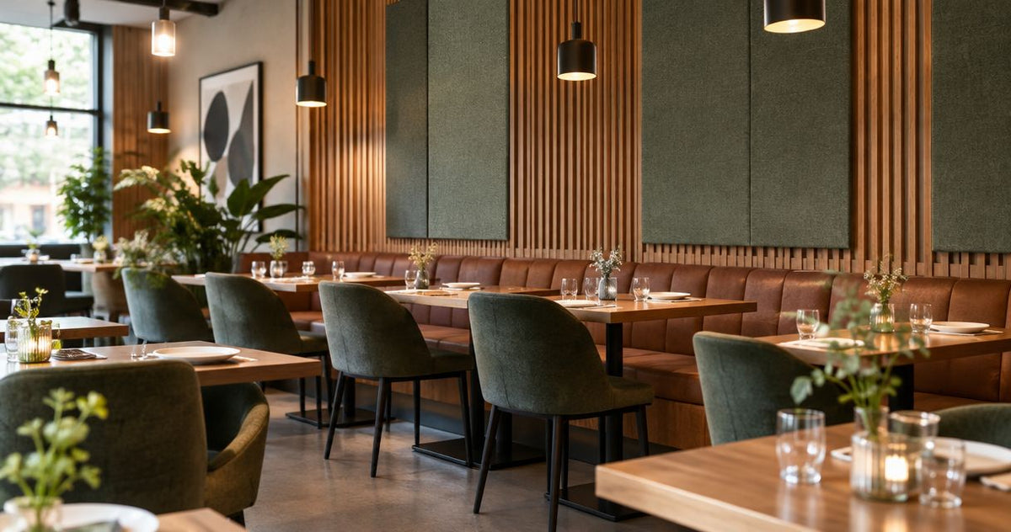
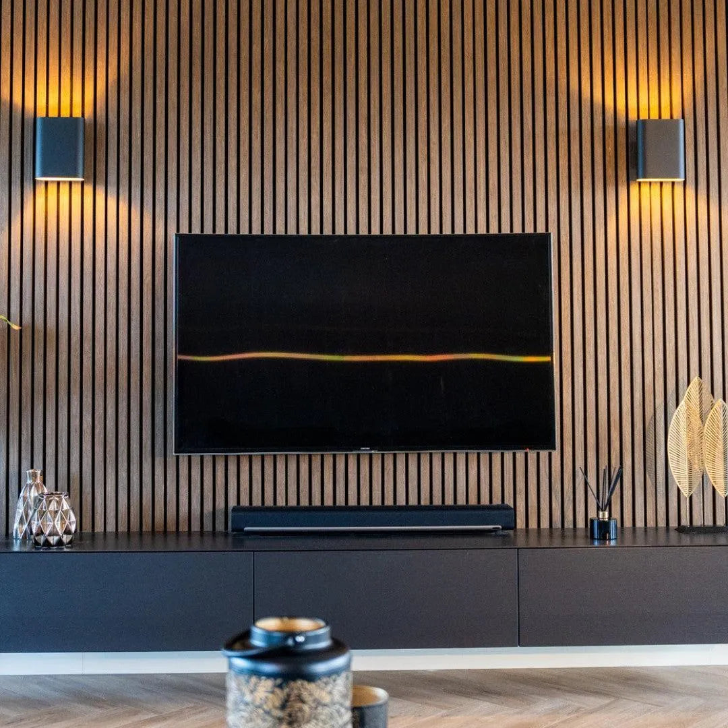
A continuous slat design suits a wall behind dining tables or banquette seating when that location forms part of the acoustic plan. The listed natural oak option has 3-sided wood veneer. That describes the finish—not a restaurant-specific sound reduction result.
The trade-off is detailing. Outlets, wall ends, corners, and transitions to existing finishes all need a drawn solution. Choose this format for a continuous linear design; approve the cutting and edge details before ordering.
Hexagon panels: best for a geometric treatment layout
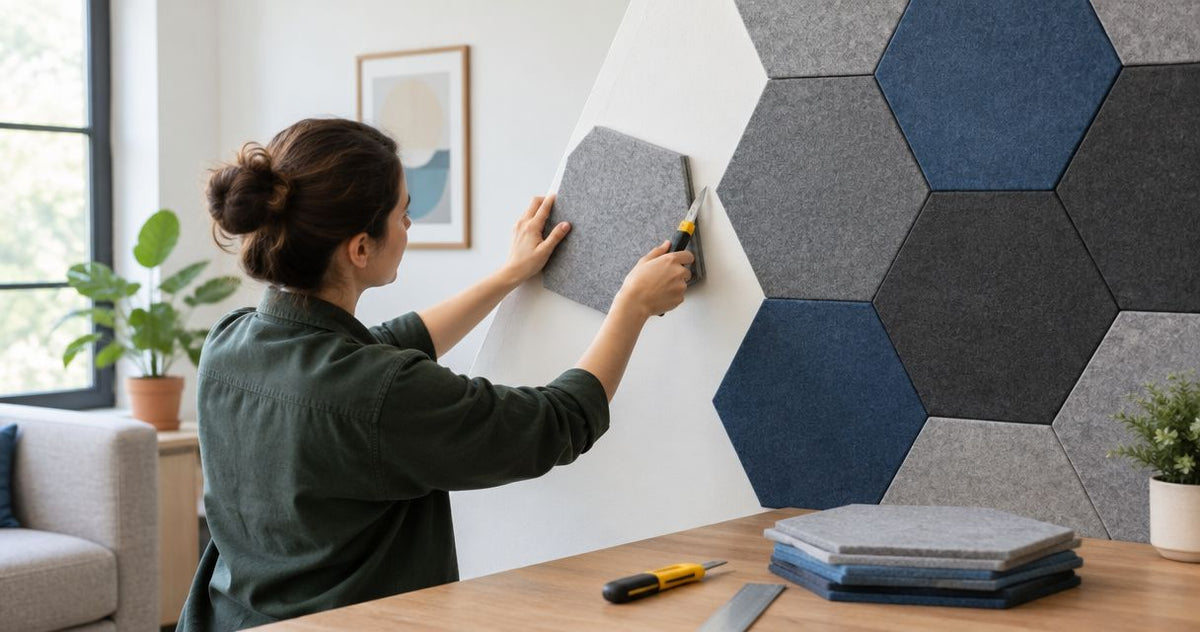
The listed natural oak and gray felt hexagon product specifies a 32-inch format, with 4 panels per box. Its supplied product description lists an NRC of 0.75. NRC describes sound absorption under test conditions; it is not a promise that restaurant noise drops by the same proportion.
Geometric arrangements also need careful coverage planning. Empty spaces between panels remain untreated surfaces. Choose this format for a geometric design only after confirming that the arrangement provides the specified treatment area.
Check current product details when selecting finishes for a 2026 project. The cards below identify the exact products discussed; installation materials and labor belong in a separate project quote.


How do you get comparable installation quotes?
Give every bidder the same room information, treatment drawing, and product specification. Otherwise, each contractor is estimating a different job. Use this sequence before approving your 2026 purchase.
- Define the problem. Identify where conversation is difficult and whether the complaint concerns echo, equipment noise, music, or sound reaching adjacent spaces.
- Measure the room. Provide the room dimensions, ceiling height, photographs, and marked treatment surfaces. Identify fixed furniture and building services.
- Specify the assembly. Name the selected panel and require the installer to identify the mounting method and supporting acoustic documentation.
- Resolve the details. Mark exposed edges, outlets, corners, access panels, and transitions. Confirm cleaning access and protection during construction.
- Compare the scope. Review quantities, labor, exclusions, scheduling, cleanup, and acceptance criteria before comparing the final totals.
Ask who owns each decision. The supplier identifies product requirements; the installer confirms the fixing approach and site work; the project designer or acoustic specialist establishes the treatment objective. Avoid a proposal that leaves those responsibilities undefined.
What should the finished-job check include?
Inspect the work against the approved layout and installation instructions. Check secure fixing, finished edges, access to services, and protection of surrounding surfaces. A good-looking installation still needs to match the assembly you approved.
If you commission acoustic measurements, agree on the measurement method and room conditions before work starts. Compare like conditions afterward. A quiet empty-room observation is not equivalent to an occupied dinner service.
Does acoustic paneling soundproof a restaurant?
Acoustic paneling treats reflected sound inside the room; it does not replace a sound-isolating construction assembly. Sound passing through doors, walls, ceilings, ducts, or structural connections requires a separate investigation.
This matters when the complaint comes from an upstairs apartment or the business next door. A dining-room wall treatment addresses absorption, while sound isolation depends on the construction and sound paths between spaces. Do not accept the same promise for both jobs.
NRC and STC also describe different properties. NRC concerns absorption; STC concerns airborne sound transmission through tested building elements. Ask for evidence relevant to your actual objective rather than treating either label as a general noise-control score.
Can you reduce the scope without losing the acoustic objective?
Reduce unnecessary work, not the evidence supporting the treatment plan. Ask whether a simpler layout avoids difficult cuts, whether planned coverage can use standard panel modules, and whether accessible wall areas meet the design objective.
Phasing is another planning choice, but it has a limitation: an incomplete treatment layout is not the finished acoustic design. Define what each phase achieves and how you will judge the result before authorizing another phase.
For an Akustiq USA panel installation, keep the selected finish separate from the performance specification. Wood appearance helps you choose the interior finish; the documented assembly helps you judge acoustic suitability. Neither replaces the other.
What should you verify before approving commercial wall panels?
Request documentation for the exact product and proposed use. A generic statement about wood panels does not establish the suitability of a particular panel, backing, adhesive, or mounting arrangement in your restaurant.
Your project team should confirm applicable interior-finish requirements with the authority having jurisdiction. Keep fire documentation, installation instructions, cleaning guidance, and any acoustic test information with the approved specification. Do not infer a certification from a product name or a photograph.
Also review the location against restaurant operations. A wall beside a serving station faces different cleaning and impact demands from a protected dining-room feature wall. Confirm those conditions before committing to the material.
FAQ
How do I calculate the cost to add acoustic paneling to a restaurant?
Calculate the complete installed scope: panels, mounting materials, preparation, labor, finishing, and any design or approval work. Use a measured treatment layout so every bidder quotes the same project.
Can I budget acoustic panels from my restaurant's floor area?
Floor area alone does not establish acoustic panel quantity. Treatment depends on the room geometry, existing surfaces, available mounting locations, and acoustic objective.
Does an NRC of 0.75 mean my restaurant will be 75 percent quieter?
An NRC of 0.75 does not mean your restaurant will be 75 percent quieter. The listed hexagon panel's NRC describes absorption under test conditions, not a guaranteed change in occupied-room noise.
How many natural oak hexagon panels come in a box?
The listed natural oak hexagon panel with gray felt contains 4 panels per box and uses a 32-inch format. Confirm the installed coverage and layout before converting package quantity into treatment area.
Are wood slat panels better than hexagon panels for restaurant acoustics?
Panel shape alone does not establish which option performs better in a restaurant. Compare tested absorption, mounting configuration, treatment coverage, and placement against the same room objective.
Can my maintenance team install restaurant acoustic panels?
Use your maintenance team only when it can meet the manufacturer's installation requirements and the project's commercial requirements. Confirm fixing substrates, safe access, service coordination, and responsibility for the finished work before starting.
Will acoustic panels stop restaurant noise reaching the apartment upstairs?
Acoustic panels are not a substitute for sound isolation between the restaurant and an upstairs apartment. Investigate transmission paths through the building before specifying work intended to address that complaint.
What should I ask Akustiq USA before ordering acoustic wood panels?
Ask Akustiq USA for the selected product's coverage, installation instructions, acoustic documentation, and applicable commercial-use information. Give the supplier your intended mounting arrangement rather than requesting a performance claim without installation context.
One last thing
Ask for the mounting detail beside the acoustic claim. An absorption result belongs to a tested setup, not just a visible panel face. Changing that setup means you need evidence that the proposed installation still meets your objective.
Before approving a 2026 restaurant fit-out, place the treatment drawing, exact product specification, mounting detail, and contractor scope together. That small documentation step gives you a clearer purchasing decision than comparing panel totals in isolation.


 Better performance and aesthetic appeal
 In Stock