


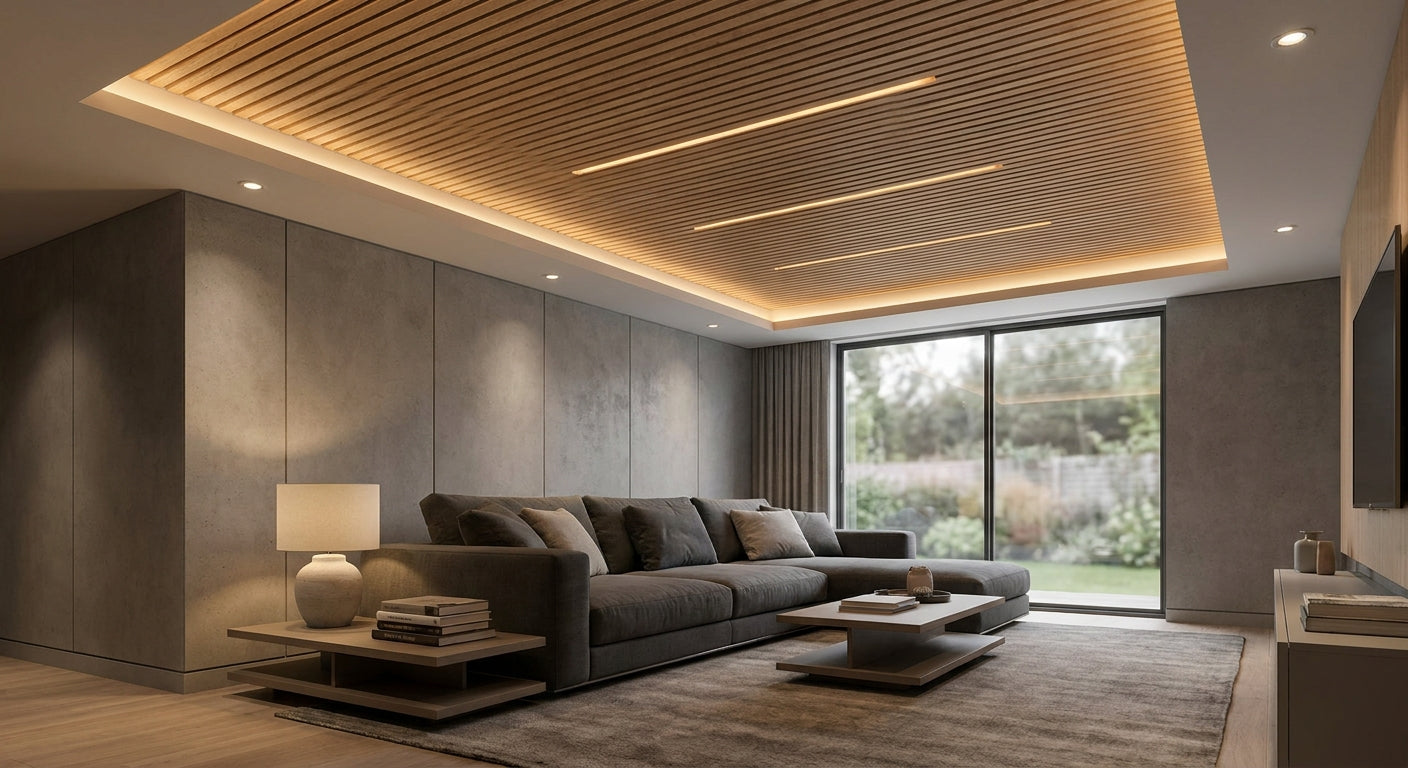
Basement ceilings turn every conversation, TV episode, and treadmill session into an echo chamber, and low-slung joists make most acoustic solutions feel bulky or wrong for the space. This guide covers how to pick acoustic panels for basement ceiling installs that actually cut noise without eating three extra inches of headroom.
TL;DR
For most finished basements, felt-backed slat panels with real wood veneer beat foam or fabric tiles because they handle humidity, look intentional, and still absorb mid-range echo from hard concrete and drywall surfaces. The Acoustic Slat Wall Panel in Natural Oak with Gray Felt is the strongest all-around pick for ceiling cladding in 2026 thanks to its felt-backed sound dampening and low profile. If you're covering a full basement ceiling, order the full sample box before committing to a room's worth of material. Verdict: Buy for finished basements, Consider for partially finished spaces, Skip for unfinished mechanical rooms where moisture control matters more than looks.
Who this is for
This guide is for homeowners finishing a basement into a media room, home gym, office, or guest suite who are hearing every footstep from upstairs, every HVAC rattle, and every voice bounce off concrete and drywall. If you've already dry-walled the ceiling and the echo got worse, not better, you're dealing with a reflective surface problem that paint and popcorn texture can't fix. Renovators working with 7 to 8 foot ceiling heights need a solution that adds sound absorption without stealing clearance, which rules out thick foam baffles and deep suspended grids.
Why this matters
Basement ceilings are acoustic traps by design. Concrete slab above, drywall below, HVAC ductwork running through joist bays — every hard surface reflects sound instead of absorbing it, and low ceilings compress those reflections into a tighter, louder space than a living room with 10-foot ceilings. A 2026 basement build-out that skips acoustic treatment on the ceiling almost always needs a second round of work once the room is furnished and someone notices the echo during a movie night. Slat panels with acoustic felt backing address this at the source: the slats break up sound waves and the felt behind them absorbs mid and high frequencies before they bounce back into the room.
Homeowners searching acoustic panels for basement ceiling are usually past the "nice to have" stage — they've lived with the echo for a few weeks and want a fix that also looks finished, not like an afterthought bolted to drywall.
What to look for in acoustic panels for basement ceiling
Felt backing and absorption performance
Slat panels without felt backing are decorative, not acoustic — they'll add texture but do almost nothing for echo. Look specifically for panels listed as felt-backed, since the felt layer is what actually absorbs sound energy rather than just reflecting it at a different angle. For a basement ceiling reflecting sound from a slab above, felt-backed panels do measurably more work than plain veneer slats.
Moisture and humidity resistance
Basements run higher humidity than any other room in the house, and materials that swell, warp, or delaminate near HVAC condensation lines are a repeat-callback problem. Real wood veneer over an engineered core handles humidity swings better than raw solid wood, which cups and gaps as moisture levels shift through the seasons. Confirm the panel core is rated for interior use in variable-humidity rooms before installing over a mechanical room or near a sump pump.
Panel thickness and ceiling clearance
Every inch matters on a ceiling that starts at 7 feet. Slat panels typically run thinner than furring-strip acoustic tile systems, which matters when you're also running recessed lighting or HVAC returns through the same ceiling cavity. Measure your lowest clearance point — usually where a duct crosses a joist bay — before ordering, since that number, not the average ceiling height, determines what will actually fit.
Mounting method for drywall and joists
Ceiling installs carry more weight stress than wall installs, so mounting method matters more here than in any other room. Panels rated for direct-to-drywall mounting with construction adhesive plus mechanical fasteners into joists hold up better overhead than adhesive-only systems, which can sag over months in a warm basement. Ask whether the panel system includes furring strip guidance for ceiling applications specifically, not just wall guidance repurposed.
Real wood veneer vs. printed finish
A basement ceiling is close-up and well-lit under recessed fixtures, which exposes printed wood-grain laminate fast. Real wood veneer over an engineered substrate reads as intentional design rather than a covered-up problem, and it ages more consistently than printed finishes that can fade unevenly under LED lighting. This is where slat wall panels differ most from acoustic foam tiles — one looks like millwork, the other looks like a recording booth.
Fire rating and code compliance
Finished basements are living space under most residential codes, and ceiling materials in that space need to meet the same fire-rating expectations as any other room, sometimes stricter given limited egress. Confirm fire-rated options if your basement includes a bedroom, home theater with equipment, or is being permitted as finished square footage. Skipping this check is the single most common reason basement renovations fail inspection in 2026.
Top picks for basement ceiling cladding
The safe pick: Acoustic Slat Wall Panel — Smoked Oak
Smoked oak reads dark and grounded overhead without disappearing into a black ceiling, which matters in rooms with limited natural light. The felt backing delivers real absorption, and the tone hides dust and minor scuffs better than lighter finishes on a surface you rarely clean. Verdict: Buy — it's the pick for home theaters, media rooms, and basement bars where a moody ceiling actually improves the mood of the room.
The acoustic performer: Acoustic Slat Wall Panel — Natural Oak with Gray Felt
This is the pick when the ceiling is doing real acoustic work, not just decoration. Natural oak keeps the room bright — a real advantage on a basement ceiling with fewer windows — while the gray felt backing handles the sound absorption that a home office or gym ceiling actually needs. Verdict: Buy for offices, gyms, and any basement room where you're on video calls or need speech clarity over echo.
The risk-free pick: Full Sample Box
A basement ceiling is a big enough surface area that guessing wrong on finish or slat spacing gets expensive fast. Ordering the full sample box lets you hold actual panel sections up against your existing trim, flooring, and lighting temperature before committing to full-room quantities. Verdict: Buy — treat this as step one for any ceiling job over 150 square feet, not an optional extra.
What to avoid
- Plain foam acoustic tiles marketed as "basement-friendly" — they absorb sound but look like a podcast studio, not finished living space, and most aren't rated for the humidity swings a basement sees across a full year.
- Printed wood-grain laminate panels without felt backing — they mimic the slat look at a glance but do nothing for echo, which defeats the entire purpose of a basement ceiling upgrade.
- Panels with no moisture rating installed near mechanical rooms — even a well-ventilated basement sees humidity spikes near water heaters and sump pumps, and unrated cores will warp within a season or two.
Verdict comparison
| Panel | Felt Backing | Best For | Verdict |
|---|---|---|---|
| Acoustic Slat Wall Panel — Smoked Oak | Yes | Home theaters, basement bars | Buy |
| Acoustic Slat Wall Panel — Natural Oak with Gray Felt | Yes | Home offices, gyms, bright rooms | Buy |
| Full Sample Box | N/A | Testing finish before full order | Buy |
| Printed laminate slat-look panel (generic) | No | Nothing — decorative only | Skip |
| Foam acoustic tile | N/A | Recording booths, not living space | Skip |
FAQ
What's the best acoustic panel for a basement ceiling? Felt-backed slat wall panels with real wood veneer are the strongest option for 2026 basement ceilings because they combine actual sound absorption with a finish that holds up under recessed lighting, unlike foam tiles or printed laminate.
Is acoustic foam better than wood slat panels for basements? Foam absorbs slightly more high-frequency sound in isolated testing, but it doesn't handle basement humidity well and looks unfinished in living space, which is why felt-backed wood panels win for basements meant to be lived in, not just recorded in.
How much ceiling clearance do slat panels need? Most slat panel systems add roughly 1 to 1.5 inches once mounted with furring strips, which matters most in basements with 7-foot ceilings — always measure your lowest duct or beam clearance point before ordering.
Do acoustic panels actually reduce basement echo? Yes, felt-backed panels reduce mid and high-frequency reflections measurably compared to bare drywall or concrete, which is the main source of basement echo since both surfaces are acoustically hard and reflective.
Can you install acoustic slat panels directly on a basement ceiling? Yes, with furring strips or direct adhesive-plus-fastener mounting into joists, though ceiling installs need stronger mechanical fastening than wall installs since gravity works against adhesive-only mounting over time.
Should basement ceiling panels be fire-rated? If the basement is finished living space under local code — bedroom, theater, permitted square footage — yes, fire-rated panel options should be confirmed before installation, especially in rooms with limited egress.
What's the difference between wall and ceiling acoustic panel installs? Ceiling installs carry more structural stress and typically need mechanical fasteners into joists rather than adhesive alone, plus tighter clearance planning around ductwork and lighting that wall installs don't have to account for.
One last thing
Most basement ceiling projects fail on measurement, not material — the lowest point in the room, usually where a duct crosses a joist, decides your real clearance, not the average height you'll see on a tape measure standing in the middle of the room. Measure that point first in 2026, order the sample box second, and the finish decision gets easy.

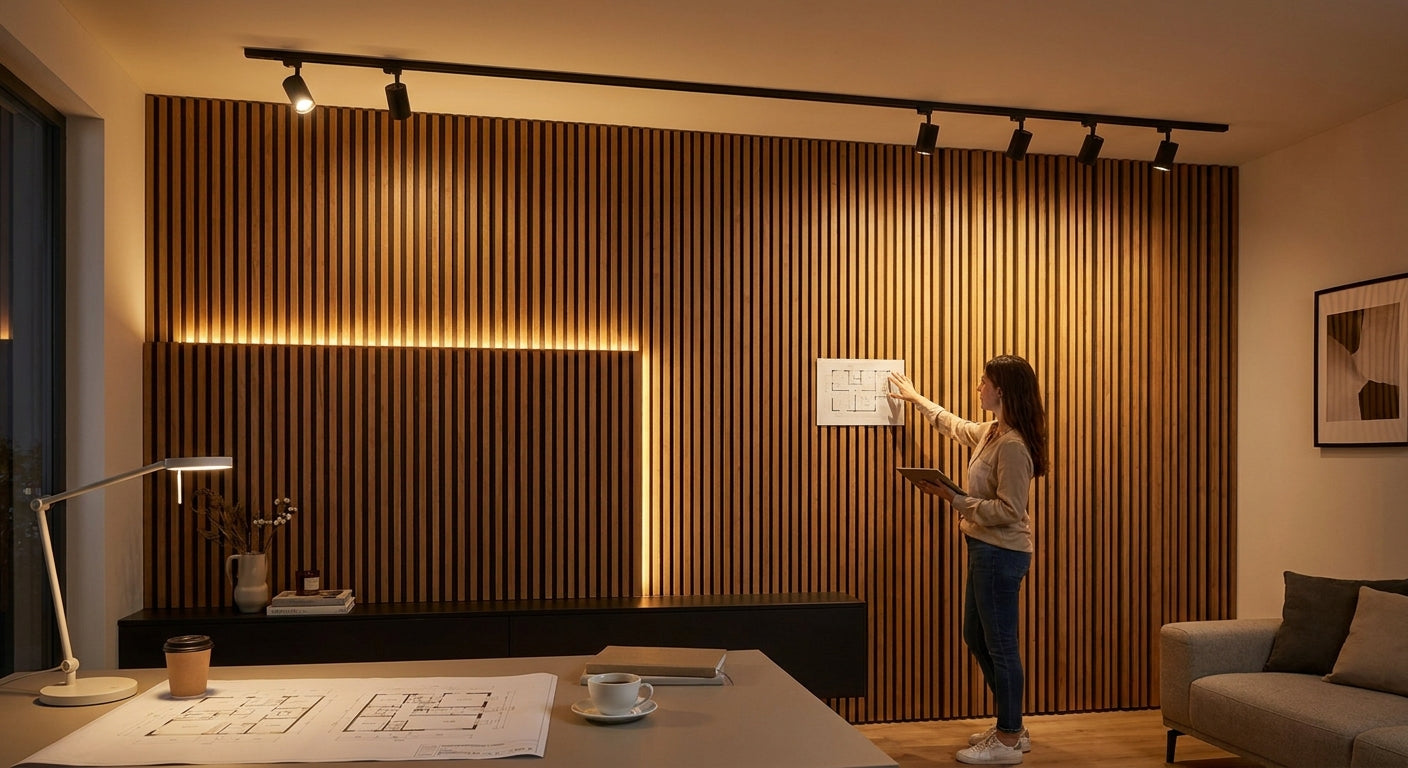



 Better performance and aesthetic appeal
 In Stock




