


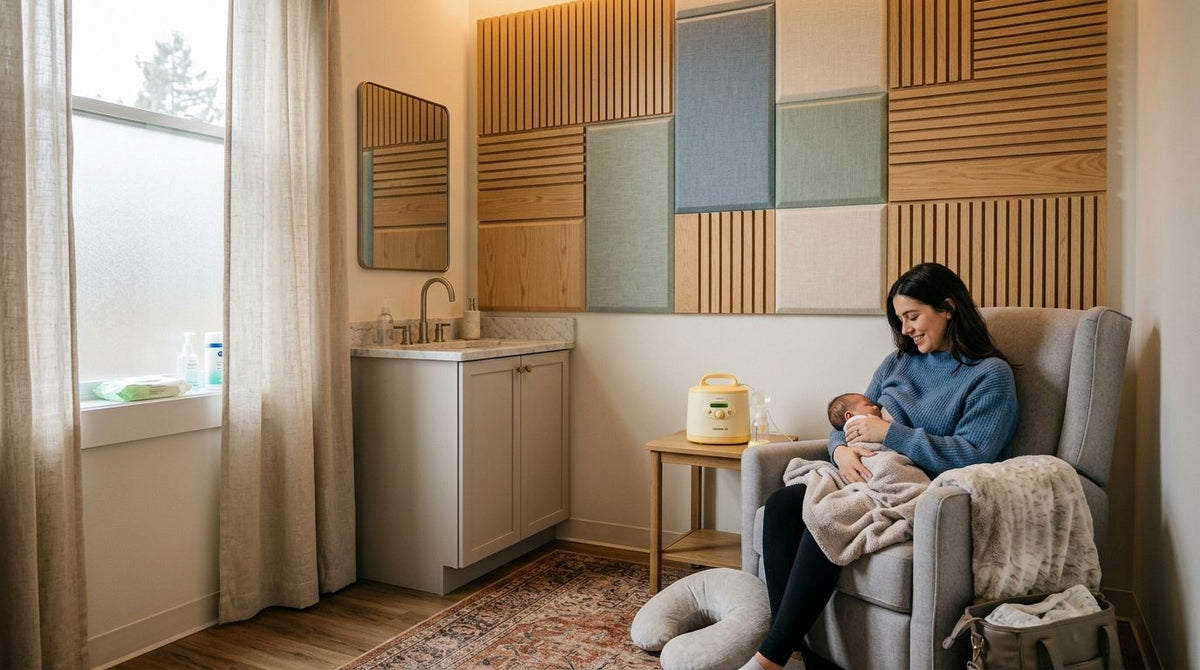
Corporate mother's room acoustic panels cut down echo and add sound privacy for employees using a lactation suite, and the goal is a room people actually use rather than one that just satisfies a compliance checklist. Unlike a standard private office, a lactation room usually gets carved out of a former storage closet, phone booth, or interior office with bare drywall, a hard floor, and a door that doesn't fully seal — a combination that turns every pump cycle and quiet conversation into an audible event through the wall.
That's the problem AKU Woodpanel gets asked about most often by facilities teams: the room is technically compliant, but nobody wants to sit in it because sound carries both ways.
- Acoustic panels for lactation room use should target the loudest wall first, not the whole room, to control cost and installation time.
- Felt-backed wood slat panels absorb sound and look intentional, which matters for utilization in a shared corporate space in 2026.
- The PUMP Act (effective December 29, 2022) requires visual privacy, not sound absorption — echo control is a usability upgrade, not a legal box to check.
- Door sealing solves more noise leakage in small lactation rooms than wall panels alone.
Why acoustic panels for lactation room upgrades matter for corporate facilities teams
The federal PUMP Act requires a lactation space that is "shielded from view and free from intrusion" — it doesn't mandate sound absorption. That's exactly why so many corporate lactation rooms are legally compliant and functionally unpleasant: a door lock satisfies the law, but drywall and glass do nothing for the sound bleeding in from an open-plan bullpen or a hallway printer.
Facilities and HR teams planning 2026 build-outs are increasingly treating acoustic control as part of the room, not an afterthought, because a room employees avoid using doesn't reduce turnover risk or support the policy it was built for. A converted closet with a slat panel on the loudest wall costs a fraction of a full office buildout and solves the actual complaint: hearing everything, and being heard.
Update your wall assessment before buying anything
Walk the room and identify which surfaces are actually causing the echo — most lactation suites have one or two problem walls, not four.
- Note any glass partition or interior window shared with an open office
- Check whether the shared wall backs onto a copier room, kitchen, or bullpen
- Test the door for gaps at the bottom and sides
- Measure ceiling height — rooms over 9 feet reflect sound more
- Flag hard flooring (tile, polished concrete) that amplifies footsteps and voices
Try free fixes before specifying any panel
Soft furnishings absorb sound too, and they cost nothing if the room already has a chair, a small side table, or a curtain track.
- Add a small area rug even in a room under 50 square feet
- Hang a heavy curtain over any glass panel or interior window
- Swap a hard plastic chair for one with upholstered arms
- Add a low bookshelf or cabinet against the loudest wall
- Use a white noise machine as a stopgap while planning permanent treatment
Install a felt-backed acoustic wood panel on the loudest wall
Once the free fixes aren't enough — which is most of the time in a converted closet — a felt-backed slat panel on the single worst wall handles the rest without a full room re-do. The acoustic slat wall panel with gray felt pairs a real oak veneer face with a felt acoustic backing, so it absorbs sound instead of just decorating the wall.
- Cover the wall shared with the loudest adjacent space first, not the door wall
- Use felt-backed panels over plain veneer slats when echo is the main complaint
- Mount panels with adhesive or screws depending on wall type — drywall vs. concrete changes the fastener
- Leave outlets and switches unobstructed when laying out panel width
- Order a sample before committing a multi-room budget to one finish
Seal the door before blaming the walls
Door gaps leak more sound than most facilities managers expect in a room this size. If you can hear the hallway printer through the closed door, fix the door before spending on wall treatment.
“If you can hear the hallway printer through the closed door, the panel choice doesn't matter yet — fix the door first.”
- Add a door sweep to close the gap at the floor
- Apply weatherstripping around the frame
- Swap a hollow-core door for a solid-core one where budget allows
- Add an occupancy indicator so nobody has to knock and announce use
Choose finishes that read as a room, not a repurposed closet
A lactation suite in real wood veneer signals the company invested in the space, which affects whether employees actually use it.
- Pick a warm tone (natural or smoked oak) over stark white or gray for a less clinical feel
- Avoid visible fasteners on the finished wall
- Match the panel finish to nearby breakroom or wellness-room materials for consistency
- Skip glossy finishes that reflect overhead light and feel cold
Plan lighting and airflow so the room stays usable, not just quiet
A soundproofed room with bad lighting or no airflow gets skipped just as often as a loud one.
- Add a dimmable lamp instead of relying on harsh overhead fluorescents
- Confirm HVAC or a small fan reaches the room — converted closets are often overlooked in ductwork
- Include a mirror and a small counter surface for practical use
Budget and phase a multi-location rollout
Companies with several offices rarely do every room at once — a phased plan keeps 2026 budgets predictable.
- Standardize on one panel finish across locations to simplify reordering
- Treat the highest-traffic office first, not the smallest
- Order sample panels for every site lead before finalizing the finish
- Track which rooms still need door sealing versus wall treatment


Comparing wall treatment options for a corporate lactation room
AKU Woodpanel's felt-backed slat panels win for lactation rooms that need both sound absorption and a finished, non-clinical look. For a foam-only or bare-wall approach, use the table below to weigh the trade-offs before specifying a 2026 build-out.
| Option | Best for | Key limitation |
|---|---|---|
| Felt-backed wood slat panel | Rooms needing echo control plus a finished appearance | Requires wall prep and a fastener decision (adhesive vs. screw) |
| Hexagon acoustic panel with felt | Small rooms where a decorative pattern matters as much as sound | Coverage per box is smaller, so more units needed for a full wall |
| Fabric-wrapped acoustic panel | Budget projects with tight timelines | Fabric surfaces show wear and stain faster than wood veneer |
| Foam acoustic panel | Temporary or rental spaces | Looks industrial, rarely suits a corporate wellness room |
| Rug, curtain, and soft furnishing only | A stopgap while sourcing permanent panels | Won't fully solve echo off a hard-surfaced closet wall |
Common mistakes companies make with lactation room acoustics
- Treating only the door and ignoring the shared wall. A locked, sealed door still leaves voices carrying through drywall shared with an open office.
- Choosing a converted server closet or storage room. These spaces often carry HVAC or equipment noise that no wall panel fixes.
- Skipping the door sweep because the panels look done. A gap under the door undoes most of the acoustic gain from wall treatment.
- Using clinical white finishes that discourage use. A cold, sterile-feeling room gets skipped even when it's technically compliant.
- Rolling out one finish company-wide without sampling first. Lighting and wall material vary by location, and a finish that reads warm in one office can look flat in another.
FAQ
What's the best acoustic panel for a corporate lactation room?
A felt-backed wood slat panel is the best acoustic panels for lactation room use because it absorbs sound while looking finished, not industrial. Foam panels absorb similarly but read as a repurposed storage room rather than a workplace amenity.
Does the PUMP Act require soundproofing in a lactation room?
No. The PUMP Act, effective December 29, 2022, requires a space shielded from view and free from intrusion, not sound absorption. Acoustic treatment is a usability upgrade companies add on top of the legal minimum.
How much wall coverage does a small lactation room need?
Most converted closets or small offices only need one wall treated — usually the wall shared with the loudest adjacent space. Measure that single wall before ordering panels for the whole room.
Is a hexagon acoustic panel better than a slat panel for a small room?
Hexagon panels suit rooms where a decorative pattern matters as much as sound control, while slat panels cover more wall area per box and suit straightforward rectangular walls better.
Can acoustic panels fix noise from an adjacent open office?
Wood acoustic panels reduce echo and reflected sound inside the room but don't block sound transmission through a wall the way added mass or insulation does. Panels help most when the noise problem is reverberation, not wall transmission.
What should a company budget for acoustic panels across multiple office lactation rooms?
Costs vary by finish and room size, so check current panel pricing directly before budgeting a multi-site rollout in 2026. Standardizing on one finish across locations simplifies both ordering and cost tracking.
Do lactation rooms need a solid-core door?
A solid-core door blocks more sound than a hollow-core door and is worth the upgrade in a shared-wall office setting. If replacing the door isn't in the budget, a door sweep and weatherstripping close most of the gap.
One last thing
Most companies fix the wall before the door, and it's usually backward: a sealed, weatherstripped door solves more of the noise complaint in a small lactation room than any wall panel does on its own. Treat the door first, then add a felt-backed panel to the one wall that's still echoing — that order gets a usable room faster than a full acoustic overhaul in 2026.





 Better performance and aesthetic appeal
 In Stock




