


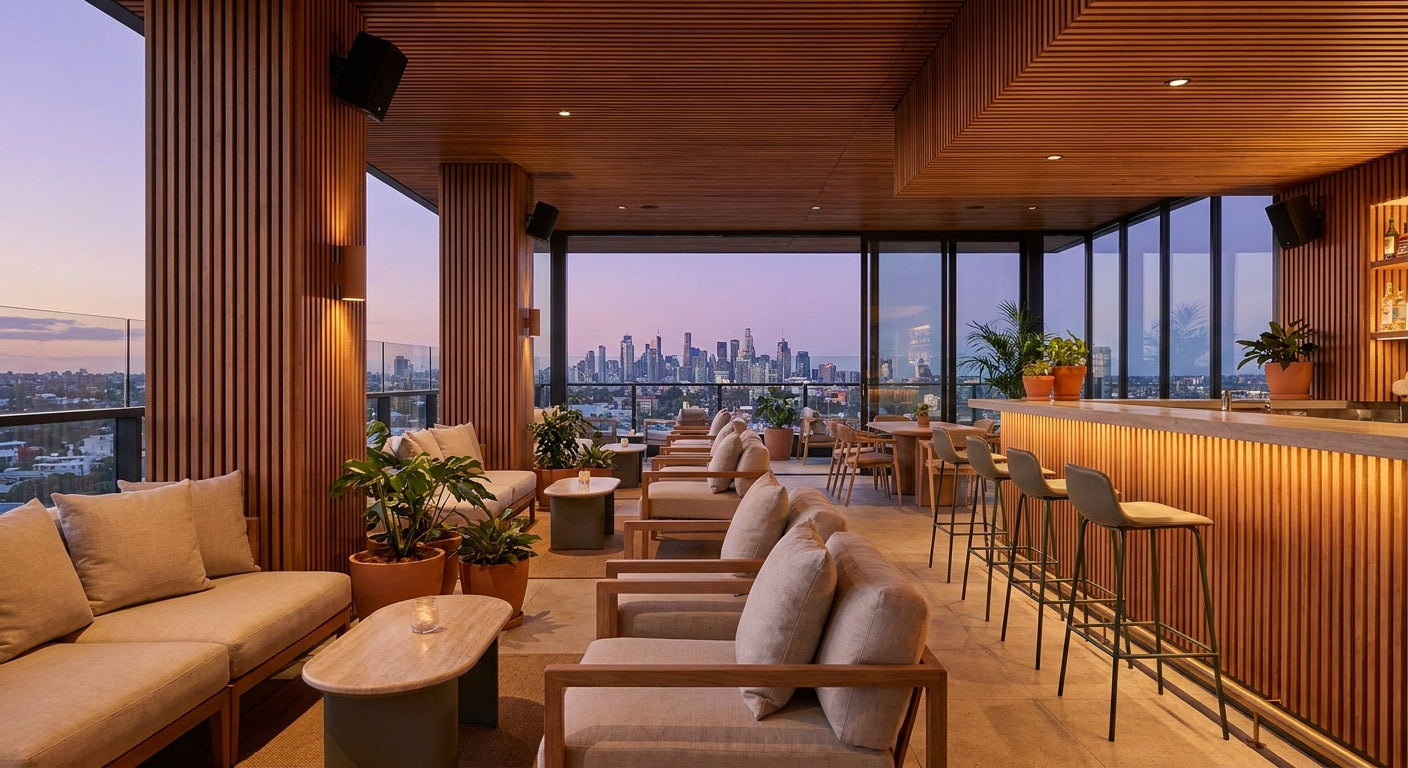
Rooftop bars take a beating that indoor spaces never see: full sun on one wall, wind-driven rain on another, and a crowd loud enough to bounce noise off every hard surface in the room. Wood slat panels solve both problems if you pick the right product for each zone, and this guide breaks down exactly which panel goes where.
TL;DR
Wood slat panels rooftop bar interior cladding works best when you stop treating the space as one material zone. Use felt-backed acoustic slats — like Akuwood's Black Oak Acoustic Slat Wall Panel — on covered indoor lounge walls, and weather-rated exterior panels on anything exposed to wind or direct rain. Skip interior-only slats on open-air walls; they warp or delaminate fast once humidity swings hit. Buy: Black Oak Acoustic Slat Wall Panel for the main indoor bar wall. Consider: the Smoked Oak Acoustic Slat Wall Panel for a warmer tone under string lighting. Skip: any unfinished MDF slat lookalike near an open perimeter.
Why This Matters
A packed rooftop bar can push ambient sound past 85 dB once the crowd, the music, and the open-air acoustics start layering on top of each other. Concrete, glass railings, and steel structure — the default materials on most rooftop builds in 2026 — reflect almost all of that sound back into the room instead of absorbing it. Wood slat panels with a felt or acoustic-foam backing pull double duty: they knock the edge off the noise and give the space a finish that doesn't scream "unfinished mechanical deck."
The catch is that rooftop bars have two distinct microclimates under one roofline: a covered, climate-controlled interior zone and a wind-and-rain-exposed perimeter. Treating both with the same panel is the single most common reason rooftop cladding fails within a year.
Who This Is For
This is built for bar owners, hospitality GCs, and interior designers speccing a rooftop bar build-out or renovation in 2026 — anyone deciding between acoustic wood slats for the indoor lounge and exterior-rated cladding for the open-air perimeter, with a fit-out budget and a build window measured in weeks, not months.
What to Look For in Wood Slat Panels for a Rooftop Bar
Exterior-grade backing for exposed zones
Any wall that catches direct rain, wind, or full afternoon sun needs a panel rated for outdoor use, not a felt-backed interior slat pushed past its limits. Interior acoustic cores absorb moisture and swell; exterior composite backers are built to shed it. Get this wrong and you're re-cladding a wall by the second season.
Real wood veneer, not a printed laminate
Under string lights and evening color-changing LEDs, a printed laminate slat reads flat and slightly plastic up close — guests notice within a few feet. Real wood veneer keeps grain variation and depth under mixed lighting, which matters more at a bar than almost anywhere else in hospitality design.
Felt-backed acoustic core for the indoor lounge
The covered bar area is where noise complaints actually happen — glass clinking, music, conversation all stacking up against hard ceilings and railings. A felt-backed acoustic slat panel absorbs mid-to-high frequency noise instead of bouncing it, which is the difference between a lounge that feels lively and one guests have to shout in.
Panel format matched to the layout
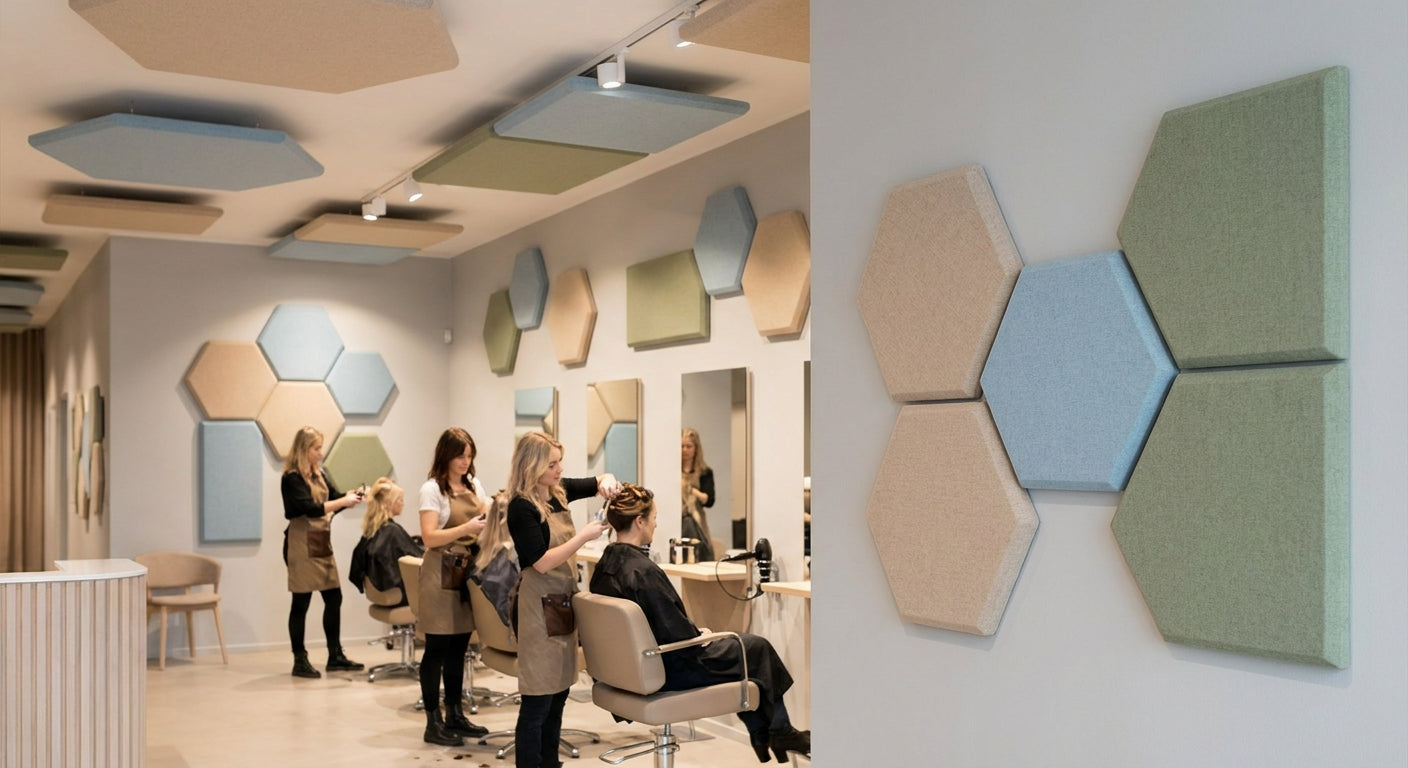
Straight bar backs favor slat panels; curved bar fronts or column wraps need a flexible fluted panel that bends without cracking. Hexagon and 3D tile formats work for accent zones — a host stand, a DJ booth face — but rarely make sense across a full 20-foot run.
Installation speed for a tight build window
Rooftop bars usually open on a fixed date tied to a season, not a flexible renovation calendar. Panels that click into a track system install in a fraction of the time a full adhesive-and-trim job takes, which matters when you're racing a spring opening.
Maintenance under repeated weather cycling
Exterior panels on a rooftop go through more freeze-thaw and UV cycling in one year than most residential cladding sees in five. Ask what the panel needs for upkeep — a rinse-down schedule versus a full reseal — before it goes on the wall, not after.
Top Picks for Rooftop Bar Interior Cladding
The moody backdrop pick: Black Oak Acoustic Slat Wall Panel Felt-backed, real oak veneer finished in matte black — this is the panel most rooftop bars land on for the main indoor wall behind the bar. It reads dark and clean under warm lighting and does real acoustic work at the same time. Buy for any covered indoor bar wall in 2026.
The warm middle ground: Smoked Oak Acoustic Slat Wall Panel Same felt-backed acoustic construction as the black oak, but the smoked finish pulls warmer under amber or gold lighting rigs common on rooftop terraces. It's the pick for spaces going for a lounge feel rather than an industrial one. Consider if your lighting design leans warm rather than cool-toned.
The weather-exposed pick: Black Exterior Wall Panel Built for outdoor conditions, this is the panel for the perimeter wall that catches wind, rain, or direct sun — the section an indoor acoustic slat panel was never designed to survive. Use it on any wall without a solid roof overhang. Buy for exposed perimeter walls; skip it for the fully covered interior lounge where an acoustic panel does more for the room.
The curved-bar wildcard: fluted walnut panel, flexible format For a curved bar front or a column wrap, a flexible fluted walnut panel bends around the radius without the visible seams a flat slat panel leaves on a curve. It's not the acoustic workhorse of the group, but it solves a layout problem the other picks can't. Consider only if your bar has a curved or wrapped surface — skip it for straight walls where a slat panel does the job for less material waste.
What to Avoid
- Unfinished MDF slat lookalikes near any open-air wall. They look identical to real wood veneer in a photo and fail within one wet season on a rooftop.
- Interior-only felt-backed panels on exposed perimeter walls. The felt core is built to absorb sound, not repel rain — moisture gets in and the panel delaminates from the inside.
- Mixing panel systems without matching trim. A slat panel and a fluted panel from different install systems rarely share compatible edge trim, which shows as a visible seam right where guests are looking — behind the bar.
Verdict Comparison
| Pick | Best For | Weather Rating | Verdict |
|---|---|---|---|
| Black Oak Acoustic Slat Wall Panel | Indoor bar back wall | Interior only | Buy |
| Smoked Oak Acoustic Slat Wall Panel | Warm-lit lounge zones | Interior only | Consider |
| Black Exterior Wall Panel | Exposed perimeter walls | Outdoor-rated | Buy |
| Fluted walnut, flexible format | Curved bar fronts, columns | Interior only | Consider |
FAQ
What's the best wood slat panel for a rooftop bar? For the covered indoor bar wall, a felt-backed acoustic slat panel like Akuwood's Black Oak Acoustic Slat Wall Panel is the strongest 2026 pick — it absorbs noise and holds up to a commercial hospitality schedule. For exposed perimeter walls, switch to an exterior-rated panel instead.
Can acoustic slat panels handle outdoor humidity? No — felt-backed acoustic panels are built for interior conditions, not direct rain or wind exposure. Any wall without a full roof overhang needs an exterior-rated panel, not an acoustic slat panel pushed outside its design range.
Is wood slat cladding better than tile or metal for rooftop bars? Wood slat cladding does something tile and metal don't: it absorbs sound instead of reflecting it, which matters in a space full of hard surfaces already. Metal and tile hold up better in fully exposed conditions but add to the echo problem rather than solving it.
How much noise reduction do slat panels actually give a rooftop bar? Felt-backed acoustic slat panels reduce mid-to-high frequency reflection on the wall they cover, cutting the harshest part of crowd noise and glassware clatter. They won't silence a rooftop bar, but they take the edge off a space where concrete and glass would otherwise reflect nearly all of that sound.
Do wood slat panels need sealing on a rooftop installation? Interior acoustic slat panels don't need sealing because they're not meant to face weather at all. Exterior-rated panels on exposed walls are built to handle sun and rain without an additional sealing step, but check the specific maintenance guidance before install.
What's the cost difference between interior and exterior slat panels? Exterior-rated panels typically cost more than interior acoustic slats because of the added weatherproofing in the backing material. Pricing varies by finish and format, so check current listings before budgeting a full rooftop bar fit-out.
Can you mix slat and fluted panels on the same rooftop bar wall? Yes, but only if the trim systems match — a slat panel and a fluted panel on the same wall need compatible edge trim or the seam between them will be visible. Most designers keep slat panels on flat runs and reserve fluted panels for curved sections or accent walls.
How long does wood slat panel installation take for a bar fit-out? A click-and-track slat panel system installs faster than a full adhesive-and-trim job, which matters when a rooftop bar is opening on a fixed seasonal date. Exact timelines depend on wall prep and total square footage, so build in buffer time before a hard opening date.
One Last Thing
The rooftop bars that get this right in 2026 don't pick one wood slat panel for the whole space — they draw a hard line at the roofline overhang and switch products right there. Everything under cover gets the acoustic treatment; everything past that line gets the weather-rated treatment. Skip that split and you're re-cladding a wall within a year.



 Better performance and aesthetic appeal
 In Stock




