


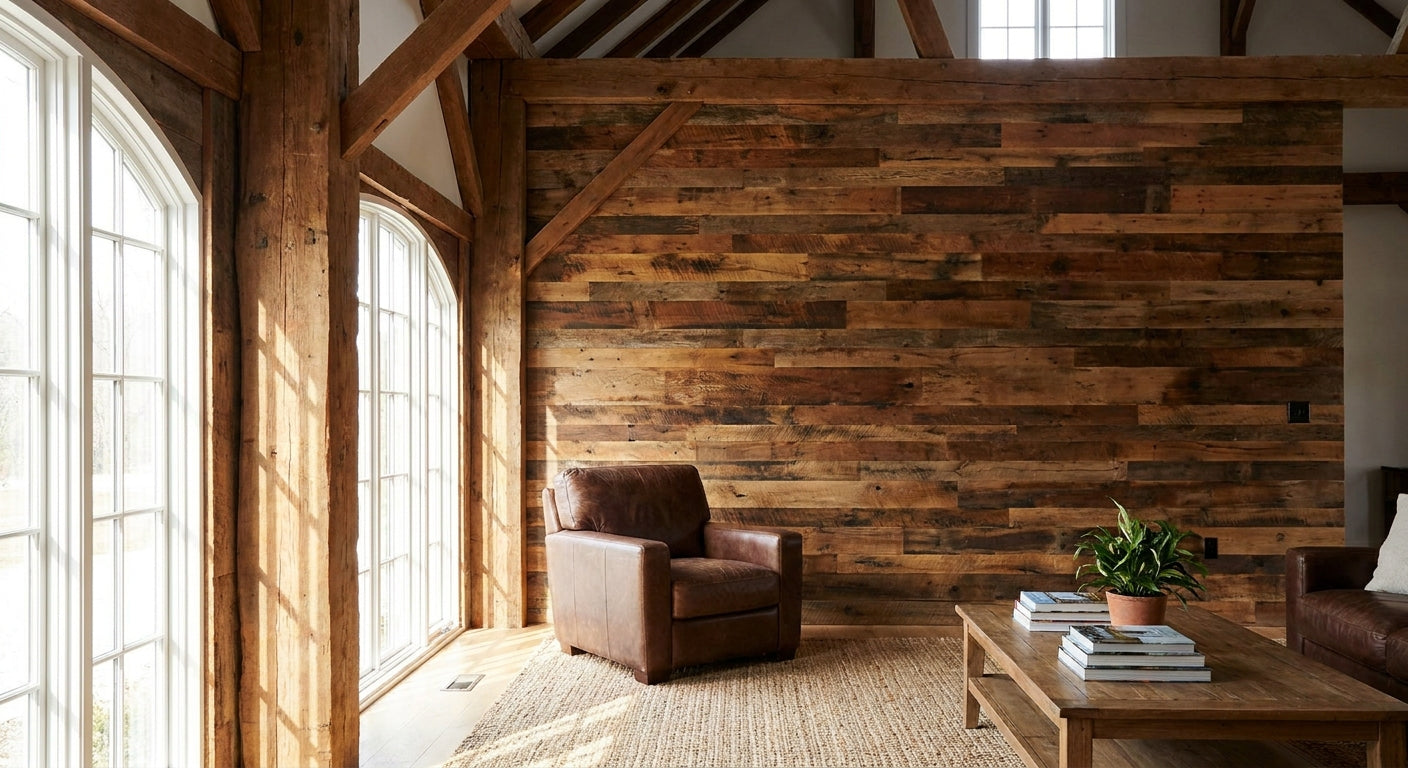
Barn conversions strip away decades of hay dust and open framing, but the same raw shell that makes them charming also amplifies every footstep and phone call — wood panels for barn conversion interior walls need to control that echo while working with timber, stone, and substrate nobody built to a modern spec.
- Acoustic Slat Wall Panel Natural Oak at $169.95 is the safe pick for open-plan barn great rooms — Buy.
- Exterior Wall Panel Oak carries a 25-plus year weather-resistance rating for exposed barn shell walls — Buy.
- Fluted Wall Panel Rustic Oak flexes around curved barn trusses without visible seams — Consider for vaulted sections only.
- Skip faux wood-grain vinyl sheets on barns — humidity swings delaminate seams within a year or two.
Why This Matters
Barn shells run louder than any modern build. Bare stone, exposed rafters, and ceiling heights running 12 to 20 feet bounce sound instead of absorbing it, and standard drywall does nothing to fix that once the conversion closes in. Wood panels for barn conversion interior walls solve two problems at once: they cover uneven timber and masonry with a finish that reads intentional, and acoustic-backed versions cut the reverb that turns a great room into an echo chamber.
The exterior shell matters just as much. Barns built for livestock or storage were never sealed against driving rain the way a house is, and any wall panel touching an exposed gable end or a converted lean-to needs weather resistance built in, not added later. Exterior Wall Panel Oak is rated for over 25 years of maintenance-free use with UV and weather resistance, which matters on barn walls that catch wind-driven rain nothing else in the house does.
2026 barn conversions lean heavier on real wood veneer over faux textures — buyers touring these spaces notice the difference within a few steps of walking in.
Who This Is For
This guide is for homeowners, architects, and contractors converting agricultural barns — timber-frame, stone, or steel-clad — into homes, offices, event spaces, or short-term rentals. If you're covering exposed rafters, uneven fieldstone, or a cold steel-frame interior and need a wall finish that handles both acoustics and substrate irregularity, the picks below are built for that job, not for a flat drywall room.
What to Look for in Wood Panels for Barn Conversion
Acoustic backing for open volume
Barns keep their cathedral ceilings and open floor plans during conversion, and that volume amplifies sound instead of absorbing it. Panels with an acoustic felt backing, not just decorative slats, are the version that actually quiets a great room with a 16-foot ceiling. Skip felt-backed panels here and you'll spend 2026 wondering why the space still echoes after a full renovation.
Substrate flexibility
Barn walls are rarely flat — fieldstone bulges, timber frames shift over a century, and steel purlins interrupt a clean plane. Panels that mount on furring strips or a plywood backer forgive an inch of variance across a wall; panels that demand a laser-flat substrate do not survive a barn conversion without extensive wall prep first.
Weather resistance at the shell
Any panel touching an original exterior wall, a converted lean-to, or an unheated mezzanine needs UV and moisture resistance, not just an interior-grade veneer. This is where exterior-rated wood cladding earns its price premium over an interior slat panel, and it's the single most common mismatch buyers make when they panel a barn like a standard house.
Veneer match to existing timber
Barns keep their original beams and trusses exposed as a design feature, and a mismatched panel veneer next to 100-year-old oak or pine reads cheap immediately. Matching or deliberately contrasting the panel veneer against exposed structural wood is the detail that separates a converted barn from a converted garage.
Fire rating for habitable conversion
Converting an agricultural structure to residential or commercial use triggers a fire code review most owners don't expect until permitting stalls. Confirm the panel's fire rating with your local building department before ordering enough material for a full room — this is a compliance step, not a style choice, and it's cheaper to check in 2026 than to re-panel a wall in 2027.
Cost per square foot across the whole conversion
Barn conversions run bigger square footage per wall than a typical home room, so a $10 difference per panel compounds fast across a 30-foot great room wall. Price the full wall run before committing to a premium veneer on every surface — mixing a premium finish on the focal wall with a lower-cost option elsewhere keeps the budget realistic without looking cheap.
Top Picks for Barn Conversion Interior Walls
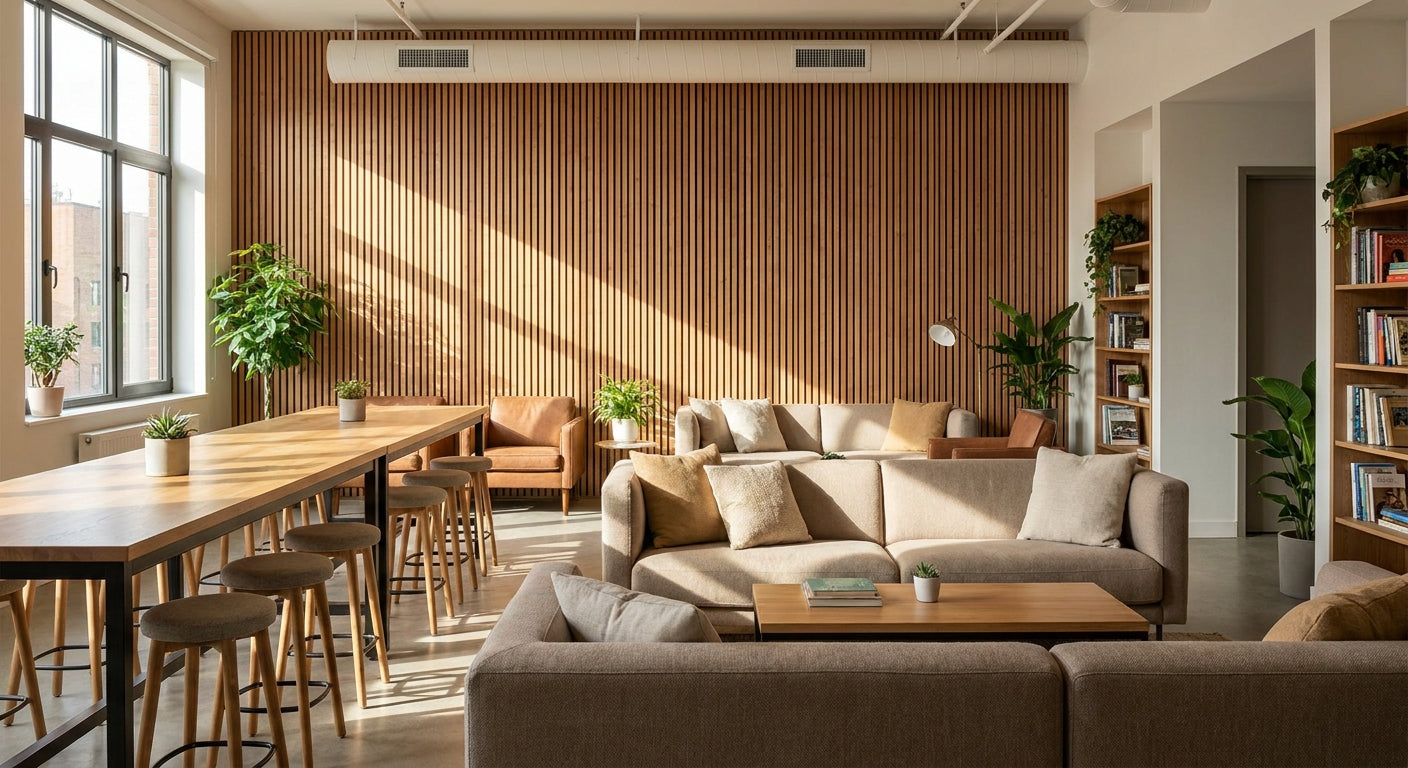
The safe pick: Acoustic Slat Wall Panel Natural Oak Natural Oak sits at $169.95 and uses AKU Woodpanel's 3-sided wood veneer construction, which shows real wood grain from every visible angle instead of just the face. It reads warm against original barn timber without competing with it, which is why it shows up in more open-plan barn conversions than any other single finish from AKU Woodpanel. Buy for the main living or great room wall.
The wildcard: Acoustic Slat Wall Panel Smoked Oak Smoked Oak runs $177.95 and pushes a darker, moodier tone that works when the barn conversion leans industrial rather than farmhouse — paired with black steel fixtures and original dark trusses. It's a bolder call than natural oak and won't suit every buyer, but on the right wall it looks deliberate rather than accidental. Buy for feature walls; Consider before running it room-wide.
For weather-exposed walls: Exterior Wall Panel Oak This is the pick for any wall section that was originally an exterior barn face — a converted lean-to, a covered breezeway, or a gable end left exposed to weather. The exterior panel line carries a rating for over 25 years of maintenance-free use with UV and weather resistance, built for exactly this condition. Buy if any wall in the conversion still faces outdoor exposure.
For curved or vaulted framing: Fluted Wall Panel Rustic Oak Barn trusses rarely run in straight vertical lines, and this fluted rustic oak panel uses a flexible design that follows curved or angled framing sections without visible seams. It costs more in labor to fit correctly than a flat slat panel, so reserve it for the vaulted or curved sections rather than the whole room. Consider for vaulted ceilings and curved dormers.
Rustic Oak Acoustic Slat Panel at $169.95 splits the difference between Natural Oak's warmth and a rougher, more textured barn aesthetic — a reasonable Consider if neither lead above matches the existing timber tone in your specific barn.


What to Avoid
- Faux wood-grain vinyl sheets. They photograph fine and fail in humidity swings a barn conversion sees every season — laminate delaminates at seams within a year or two in an unheated barn zone.
- Interior-only panels on exterior-facing walls. A panel without UV and weather resistance on a converted lean-to or gable end will fade and warp faster than the timber it's meant to complement.
- Non-fire-rated panels for full-room coverage. Agricultural-to-residential conversions get inspected under residential code in most jurisdictions, and a panel with no fire rating documentation can hold up a certificate of occupancy in 2026.
If you're also reworking the exterior in weather-exposed conditions, the exterior cladding panel guide for log cabin renovations covers which finishes hold up outside on a similarly rural timber structure.
Verdict Comparison
| Pick | Best for | Acoustic control | Weather resistance | Price | Verdict |
|---|---|---|---|---|---|
| Acoustic Slat Wall Panel Natural Oak | Main living wall | Felt-backed | Interior only | $169.95 | Buy |
| Acoustic Slat Wall Panel Smoked Oak | Feature/industrial wall | Felt-backed | Interior only | $177.95 | Buy |
| Exterior Wall Panel Oak | Exposed shell walls | N/A | 25+ years rated | Price varies | Buy |
| Fluted Wall Panel Rustic Oak | Vaulted/curved framing | Decorative | Interior only | Price varies | Consider |
| Rustic Oak Acoustic Slat Panel | Rougher barn tone | Felt-backed | Interior only | $169.95 | Consider |
FAQ
What's the best wood panel for barn conversion interior walls in 2026?
Acoustic Slat Wall Panel Natural Oak is the best all-around pick for 2026 barn conversions because its felt backing quiets open-plan volume while its veneer reads warm against original timber. It works on the main living wall in most conversions without competing with exposed beams.
Do wood panels work over exposed stone barn walls?
Yes, when mounted on furring strips or a plywood backer that absorbs the stone's irregular surface rather than fighting it. Panels that demand a perfectly flat substrate are the wrong choice for original fieldstone.
How much does it cost to panel a barn conversion wall?
Panel material for a slat wall runs roughly $170 to $180 per box in 2026, and the total cost scales with the barn's larger-than-average wall footage. Price the full wall run before choosing a premium veneer for every surface.
Is smoked oak or natural oak better for a barn conversion?
Natural Oak suits farmhouse-style conversions that keep a lighter, warmer palette, while Smoked Oak fits industrial-leaning conversions with dark steel and original dark trusses. Neither is objectively better — the existing timber tone should decide it.
Do barn conversions need fire-rated wall panels?
Most jurisdictions inspect agricultural-to-residential conversions under residential fire code, so confirm the panel's fire rating documentation before ordering. Skipping this check can stall a certificate of occupancy after the walls are already installed.
Can wood panels handle exterior barn walls exposed to weather?
Yes, but only exterior-rated lines like Exterior Wall Panel Oak, which carries a rating for over 25 years of maintenance-free use with UV and weather resistance. Interior slat panels will fade and warp on an exposed gable end within a season or two.
How do you fit wood panels around curved barn trusses?
Fluted panels built with a flexible design, like Fluted Wall Panel Rustic Oak, follow curved or angled framing without visible seams. Reserve the flexible option for the curved sections only — it costs more in labor than a flat slat panel.
Do acoustic wood panels actually reduce echo in a converted barn?
Felt-backed acoustic slat panels absorb sound that bare stone, timber, and drywall bounce back into the room, which is the main echo source in open barn conversions. A decorative-only panel without felt backing won't deliver the same acoustic result.
One Last Thing
The detail most buyers miss in 2026: panel the ceiling slope, not just the vertical walls. Barn conversions keep their pitched roofline as the signature feature, and a wall panel that stops at the eave line while the ceiling stays bare drywall looks unfinished no matter how good the wall treatment is. Running the same veneer up the slope ties the whole volume together and gives the acoustic backing more surface area to actually work.



 Better performance and aesthetic appeal
 In Stock




