


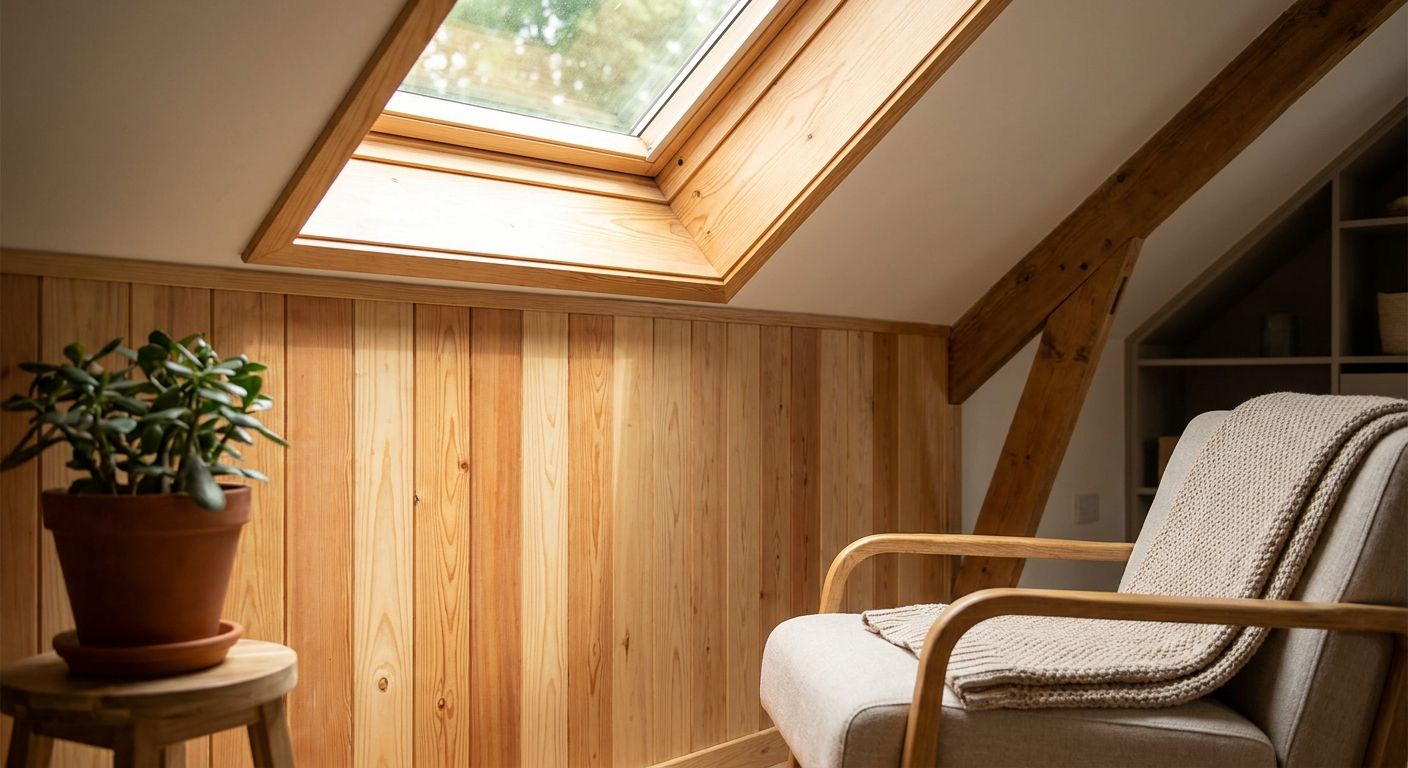
Attic conversions turn dead space into a bedroom, office, or media room, but the knee walls lining the roof slope are rarely plumb, always cramped to work in, and flat-out boring once they're just drywalled and painted. This guide names the wood panels for attic knee wall cladding that flex with irregular framing instead of cracking, plus the trim pieces that make a short, awkward wall section look finished rather than patched.
- Fluted Wall Panel Natural Oak flexes over out-of-plumb studs at $233.95 a panel — buy for angled knee walls in 2026.
- Skip rigid 3D wood tile panels on knee walls; a flat, unyielding backing telegraphs every framing dip.
- Acoustic Slat Wall Panel Smoked Oak adds felt-backed sound absorption for attic bedrooms and home offices — buy.
- End Piece Slat Wall Panel Natural Oak at $38.95 closes exposed edges where the knee wall meets the low ceiling line.
Why this matters
Knee walls aren't real walls in the framing sense — they're short, angled stub walls that transition from floor to roof slope, usually 2 to 4 feet tall, and attic framers rarely bother making them perfectly straight because nobody expected them to be a finished surface. Drywall hides that unevenness poorly once you add trim or furniture against it. Rigid panel products amplify the problem because they can't conform to a stud that's a quarter-inch proud of its neighbor.
Attics also carry sound differently than a normal room. Rain on the roof deck, HVAC ductwork running through the same cavity, and low ceiling height all make an attic conversion louder than the room below it. Choosing wood panels for attic knee wall cladding is as much an acoustic decision as an aesthetic one in 2026, especially if the converted space is a bedroom or a home office.
Who this is for
This is for a homeowner mid-attic-conversion — DIY or working with a contractor — who has already dealt with insulation and drywall on the knee wall and is now choosing a finish that won't look like an afterthought. You're working in a space with limited headroom, angled framing that isn't always plumb, and a wall run that's short enough that trim and edge details matter more than they would on a full-height living room wall. Akuwood Panel's slat and fluted panel catalog covers both the flexible options built for this kind of framing and the acoustic versions built for the noise problem that comes with attic rooms.
What to look for in wood panels for attic knee wall cladding
Flexible backing for out-of-plumb framing
A panel with a rigid MDF core telegraphs every dip in attic stud framing because it can't bend to follow the surface. Fluted panels built on flexible MDF backing bow slightly to match minor variations in the wall plane, which matters more on a knee wall than almost anywhere else in the house.
Lightweight panel weight
Attic knee walls are often framed with shorter, lighter studs than a load-bearing wall downstairs, and some are built off rafter ties rather than full studs. Heavier solid-wood panel systems put more strain on fasteners and framing than a veneer-over-MDF panel does, so weight is a real spec here, not a nice-to-have.
Acoustic backing for roof noise
A knee wall backs directly onto the roof deck or a thin insulation cavity, which means rain, wind, and HVAC noise transfer through it more than through an interior wall. Felt-backed acoustic slat panels absorb some of that transfer instead of just decorating over it, which is the difference between a quiet attic bedroom and a noisy one.
Edge and trim compatibility
Knee walls terminate at a low ceiling line, often at an angle, which means every panel run ends somewhere visible. Matching end pieces close that edge cleanly instead of leaving a raw MDF edge exposed at eye level when you're seated on the attic floor or a low bed.
Moisture tolerance near vents and skylights
Attics with roof vents, skylights, or proximity to bathroom exhaust ducts see more humidity swings than a conditioned first-floor room. Panels with a solid wood-veneer face hold up better against that than paper-thin laminate finishes that can lift or discolor.
Top picks for attic knee wall cladding
The flexible pick — Fluted Wall Panel Natural Oak. Built on a flexible MDF backing designed to work around uneven surfaces, this panel runs $233.95 and is the one to reach for when the knee wall studs aren't dead plumb, which is most of them. Verdict: Buy for any knee wall where you've already noticed the framing isn't razor-straight.
The dark-accent option — Fluted Wall Panel Walnut. Same flexible MDF construction as the natural oak version, at the same $233.95 price point, but in a darker walnut veneer that reads less rustic and more modern if the rest of the attic room leans contemporary. Verdict: Consider if you want contrast against light-colored flooring or a white ceiling slope.
The sound-dampening pick — Acoustic Slat Wall Panel in Smoked Oak. This one pairs a real wood veneer slat face with a felt acoustic backing, which matters directly on a knee wall that sits against the roof deck where rain and duct noise transfer through. Verdict: Buy for attic bedrooms or offices where noise, not just looks, is the complaint.
The finishing detail — Natural Oak End Piece. At $38.95, this end piece closes the exposed edge where a slat panel run meets the low ceiling line or an inside corner, and it's easy to treat as optional until you see a raw MDF edge at eye level. Verdict: Buy alongside any slat panel order for a knee wall — it's cheap insurance against a sloppy-looking finish.
The wildcard — Hexagon Acoustic Panel Walnut. Hexagon tiles can be cut individually to step around the angled transition where the knee wall meets the sloped ceiling, which a full-width slat panel can't do as cleanly. Verdict: Consider if your knee wall has an unusual angle break partway up, otherwise the flexible fluted panels are simpler to install.


What to avoid on a knee wall
- Rigid 3D wood tile panels with a flat, unyielding backing. They look great on a straight interior wall but show every stud dip on a knee wall because they can't flex to the surface.
- Full-thickness solid wood panel systems. They add unnecessary weight to lighter attic framing and cost more per square foot without adding the flexibility a knee wall actually needs.
- Any panel without an available matching end piece. If there's no trim option for that finish, you'll be left with a raw edge exactly where the wall meets the low ceiling — the most visible spot in the whole install.
Verdict comparison
| Pick | Flexes to uneven framing | Acoustic backing | Verdict |
|---|---|---|---|
| Fluted Wall Panel Natural Oak | Yes | No | Buy |
| Fluted Wall Panel Walnut | Yes | No | Consider |
| Acoustic Slat Wall Panel Smoked Oak | Limited | Yes (felt) | Buy |
| Hexagon Acoustic Panel Walnut | Cut-to-fit only | Yes (felt) | Consider |
FAQ
What's the best wood panel for an attic knee wall?
Fluted panels built on flexible MDF backing, like Fluted Wall Panel Natural Oak at $233.95, are the best fit for attic knee walls because they flex over slightly out-of-plumb framing instead of cracking or gapping.
Do I need acoustic panels on an attic knee wall?
You need acoustic backing if the converted attic is a bedroom or office, since the knee wall sits close to the roof deck where rain and duct noise transfer through more than an interior wall. Felt-backed slat panels absorb some of that transfer.
Can rigid wood panels be installed on an angled attic wall?
Rigid panels can be installed but they show every framing inconsistency because they can't conform to the surface. A flexible-backed panel handles the same wall with far less visible gapping in 2026 installs.
How do you finish the edge where a knee wall meets the ceiling?
Use a matching end piece designed for the panel line you chose, applied at the low ceiling termination. Skipping the end piece leaves a raw MDF edge exposed at eye level.
Is real wood veneer better than faux wood for a knee wall?
Real wood veneer holds up better against the humidity swings common in attics with roof vents or skylights, since thin laminate finishes can lift or discolor over time.
How much do wood panels for a knee wall cost?
Fluted flexible panels run $233.95 each, end pieces run $38.95, and a $2.50 sample lets you check the finish against your attic's lighting before committing to full panels.
Are hexagon panels a good fit for angled attic walls?
Hexagon acoustic panels work well when the knee wall has an unusual angle break partway up, since individual tiles can be cut to step around the transition. For a straight knee wall run, flexible fluted panels are simpler to install.
Do knee wall panels need to match the rest of the attic room?
They don't have to, but a lighter natural oak reads larger in a low-ceiling attic while a darker walnut or smoked oak adds contrast if the ceiling slope is already painted white.
One last thing
Order the sample before the full panel run — a $2.50 Slat Wall Panel sample in Smoked Oak with Gray Felt shows how the finish reads under the specific, often uneven light an attic gets from a single skylight or gable window, and that light changes the color more than most people expect. For more on working around the angle itself, the breakdown on paneling a sloped attic wall covers the ceiling-side transition that knee walls always run into.



 Better performance and aesthetic appeal
 In Stock




