


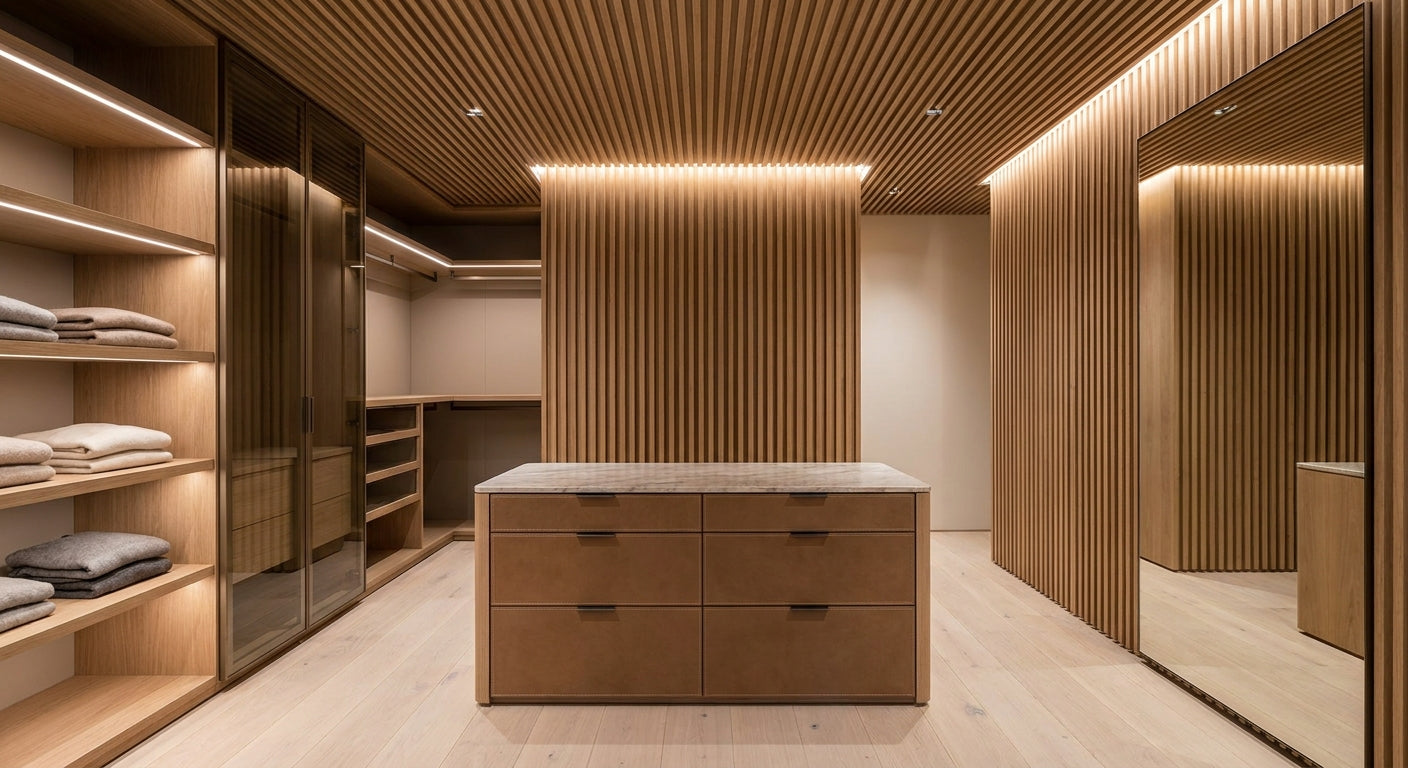
Turning a walk-in closet into a boutique-style dressing room comes down to two surfaces most homeowners ignore: the ceiling and the side walls. Slat wall panels solve both, adding texture and warmth to a space that's usually four flat, boring walls under a bare bulb.
TL;DR: For a walk-in closet ceiling and wall design in 2026, the Natural Oak acoustic slat wall panel is the Buy for most closets because light oak veneer keeps a windowless space from feeling like a cave. Walnut is a Consider for larger closets with a light source, and black oak end pieces are a Buy for finishing ceiling transitions cleanly. Skip heavy 3D textured tiles in a closet under 6 feet by 8 feet — they eat depth you don't have.
Why this matters
A walk-in closet is one of the smallest rooms in a house, and small rooms punish bad material choices fast. Slats that look sleek on a 12-foot living room wall can make a 6-by-8-foot closet feel like a shipping crate if the color, spacing, or depth is wrong for the room.
Ceilings matter more here than in almost any other room. Most walk-in closets run 8-foot ceilings or lower, so a slat treatment overhead reads immediately — there's no couch or bookshelf competing for attention. Get the finish and scale right and the closet reads custom-built. Get it wrong and it reads like a mistake you can't un-see every time you get dressed.
Who this is for
This guide is for homeowners finishing a walk-in closet renovation, builders speccing custom closet systems, or anyone converting a spare room into a dressing room and wants the ceiling and walls to feel intentional rather than an afterthought. If you're deciding between a Natural Oak acoustic slat wall panel and a painted drywall ceiling, this is written for you.
It also applies if your closet doubles as a dressing area with a mirror and a bench — echo off hard shoe shelving and glass mirrors is a real problem in small enclosed rooms, and felt-backed slat panels address that without you needing to know the word "acoustics."
What to look for in slat wall panels for a walk-in closet
Depth and clearance
Slat panels add physical depth to a wall — typically an inch or more once mounted — and in a tight closet that inch matters against hanging rods, drawer fronts, and shelving. Measure your tightest clearance point before you commit to a full wall, not just the open wall space.
Finish and color
Most walk-in closets have no window and rely entirely on a ceiling fixture. Light finishes like natural oak bounce that light around; dark finishes like black oak or walnut absorb it and can make a small, dim closet feel smaller. Match the finish to how much light the room actually gets in 2026, not how the sample looks under a showroom spotlight.
Slat spacing and scale
Wide-set slats with deep grooves look striking on a 15-foot feature wall and cramped on a 6-foot closet wall. Tighter, more uniform spacing generally reads cleaner in small rooms because it doesn't compete visually with hanging clothes and hardware.
Ceiling-rated installation
Not every panel line is meant to go overhead. Weight, fastening method, and how the panel handles gravity over time all matter more on a ceiling than a wall. Confirm the specific line you're buying is suited for ceiling mounting before you order enough panels for the whole room.
Lighting integration
A lot of walk-in closet upgrades pair slat panels with LED strip lighting, either behind the slats or along a ceiling transition. If you're planning that combination, pick a panel profile with enough groove depth to hide the strip and its wiring cleanly.
Moisture tolerance
Closet-adjacent laundry chutes, steamy en-suite doors, or a humid climate change what finish holds up. It's a smaller concern than in a bathroom, but worth a thought if your closet shares a wall with a shower.
Top picks for walk-in closet ceilings and walls
The safe pick — Natural Oak acoustic slat wall panel. Real oak veneer over a felt-backed slat construction that reflects light instead of absorbing it, which matters in a closet with no window and one overhead fixture. It works on both the side walls and the ceiling of a typical 6-by-8-foot closet without the room feeling boxed in. Verdict: Buy.
The wildcard — Walnut acoustic slat wall panel. Deep, moody walnut grain that turns a walk-in closet into a genuine dressing room feature, but only pays off in larger closets — think 8-by-10 feet or bigger — with a real light source. In a small, dark closet it can flatten into a wall of shadow. Verdict: Consider for larger, well-lit closets.
The finishing touch — Black oak end piece slat wall panel. End pieces close off exposed slat edges where a wall meets a ceiling or a doorframe, which is exactly the transition point that makes a DIY closet install look unfinished. Pairing a black oak end piece against a lighter wall field also gives a defined border line at the ceiling edge. Verdict: Buy if your install has any exposed edge at the ceiling line.
What to avoid
- Heavy 3D textured wood tiles — striking on an entryway feature wall, but in a closet under 6 feet by 8 feet the deep relief eats usable clearance and reads busy against hanging clothes.
- Exterior-rated wall panels — built for weather exposure, not indoor dressing rooms; the price and construction don't match a closet's needs.
- Non-felt-backed slats in a mirrored dressing closet — if your closet has a full mirror and hard flooring, skip anything without acoustic backing; hard-on-hard surfaces amplify every hanger clink.
Verdict comparison
| Panel | Finish | Best for | Ceiling-safe | Verdict |
|---|---|---|---|---|
| Natural Oak acoustic slat | Light oak | Windowless or small closets | Yes | Buy |
| Walnut acoustic slat | Dark walnut | Larger, well-lit closets | Yes | Consider |
| Black oak end piece | Dark oak | Edge and ceiling transitions | Yes | Buy |
| 3D textured wood tile | Varies | Feature walls with depth to spare | No | Skip in tight closets |
FAQ
What's the best slat wall panel finish for a walk-in closet ceiling? Natural oak is the strongest default for 2026 closet ceilings because it reflects available light rather than absorbing it, which matters in a room that usually has just one overhead fixture and no window.
Is walnut too dark for a small closet? In a closet smaller than roughly 6 by 8 feet with no window, walnut can make the room feel tighter; it performs better in larger closets with 8-foot-plus dimensions and an actual light source.
Do slat wall panels work on a closet ceiling, not just walls? Yes, provided the specific panel line is rated for ceiling mounting — weight and fastening differ from a vertical wall install, so confirm ceiling suitability before ordering panel count for the whole room.
How much clearance do slat panels take up in a tight closet? Expect roughly an inch or more of added depth once panels are mounted, which is enough to matter against hanging rods and shelving in a narrow closet — measure your tightest point first.
Do I need acoustic felt backing in a closet? It's most useful if the closet doubles as a dressing room with a mirror and hard flooring, where hard-on-hard surfaces amplify noise; a purely storage-only closet needs it less.
Can I mix natural oak walls with a black oak end piece? Yes — pairing a light field finish with a darker end piece at the ceiling line gives the install a defined, intentional border instead of a raw exposed edge.
Are exterior wall panels an option for closet interiors? No. Exterior-rated panels are built for weather exposure and cost more than an indoor application needs; stick to interior-rated slat lines for a closet.
How many panels does a typical walk-in closet need? It depends on your exact wall and ceiling dimensions, but a standard 6-by-8-foot closet with an 8-foot ceiling needs enough coverage for two to three wall faces plus the overhead run if you're doing the ceiling too — measure each surface separately before ordering.
One last thing
Most people plan the walls and forget the ceiling entirely — then wonder why the finished closet still looks like a generic build. The ceiling is the one surface in a walk-in closet with zero visual competition from clothes or shelving, so a slat treatment overhead in 2026 often does more to make the room feel finished than another accent wall would.




 Better performance and aesthetic appeal
 In Stock




