


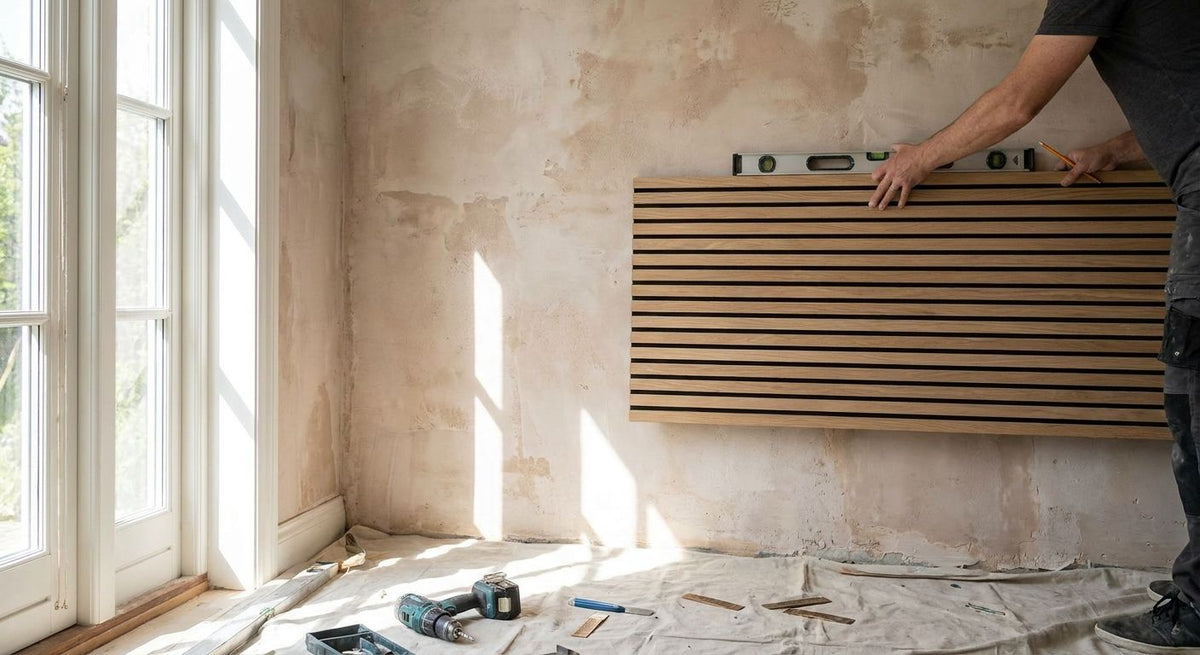
Wood slat panels go over an uneven plaster wall on a shimmed furring-strip grid, never fastened straight to the plaster itself. The furring strips level out the humps and dips first, so the panel face reads flat once the last strip is screwed home. Skip that step and slat panels crack at the seams, gap at the joints, or pull loose as the plaster keeps flexing behind them.
- How to install wood panels on uneven plaster wall: build a shimmed furring-strip grid before any panel touches the surface.
- Standard stud spacing is 16 inches on center — mark it before cutting a single strip.
- Shim in 1/8-inch increments until a level reads flat across each furring strip.
- Akuwood Panel's acoustic slat wall panels click together over a furring grid without extra fasteners showing.
- Direct-mount adhesive only works on plaster that's already within tolerance — most old plaster isn't.
Why this matters
Plaster walls in homes built before drywall became standard almost never sit dead flat — decades of settling, patched cracks, and multiple skim coats leave bows and dips that a level will catch instantly. Mounting wood wall panels directly onto that surface means every irregularity telegraphs through the panel face, and slat systems are especially unforgiving because the reveal lines between slats make any waviness obvious from across the room. Furring strips solve the problem by giving you a flat plane to attach to, independent of what the plaster underneath is doing. This isn't optional prep for a genuinely uneven wall in 2026 — it's the difference between a wall that looks intentional and one that looks like a DIY project gone sideways.
How do you install wood slat panels on an uneven plaster wall?
The process has five stages: check the wall, mark the studs, build the furring grid, shim it flat, then attach the panels. Here's the sequence in order.
- Check the wall for flatness. Hold a 4-foot or 6-foot level against the plaster at several points and mark every spot where it rocks. This map tells you exactly where shims need to go later.
- Locate the studs. Plaster walls are usually nailed to studs on 16-inch centers, though older homes sometimes run 24 inches. A stud finder reads through plaster less reliably than through drywall, so tap-testing or a magnetic finder for old cut nails works better.
- Cut and dry-fit furring strips. 1x2 or 1x3 furring strips, run either horizontally or vertically depending on your panel orientation, get screwed into the studs — never just into the plaster, which won't hold long-term weight.
- Shim the low spots. Working in 1/8-inch increments with cedar shims or shim shingles behind each screw point, check with the level after every strip until the whole grid reads flat.
- Attach the panels to the grid. Once the furring strips are level and secure, panels get fastened to the strips with adhesive, finish nails, or screws — never back into the plaster itself.
Furring-strip method: for walls with visible bow or cracking
This is the default approach for any plaster wall showing waviness, hairline cracking, or patched sections. It adds roughly 3/4 inch of depth to the wall but corrects irregularities that would otherwise show through every slat panel. Buy this method for anything but a wall you've already confirmed is flat.
Direct-mount method: for plaster that's already flat and sound
If the wall passes the level test with no rocking anywhere and the plaster has no active cracking, panels can go up with construction adhesive directly on the surface. This saves the depth and labor of a furring grid but only works when the plaster is genuinely sound — test it, don't assume it. Hold this method until you've verified flatness with a level, not by eye.
Why plaster walls vary so much
No two old plaster walls behave the same way, and the cause usually comes down to a handful of recurring factors:
- Lath type — wood lath shifts differently than metal lath as a house settles, creating uneven bulges.
- Multiple skim coats — decades of patch jobs stack up unevenly, adding thickness in some spots and not others.
- House settling — foundation movement over the years pulls plaster away from framing at inconsistent rates.
- Moisture history — past leaks soften plaster locally, leaving soft or bowed sections even after drying out.
- Original application skill — hand-troweled plaster from the original build was never perfectly flat to begin with.
- Prior renovations — patched holes from old outlets, pipes, or fixtures rarely blend flush with the surrounding surface.
A furring-strip grid handles all six of these at once because it doesn't care what's causing the irregularity underneath — it only cares about the plane it creates for the panel.
Choosing panels that forgive minor grid inconsistencies
Solid slat panels with tight click profiles show gaps faster when a furring grid is slightly off. Akuwood Panel's acoustic slat wall panels, including the acoustic slat wall panel in natural oak, use a 3-sided wood veneer construction that sits over a furring grid cleanly without extra visible fasteners at each joint. This isn't a reason to skip leveling the grid — it's a reason to get the grid close and let the panel profile handle the last fraction of an inch.


Can you install slat panels directly on plaster without furring strips?
Only if the plaster is already flat — a level held against the wall shows no rocking anywhere. On a wall with any bow, cracking, or patch history, skipping furring strips means the panel telegraphs the irregularity and joints open up within months.
How do you find studs behind old plaster walls?
Tap-testing for a solid sound and a magnetic stud finder that picks up old cut nails works more reliably than a standard electronic stud finder on plaster. Studs typically run 16 inches on center, though pre-1950s construction sometimes uses 24-inch spacing, so confirm rather than assume.
Do you need to prime plaster before installing wood panels?
No priming is required when panels attach to a furring-strip grid, since the panel never touches the plaster surface directly. Priming only matters for the direct-mount method, and even then it's about sealing dust and old paint, not structural prep.
FAQ
What's the best way to install wood slat panels on an uneven plaster wall?
Build a shimmed furring-strip grid across the studs first, then attach the panels to the strips instead of the plaster. This corrects the wall's irregularities before the panel ever goes up, which is what keeps 2026 installs from cracking at the seams within a year.
Is a furring-strip grid necessary on a brick or concrete wall too?
Yes — masonry walls need furring strips just as often as plaster, usually attached with masonry screws or construction adhesive instead of stud screws. The leveling principle is identical.
What tools do you need to install wood slat panels on plaster?
A 4-foot or 6-foot level, a stud finder rated for plaster, a drill/driver, shim shingles, furring strips, and construction adhesive or finish screws cover the core list. A miter saw makes cutting panels to length faster but isn't strictly required.
How long does it take to install slat panels on an uneven wall?
Most single-wall installs run one to two full days once the furring grid and shimming are factored in, versus a few hours for a direct-mount install on a flat wall. The extra time goes almost entirely into leveling the grid, not hanging the panels.
Do wood slat panels need to run horizontally or vertically over furring strips?
Furring strips run perpendicular to the panel orientation, so vertical slat panels need horizontal strips and horizontal panels need vertical strips. Either orientation works structurally; the choice is purely aesthetic.
Can you skip furring strips if the wall is only slightly uneven?
A wall that passes the level test with no visible rocking can go direct-mount, but 'slightly uneven' plaster almost always fails that test once you actually check it with a level. When in doubt, build the grid.
One last thing
The detail that trips up most first-time installers isn't the shimming — it's cutting every furring strip to the same length before checking the wall. Cut strips slightly long, dry-fit each one, and trim on-site; a plaster wall's irregularities rarely repeat in a straight line, so a strip that fits perfectly at the top of the wall may need a different length six feet down. Akuwood Panel's acoustic slat wall panels are built to sit cleanly over a properly shimmed grid, but no panel profile fixes a furring strip that was never checked for level in the first place.



 Better performance and aesthetic appeal
 In Stock




